
855 Wheatleigh Way, Jackson, WY 83001
Local realty services provided by:CENTURY 21 High Desert
855 Wheatleigh Way,Jackson, WY 83001
$5,950,000
- 5 Beds
- 6 Baths
- 2,190 sq. ft.
- Single family
- Active
Upcoming open houses
- Wed, Sep 0910:00 am - 12:00 pm
Listed by: huff/vaughn/sassi
Office: jackson hole sotheby's international realty
MLS#:26-1962
Source:WY_TBOR
Price summary
- Price:$5,950,000
- Price per sq. ft.:$2,716.89
About this home
Steps from trailheads and Jackson's Town Square, this East Jackson property offers rare dual-residence flexibility. The 2,190-square-foot main home blends alpine design with abundant natural light, framed views, and multiple outdoor living spaces. Inside, a chef's kitchen, premium finishes, tiled baths, and well-proportioned bedrooms create a comfortable, functional layout. A versatile lower-level space can serve as an office, gym, media room, or third bedroom. The attached townhome adds flexibility, with a bright upper-level living area and two lower-level bedrooms sharing an oversized bath--ideal for guests, extended family, or rental income. Minutes from Cache Creek, Crystal Butte, Snow King, and downtown Jackson, this distinctive offering places town and trail access at your doorstep.
Contact an agent
Home facts
- Year built:2018
- Subdivision & Development:Daisy Bush Addition
- Listing ID #:26-1962
- Added:47 day(s) ago
- Updated:September 09, 2026 at 04:25 PM
Rooms and interior
- Bedrooms:5
- Total bathrooms:6
- Full bathrooms:3
- Half bathrooms:1
- Flooring:Oak
- Basement Description:Finished
- Living area:2,190 sq. ft.
Heating and cooling
- Cooling:Wall Unit(s)
- Heating:Hydronic in-floor
Structure and exterior
- Year built:2018
- Building area:2,190 sq. ft.
- Lot area:0.17 Acres
- Lot Features:Cul-De-Sac, Landscaped, Level, Year Round Access
- Construction Materials:Fiber Cement, Stick Built On Site, Wood Siding
- Exterior Features:Balcony, Patio, Porch
Utilities
- Water:Public
- Sewer:Public Sewer
Finances and disclosures
- Price:$5,950,000
- Price per sq. ft.:$2,716.89
- Tax amount:$24,292 (2025)
Parking
- Parking description:Garage Door Opener, Paver Block
- Garage spaces:2
New listings near 855 Wheatleigh Way
- Open Wed, 11am to 3pmNew
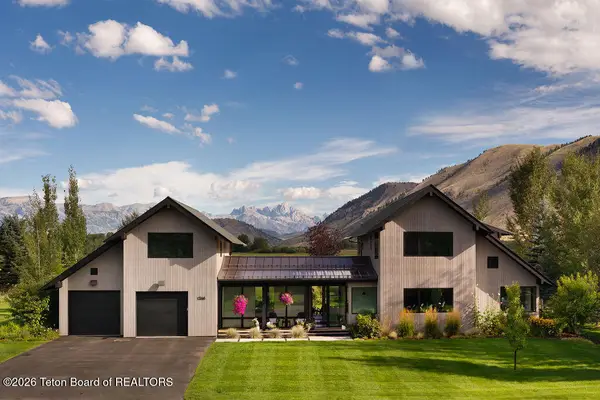 $7,150,000Active5 beds 5 baths3,824 sq. ft.
1268 Melody Creek Lane, Jackson, WY 83001
MLS# 26-2320Listed by: KELLER WILLIAMS JACKSON HOLE - Open Wed, 11am to 1pmNew
 $2,750,000Active3 beds 3 baths2,740 sq. ft.
275 E Moulton Loop Road, Jackson, WY 83001
MLS# 26-2334Listed by: COMPASS REAL ESTATE - Open Wed, 10am to 12pmNew
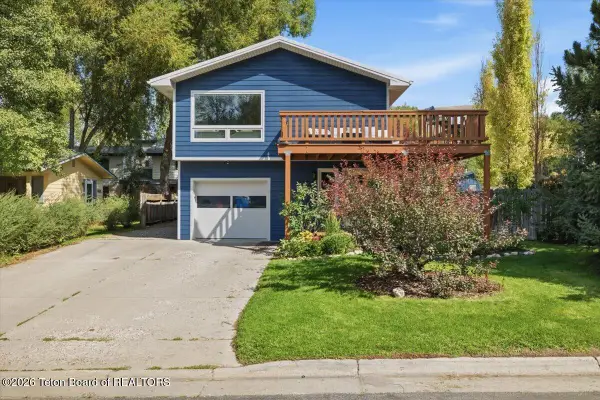 $2,195,000Active3 beds 3 baths1,656 sq. ft.
220 Crabtree Lane, Jackson, WY 83001
MLS# 26-2314Listed by: JACKSON HOLE SOTHEBY'S INTERNATIONAL REALTY - New
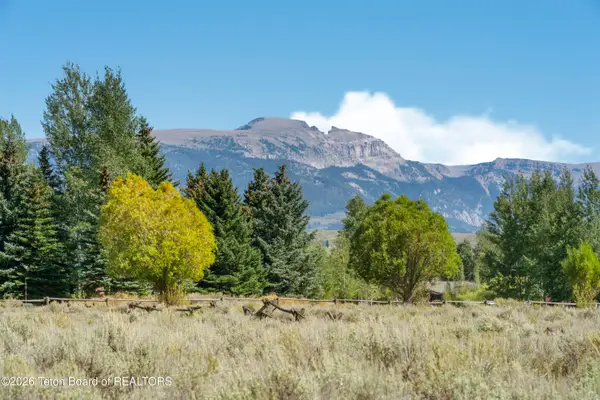 $1,900,000Active2.87 Acres
7555 N Roberta Drive, Jackson, WY 83001
MLS# 26-2301Listed by: VYLLA HOME 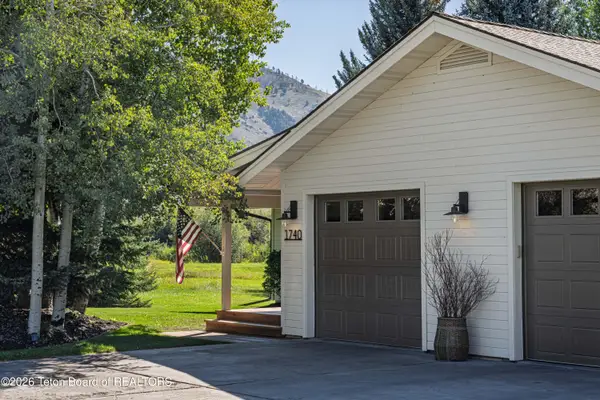 $2,750,000Pending3 beds 2 baths1,945 sq. ft.
1740 W Diamond Hitch Drive, Jackson, WY 83001
MLS# 26-2272Listed by: KELLER WILLIAMS JACKSON HOLE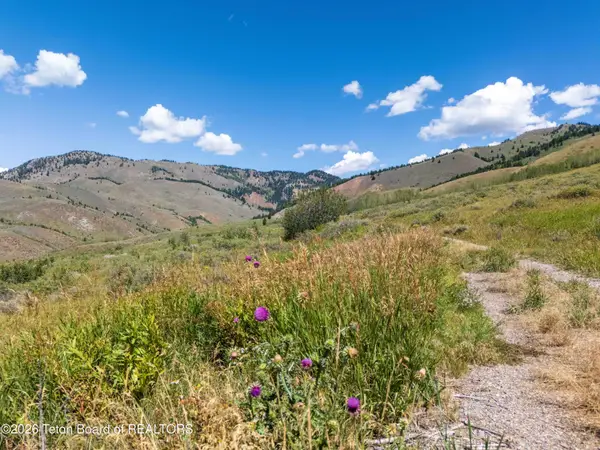 $14,900,000Active202 Acres
3250 E Wildhorse Road, Jackson, WY 83001
MLS# 26-2261Listed by: EXP REALTY, LLC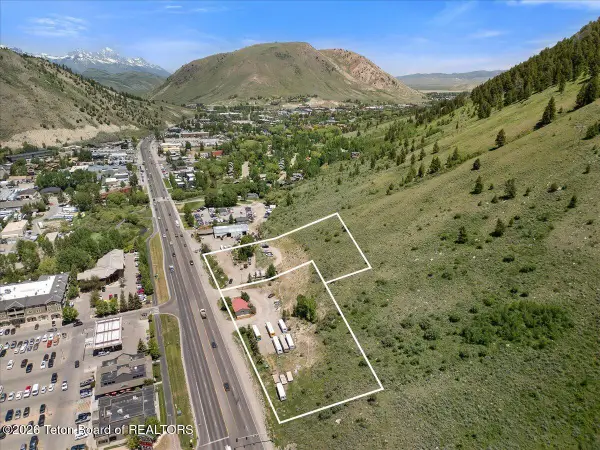 $19,500,000Active3.69 Acres
1400&1450 S Hwy 89, Jackson, WY 83001
MLS# 26-2255Listed by: COMPASS REAL ESTATE- Open Fri, 11am to 2pm
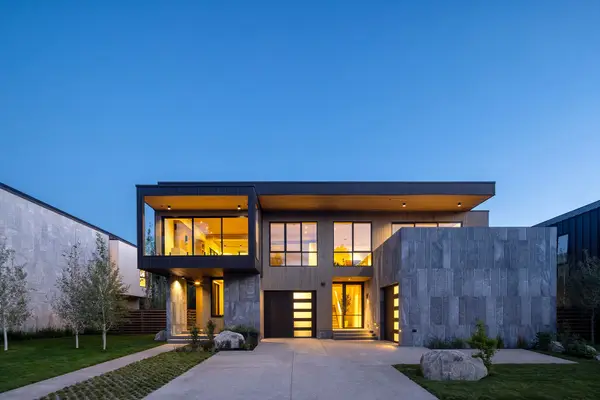 $6,065,000Active4 beds 4 baths3,352 sq. ft.
765 Teton Landing Lane, Jackson, WY 83001
MLS# 26-2252Listed by: JACKSON HOLE SOTHEBY'S INTERNATIONAL REALTY - Open Wed, 11am to 1pm
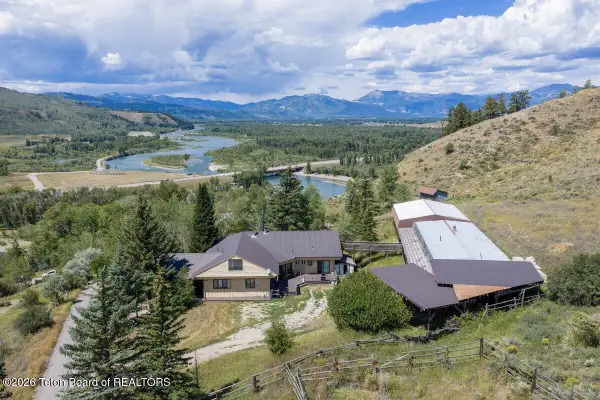 $2,195,000Active5 beds 3 baths2,704 sq. ft.
6740 S Henry's Road, Jackson, WY 83001
MLS# 26-2243Listed by: CLAYTON ANDREWS REAL ESTATE 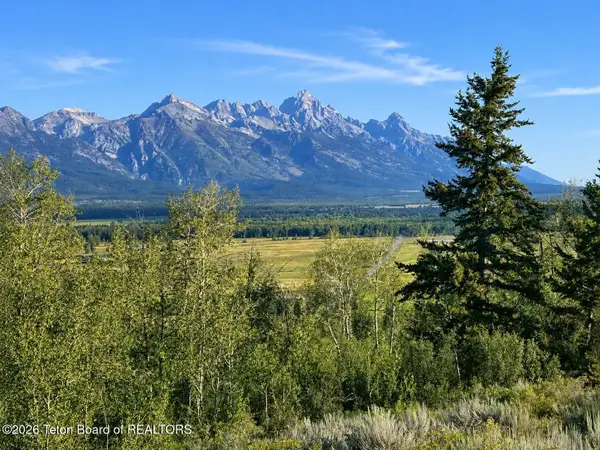 $15,950,000Pending37.99 Acres
Lucas Riva Ridge Road, Jackson, WY 83001
MLS# 26-2222Listed by: JACKSON HOLE SOTHEBY'S INTERNATIONAL REALTY


Protect your home and budget from life's surprises with an Assurant Home Warranty, backed by a partner that supports you through every step of homeownership. Explore Plans.
©2026 Century 21 Real Estate LLC. All rights reserved. CENTURY 21®, the CENTURY 21 Logo and C21® are service marks owned by Century 21 Real Estate LLC. Century 21 Real Estate LLC fully supports the principles of the Fair Housing Act and the Equal Opportunity Act. Each office is independently owned and operated. Listing information is deemed reliable but not guaranteed accurate.