1821 Painted Horse Trl, Laramie, WY 82070
Local realty services provided by:CENTURY 21 Bell Real Estate
1821 Painted Horse Trl,Laramie, WY 82070
$470,000
- 3 Beds
- 2 Baths
- 2,580 sq. ft.
- Single family
- Active
Listed by: katie weber
Office: re/max capitol properties
MLS#:101956
Source:WY_CBOR
Price summary
- Price:$470,000
- Price per sq. ft.:$182.17
About this home
Welcome to your future home at 1821 Painted Horse Trail, a delightful ranch-style residence offering a perfect blend of modern convenience and cozy charm. This three-bedroom, two-bathroom home is better than new and truly move-in ready! Enjoy the airy, open-concept layout that seamlessly connects the living, dining, and kitchen areas. The home boasts durable luxury vinyl plank flooring and clean carpets throughout, ensuring both comfort and style. Equipped with newer appliances, the modern kitchen is ready for you to whip up culinary delights with ease. Step outside to a fully fenced backyard, perfect for pets and play. A sprinkler system has been installed, paving the way for future sod. The expansive unfinished basement offers endless possibilities for customization. Newly cleaned and meticulously managed, this home is in immaculate condition, waiting for you to add your personal touch. This home is more than just a place to live-it's a place to thrive. Don't miss out on the opportunity to call this charming property your own!...
Contact an agent
Home facts
- Year built:2024
- Subdivision & Development:GRANDVIEW HEIGHTS
- Listing ID #:101956
- Added:52 day(s) ago
- Updated:October 23, 2026 at 03:18 PM
Rooms and interior
- Bedrooms:3
- Total bathrooms:2
- Full bathrooms:2
- Bathrooms Description:Master Bathroom On Level Y
- Kitchen Description:Dishwasher, Disposal, Microwave, On Level M, Range/Oven, Refrigerator
- Bedroom Description:Master Bedroom On Level M
- Living area:2,580 sq. ft.
Heating and cooling
- Heating:Forced Air
Structure and exterior
- Year built:2024
- Building area:2,580 sq. ft.
- Lot area:0.1 Acres
- Architectural Style:Ranch
- Construction Materials:Stone, Wood/Hardboard
- Exterior Features:Back Fenced, Covered Porch, Sprinkler System
Utilities
- Water:Public (City) Water
- Sewer:City Sewer
Finances and disclosures
- Price:$470,000
- Price per sq. ft.:$182.17
Features and amenities
- Laundry features:Dryer, On Level M, Washer
Parking
- Parking description:2 Car Attached
- Garage spaces:2
New listings near 1821 Painted Horse Trl
- New
 $334,900Active3 beds 1 baths1,120 sq. ft.
188 N Colorado Ave, Laramie, WY 82070
MLS# 102436Listed by: ASPIRE REALTY - New

 $431,999Active4 beds 5 baths2,678 sq. ft.
4521 Bobolink Ln #310A, Laramie, WY 82070
MLS# 102401Listed by: CENTURY 21 BELL REAL ESTATE  $229,000Active4 beds 2 baths988 sq. ft.
647 Mitchell St #A-1, Laramie, WY 82072
MLS# 102340Listed by: COLDWELL BANKER, THE PROPERTY EXCHANGE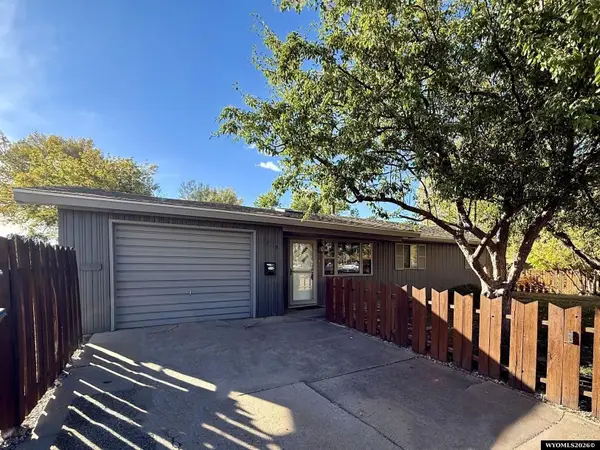 $379,000Active3 beds 1 baths1,400 sq. ft.
1218 S 15th Street, Laramie, WY 82070
MLS# 20264914Listed by: R.I.T.E AGENCY
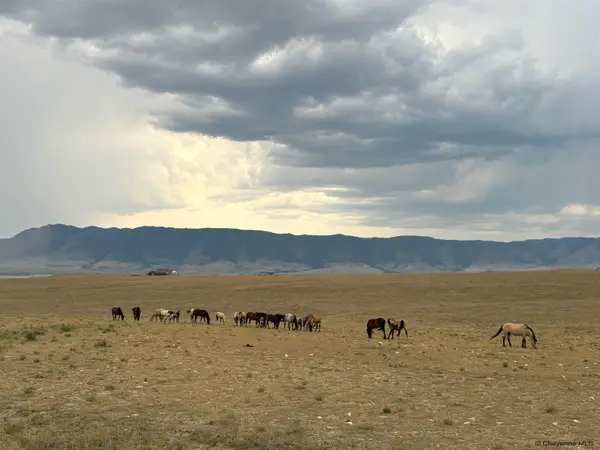 $135,000Active41 Acres
Tr 305 Big Horn Dr, Laramie, WY 82070
MLS# 102197Listed by: REAL WYO REAL ESTATE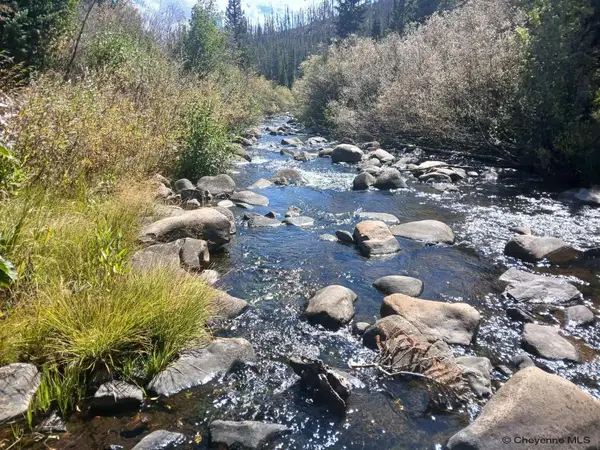 $199,000Pending1.67 Acres
TBD Keystone Lode Rd, Laramie, WY 82070
MLS# 102165Listed by: COLDWELL BANKER, THE PROPERTY EXCHANGE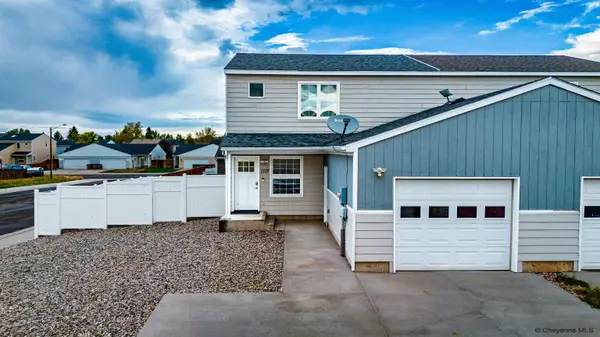 $360,000Active3 beds 3 baths1,664 sq. ft.
1107 Person St, Laramie, WY 82070
MLS# 102162Listed by: COLDWELL BANKER, THE PROPERTY EXCHANGE $395,000Pending3 beds 3 baths1,984 sq. ft.
1414 Sanders, Laramie, WY 82070
MLS# 102067Listed by: ONE WEST REAL ESTATE $175,000Active2 beds 2 baths1,152 sq. ft.
230 Colorado Ave, Laramie, WY 82070
MLS# 102065Listed by: #1 PROPERTIES $599,000Active6 beds 3 baths3,064 sq. ft.
2718 S 18th St, Laramie, WY 82070
MLS# 102046Listed by: KELLER WILLIAMS REALTY FRONTIER


Protect your home and budget from life's surprises with an Assurant Home Warranty, backed by a partner that supports you through every step of homeownership. Explore Plans.
©2026 Century 21 Real Estate LLC. All rights reserved. CENTURY 21®, the CENTURY 21 Logo and C21® are service marks owned by Century 21 Real Estate LLC. Century 21 Real Estate LLC fully supports the principles of the Fair Housing Act and the Equal Opportunity Act. Each office is independently owned and operated. Listing information is deemed reliable but not guaranteed accurate.