
4521 Bobolink Ln #310A, Laramie, WY 82070
Local realty services provided by:CENTURY 21 Bell Real Estate
4521 Bobolink Ln #310A,Laramie, WY 82070
$438,000
- 4 Beds
- 5 Baths
- 2,678 sq. ft.
- Condominium
- Active
Listed by:
 Dana Diekroeger(307) 635 - 0336CENTURY 21 Bell Real Estate
Office: century 21 bell real estate
MLS#:101325
Source:WY_CBOR
Price summary
- Price:$438,000
- Price per sq. ft.:$163.55
About this home
Beautiful Condo that is just like new. There are 4 spacious bedrooms, each bedroom has its own private bath and walk in closets. Open concept living on the main floor featuring a spacious kitchen with a large pantry, breakfast bar, dining, 1/2 bath and main floor laundry. Fenced back yard with sprinkler system, central air and a large 2 car-attached garage. HOA covers all exterior maintenance and upkeep. Centrally located to parks, schools and shopping
Contact an agent
Home facts
- Year built:2024
- Subdivision & Development:LARAMIE PLAINS
- Listing ID #:101325
- Added:104 day(s) ago
- Updated:October 01, 2026 at 03:53 PM
Rooms and interior
- Bedrooms:4
- Total bathrooms:5
- Full bathrooms:5
- Flooring:Laminate Floors
- Dining Description:On Level M
- Bathrooms Description:Master Bathroom On Level Y
- Kitchen Description:Dishwasher, Disposal, Microwave, On Level M, Range/Oven, Refrigerator
- Bedroom Description:Master Bedroom On Level U
- Living area:2,678 sq. ft.
Heating and cooling
- Cooling:Central A/C
- Heating:Forced Air
Structure and exterior
- Year built:2024
- Building area:2,678 sq. ft.
- Lot area:0.11 Acres
- Construction Materials:Metal Siding
- Exterior Features:Back Fenced, Deck, Patio, Sprinkler System
- Levels:2 Story
Utilities
- Water:Public (City) Water
- Sewer:City Sewer
Finances and disclosures
- Price:$438,000
- Price per sq. ft.:$163.55
- Tax amount:$2,030
Features and amenities
- Laundry features:Dryer, On Level M, Washer
- Amenities:Walk-In Closet, Window Coverings
Parking
- Parking description:2 Car Attached, Garage Door Opener
- Garage spaces:2
New listings near 4521 Bobolink Ln #310A
- New
 $229,000Active4 beds 2 baths988 sq. ft.
647 Mitchell St #A-1, Laramie, WY 82072
MLS# 102340Listed by: COLDWELL BANKER, THE PROPERTY EXCHANGE 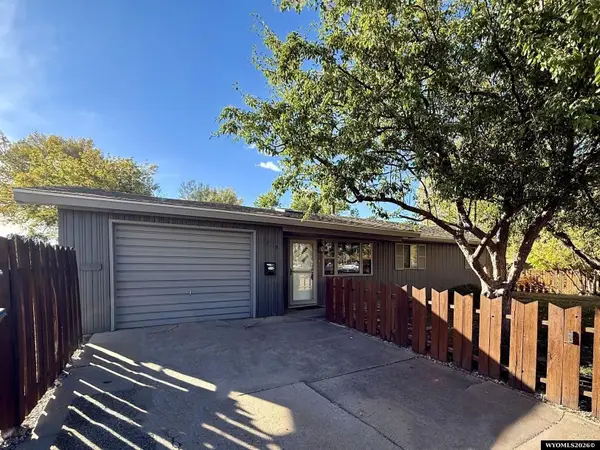 $389,000Active3 beds 1 baths1,400 sq. ft.
1218 S 15th Street, Laramie, WY 82070
MLS# 20264914Listed by: R.I.T.E AGENCY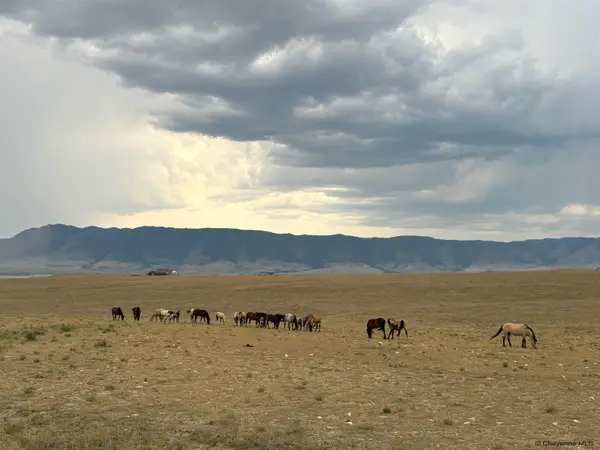 $135,000Active41 Acres
Tr 305 Big Horn Dr, Laramie, WY 82070
MLS# 102197Listed by: REAL WYO REAL ESTATE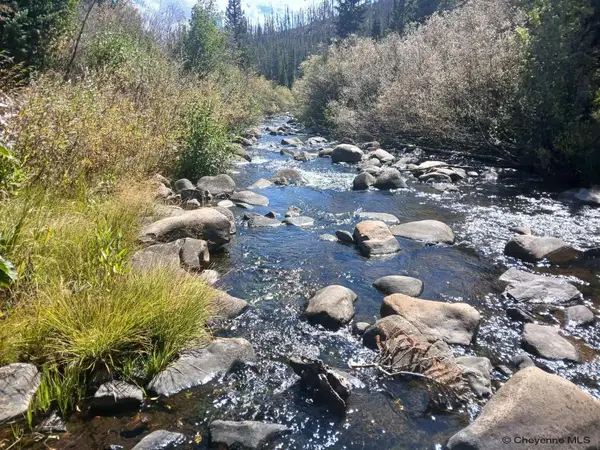 $199,000Active1.67 Acres
TBD Keystone Lode Rd, Laramie, WY 82070
MLS# 102165Listed by: COLDWELL BANKER, THE PROPERTY EXCHANGE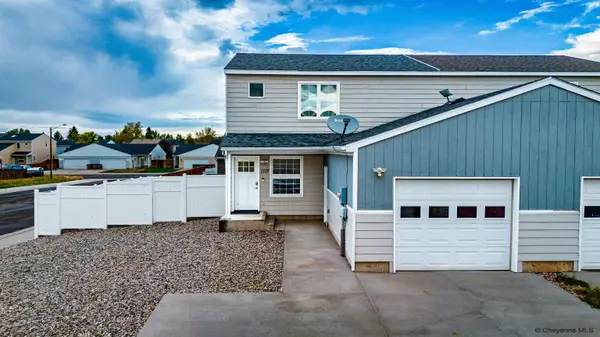 $360,000Active3 beds 3 baths1,664 sq. ft.
1107 Person St, Laramie, WY 82070
MLS# 102162Listed by: COLDWELL BANKER, THE PROPERTY EXCHANGE $395,000Pending3 beds 3 baths1,984 sq. ft.
1414 Sanders, Laramie, WY 82070
MLS# 102067Listed by: ONE WEST REAL ESTATE $175,000Active2 beds 2 baths1,152 sq. ft.
230 Colorado Ave, Laramie, WY 82070
MLS# 102065Listed by: #1 PROPERTIES $599,000Active6 beds 3 baths3,064 sq. ft.
2718 S 18th St, Laramie, WY 82070
MLS# 102046Listed by: KELLER WILLIAMS REALTY FRONTIER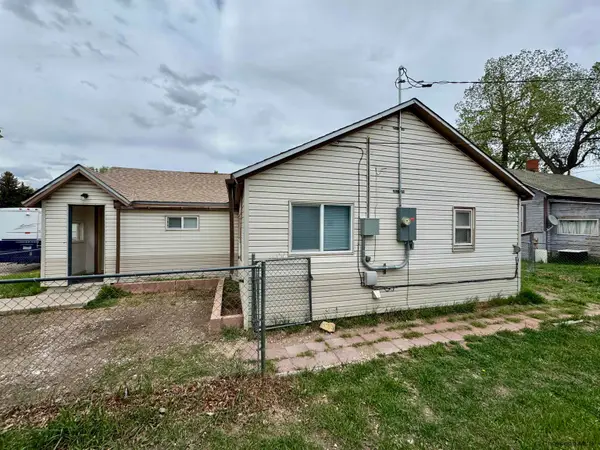 $250,000Pending2 beds 1 baths1,050 sq. ft.
601 S Spruce St, Laramie, WY 82070
MLS# 102045Listed by: ONE WEST REAL ESTATE $675,000Pending2 beds 2 baths2,397 sq. ft.
41 Lake Hattie Vistas Dr, Laramie, WY 82070
MLS# 102033Listed by: #1 PROPERTIES


Protect your home and budget from life's surprises with an Assurant Home Warranty, backed by a partner that supports you through every step of homeownership. Explore Plans.
©2026 Century 21 Real Estate LLC. All rights reserved. CENTURY 21®, the CENTURY 21 Logo and C21® are service marks owned by Century 21 Real Estate LLC. Century 21 Real Estate LLC fully supports the principles of the Fair Housing Act and the Equal Opportunity Act. Each office is independently owned and operated. Listing information is deemed reliable but not guaranteed accurate.