
1245 Plano, Livermore, WY 82070
Local realty services provided by:CENTURY 21 CapRock Real Estate
1245 Plano,, WY 82070
$205,000
- 2 Beds
- - Baths
- 360 sq. ft.
- Single family
- Active
Listed by: bill mcclelland
Office: cabin country realtors
MLS#:IR1066584
Source:ML
Price summary
- Price:$205,000
- Price per sq. ft.:$569.44
- Monthly HOA dues:$9.5
About this home
Cozy Atmosphere 38+ acres meets panoramic perfection opening up to mtn views of a skyline shifting with every passing season. Landscape comes alive with golden glow of autumn. Mature stands of aspens frame 360 sq ft cabin emboding the philosophy luxury comes in small packages. A fluid living area paired with 2 bdrms. Furniture, appliances - a zero-setup-required retreat. Fishing in nearby Sand Creek, or explore the nearby Nat'l Forest. Ideal as a weekend getaway or off-grid hunting base camp.
Contact an agent
Home facts
- Year built:1996
- Subdivision & Development:Sand Creek Park
- Listing ID #:IR1066584
Rooms and interior
- Bedrooms:2
- Kitchen Description:Bar Fridge, Eat-in Kitchen, Microwave, Oven
- Living area:360 sq. ft.
Heating and cooling
- Heating:Wood Stove
Structure and exterior
- Roof:Metal
- Year built:1996
- Building area:360 sq. ft.
- Lot Features:Rolling Slope
- Construction Materials:Wood Frame
- Exterior Features:Deck
- Levels:1 Story
Schools
- High school:Poudre
- Middle school:Cache La Poudre
- Elementary school:Livermore
Finances and disclosures
- Price:$205,000
- Price per sq. ft.:$569.44
- Tax amount:$1,379
Features and amenities
- Amenities:Bar Fridge, Window Coverings
 Based on information submitted to the MLS GRID as of October 27, 2026 06:03 PM. All data is obtained from various sources and may not have been verified by broker or MLS GRID. Supplied Open House information is subject to change without notice. All information should be independently reviewed and verified for accuracy. Properties may or may not be listed by the office/agent presenting the information. ML Member Broker: Daniel Bishop
New listings near 1245 Plano
- New
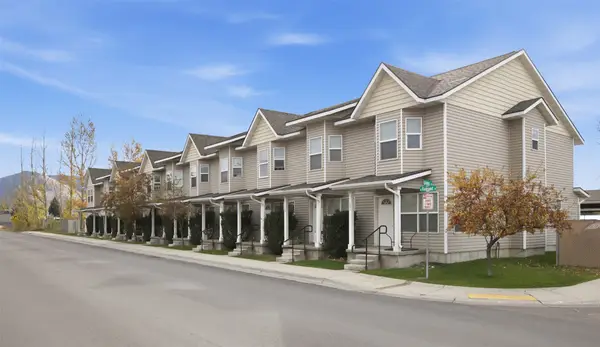 $350,000Active2 beds 2 baths976 sq. ft.
2201 Railroad Street W #103, Missoula, MT 59808
MLS# 30080312Listed by: BANNACK REAL ESTATE - New
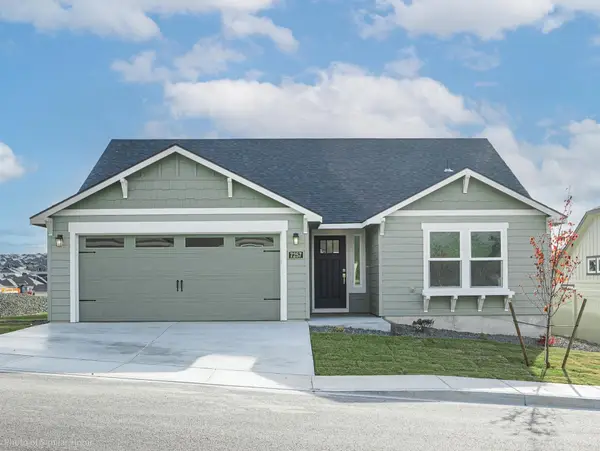 $539,990Active3 beds 2 baths1,408 sq. ft.
10445 Dufferin Drive, Missoula, MT 59808
MLS# 30080331Listed by: ERA LAMBROS REAL ESTATE MISSOULA - New
 $415,000Active2 beds 2 baths906 sq. ft.
1910 Trail Street #A, Missoula, MT 59801
MLS# 30080088Listed by: POINT 6 REAL ESTATE, LLC - New
 $299,900Active7 Acres
Lot A NHN Western Farms Road, Missoula, MT 59808
MLS# 30080147Listed by: REAL ESTATE BROKERS OF MONTANA - New
 $299,900Active7 Acres
LOT B NHN Western Farms Road, Missoula, MT 59808
MLS# 30080323Listed by: REAL ESTATE BROKERS OF MONTANA - New
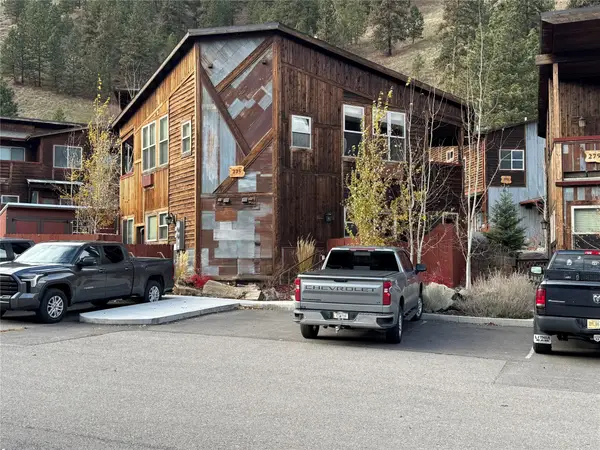 $305,000Active1 beds 1 baths718 sq. ft.
275 Jumbo Vista Way #1, Missoula, MT 59802
MLS# 30076367Listed by: ALPINE REALTY, INC. - New
 $649,000Active5 beds 3 baths3,840 sq. ft.
108 Pattee Canyon Road, Missoula, MT 59803
MLS# 30079591Listed by: BERKSHIRE HATHAWAY HOMESERVICES - MISSOULA - New
 $324,700Active1 beds 1 baths637 sq. ft.
1018 Charlo Street, Missoula, MT 59802
MLS# 30080270Listed by: INK REALTY GROUP - New
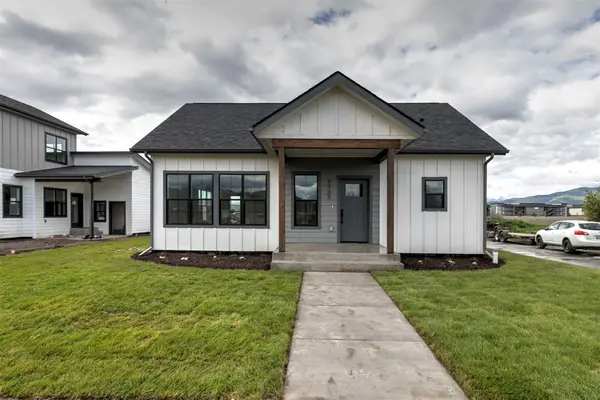 $478,000Active3 beds 2 baths1,274 sq. ft.
4742 England Boulevard, Missoula, MT 59808
MLS# 30079077Listed by: INK REALTY GROUP - New
 $195,000Active0.12 Acres
1721 S 4th Street W, Missoula, MT 59801
MLS# 30080187Listed by: ENGEL & VLKERS WESTERN FRONTIER - MISSOULA


Protect your home and budget from life's surprises with an Assurant Home Warranty, backed by a partner that supports you through every step of homeownership. Explore Plans.
©2026 Century 21 Real Estate LLC. All rights reserved. CENTURY 21®, the CENTURY 21 Logo and C21® are service marks owned by Century 21 Real Estate LLC. Century 21 Real Estate LLC fully supports the principles of the Fair Housing Act and the Equal Opportunity Act. Each office is independently owned and operated. Listing information is deemed reliable but not guaranteed accurate.