
226 Red Hill Avenue, Marbleton, WY 83113
Local realty services provided by:CENTURY 21 High Desert
226 Red Hill Avenue,Marbleton, WY 83113
$679,000
- 5 Beds
- 3 Baths
- 3,840 sq. ft.
- Single family
- Active
Listed by: melissa mcamis
Office: crazy woman agency
MLS#:26-2080
Source:WY_TBOR
Price summary
- Price:$679,000
- Price per sq. ft.:$176.82
About this home
Find yourself at home in this contiguous 9.9 acres with muddy Creek running through it, 3800 ft.² five bedroom three bath home with double car garage, a 1920 ft.² insulated pole building with three overhead doors and service door. There's something for everyone in the family! The home and 1.66 acres inside the Marbleton city limits is serviced by municipal water and sewer. 8.24 acres with 400 linear feet of Muddy Creek traversing north to South across the entire parcel, the property is fenced in cross fenced. The property overlooks the red hills, the Mesa, as well as the Wyoming range and the quaint Town Of Marbleton. Need more land, adjoining is available!
VETERANS! Assignable loan! 2.5% interest rate!
Click more for details about this fabulous property. This end of the road split level home, entering into a large foyer open to the main floor, ceiling height, decorative thermal insulated glass coming in off of a 56 ft.² open porch west facing, with a boot scraper at the door! Main level you will find the master bedroom with en suite, and another bedroom with a full bath with social access. A large living room with a ledge stone gas fireplace, open to a formal dining, off of the moderately sized kitchen featuring granite countertops, lots of solid cabinetry and high-end appliances. The island has seating for eat-in meals or entertainment. Above standard ceiling height, with large newly replaced thermal-pane windows and doors, brings the outside in, plenty of light and a lot of space.Most lighting has been upgraded to LED, with recent replacement of carpet to luxurious durable LPV, with original tile maintained. Very comfortable and clean home heated with in-floor hydronic system.
The lower level you will find three moderately sized bedrooms, a social bath, large utility room and an amazing 1000 ft.² MOL family entertainment area complete with wet kitchenette and seating for six. A sound system is in place, fresh epoxy flooring, and Southern exposure windows.
Off main living area is large (740sfMOL) multi level entertainment area in an open elevated patio with Mesa and red hills views. New six person hot tub with electric gazebo enclosure.
There is a well located centrally to the buildings, that has been permitted, however, not in service at this time. Use was severed from improvements when municipal services were brought in. However, could be used for irrigation. 1920 ft.² MOL pole construction building with hydronic heat installed, not in service, concrete floors and three oversized utility overhead doors. This pole building has been insulated, equipment in place to activate hydronic heat. The current family were 4H participants utilizing the 192 ft.² and a 56 ft.² utility sheds and are ready for the next family!
This property is a must see for the family that wants country living with Town amenities. Whether you are raising your family, running your growing business out of your home, or you are retiring and seeking the relaxation of space and solitude- it is right here! Bring your horses, goats, milk, cow, and your 4/h projects, and the shop space to rebuild your old muscle car collection!...
Contact an agent
Home facts
- Year built:2006
- Subdivision & Development:None
- Listing ID #:26-2080
- Added:27 day(s) ago
- Updated:September 03, 2026 at 10:48 AM
Rooms and interior
- Bedrooms:5
- Total bathrooms:3
- Full bathrooms:3
- Flooring:G-Green Materials, Stone
- Living area:3,840 sq. ft.
Heating and cooling
- Heating:Hydronic in-floor
Structure and exterior
- Roof:Shingle
- Year built:2006
- Building area:3,840 sq. ft.
- Lot area:9.9 Acres
- Lot Features:Adjacent Open Space, Adjacent Pub Land, Corner Lot, Landscaped, Level, No CC&R's, Not in Subdivision, Rolling Slope, ST Rentals Allowed, Sprinkler System, Year Round Access
- Construction Materials:Steel Siding, Stone, Vinyl Siding
- Exterior Features:Patio
Utilities
- Water:Public, Well
- Sewer:Public Sewer
Finances and disclosures
- Price:$679,000
- Price per sq. ft.:$176.82
- Tax amount:$1,977 (25)
Parking
- Parking description:Concrete Driveway, Garage Door Opener, Gravel Driveway
- Garage spaces:2
New listings near 226 Red Hill Avenue
- New
 $305,000Active3 beds 2 baths1,680 sq. ft.
14 Winkelman Avenue, Marbleton, WY 83113
MLS# 26-2268Listed by: ENGEL & VOLKERS JACKSON HOLE 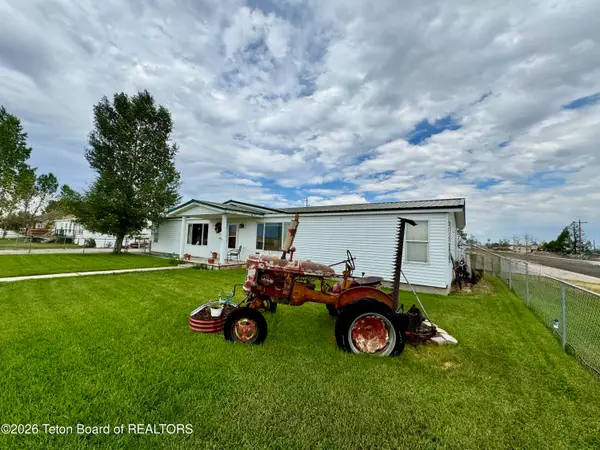 $308,500Active3 beds 2 baths1,809 sq. ft.
204 County Rd Road, Marbleton, WY 83113
MLS# 26-1986Listed by: RE/MAX ELEVATION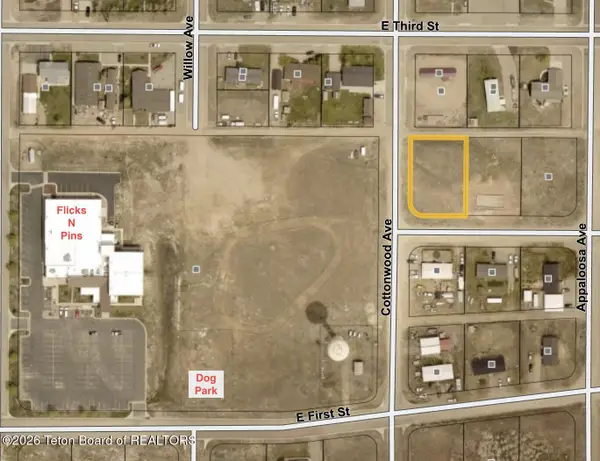 $26,500Active0.36 Acres
TBD E Second (l1, Blk 2) Street, Marbleton, WY 83113
MLS# 26-1842Listed by: ENGEL & VOLKERS JACKSON HOLE $31,500Active0.37 Acres
TBD E First (l1, Blk 8) Street, Marbleton, WY 83113
MLS# 26-1841Listed by: ENGEL & VOLKERS JACKSON HOLE $60,000Pending3 beds 2 baths1,404 sq. ft.
519 6th Street, Big Piney, WY 83113
MLS# 26-1715Listed by: BIG RED REAL ESTATE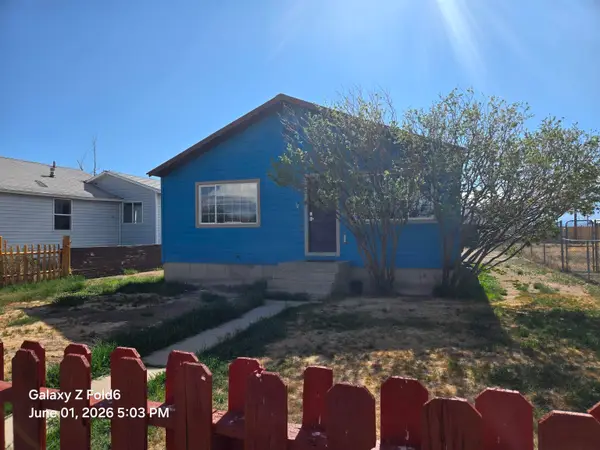 $235,000Active1 beds 1 baths1,456 sq. ft.
19 Taylor Avenue, Marbleton, WY 83113
MLS# 20263254Listed by: BIG RED REAL ESTATE, LLC
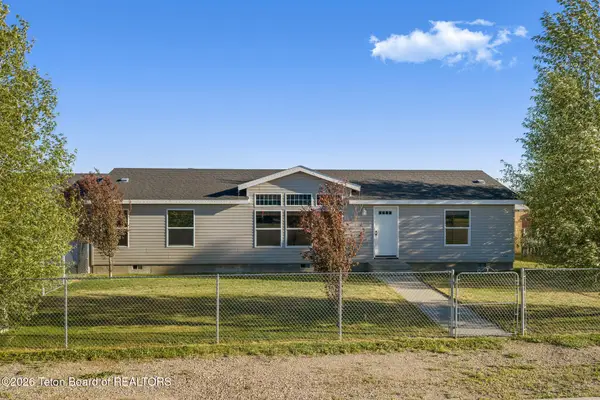 $315,000Active3 beds 2 baths1,456 sq. ft.
14 Thirteenth Street, Marbleton, WY 83113
MLS# 26-1609Listed by: ENGEL & VOLKERS JACKSON HOLE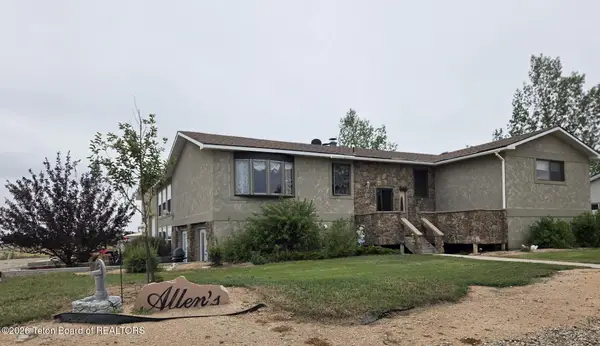 $538,500Active3 beds 3 baths3,888 sq. ft.
528 E Fifth Street, Marbleton, WY 83113
MLS# 26-1425Listed by: SELLERS REAL ESTATE, LLC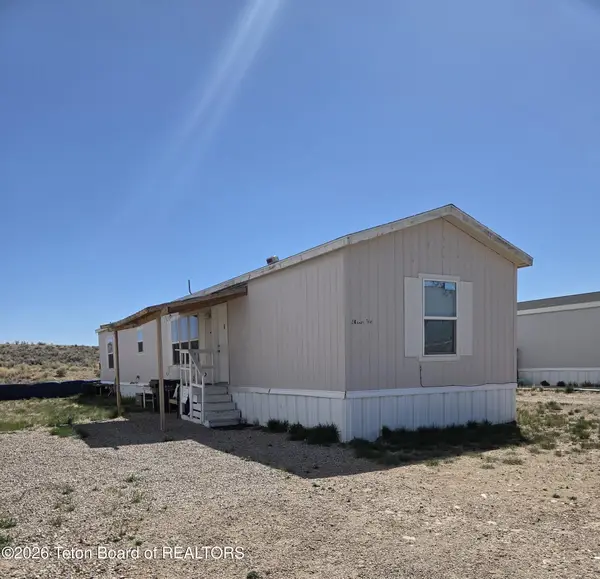 $40,000Pending2 beds 2 baths990 sq. ft.
24 Eleventh Street Street, Big Piney, WY 83113
MLS# 26-1131Listed by: SELLERS REAL ESTATE, LLC


Protect your home and budget from life's surprises with an Assurant Home Warranty, backed by a partner that supports you through every step of homeownership. Explore Plans.
©2026 Century 21 Real Estate LLC. All rights reserved. CENTURY 21®, the CENTURY 21 Logo and C21® are service marks owned by Century 21 Real Estate LLC. Century 21 Real Estate LLC fully supports the principles of the Fair Housing Act and the Equal Opportunity Act. Each office is independently owned and operated. Listing information is deemed reliable but not guaranteed accurate.