
1293 N Main St, Pine Bluffs, WY 82082
Local realty services provided by:CENTURY 21 Bell Real Estate
Listed by: natacha gaspar
Office: #1 properties
MLS#:102304
Source:WY_CBOR
Price summary
- Price:$865,000
- Price per sq. ft.:$247.78
About this home
There are acreage properties, and then there are properties that simply feel special. Set on 10 beautifully maintained acres just north of Pine Bluffs, this incredible property offers the space and privacy of country living while keeping you just minutes from the grocery store, school, and the conveniences of town. The setting is exceptional, with mature trees, beautifully maintained lawn and landscaping, a sprinkler system, and fencing ready for horses or 4-H projects. Multiple outbuildings provide tremendous versatility, including a 32x40 building and 32x26 barn, all in addition to the spacious attached 2-car garage. A wraparound deck extends along the home, with a covered area on the east side creating the perfect place to enjoy quiet mornings and the peaceful acreage setting. Inside, the home has an atmosphere all its own. Vaulted ceilings, gorgeous exposed beams, multiple skylights, and abundant natural light create the feeling of a private retreat or mountain getaway. The expansive main-floor living room is centered around a gas fireplace and includes a wet bar, making it an incredible space for both everyday living and entertaining. The open-concept design flows into the dining area with a built-in buffet and into the kitchen, creating one large, inviting gathering space. Generously sized bedrooms, including two that offer excellent flexibility for bedrooms, offices, or additional living space, provide options for a variety of needs. Storage is exceptional throughout the home, with abundant closet space, a spacious laundry room, and immense additional storage in the basement. The partially finished basement provides even more opportunity for a new owner to customize and finish the space to fit their vision. Adding even more long-term potential, the north portion of the acreage offers the possibility of future subdivision. This property has the luxury of city water and an additional well for irrigation. With 10 acres, beautiful grounds, incredible outbuildings, a one-of-a-kind interior, and an exceptionally convenient location just outside Pine Bluffs, this is a property that truly offers the best of acreage living without giving up the convenience of town...
Contact an agent
Home facts
- Year built:1981
- Subdivision & Development:NONE
- Listing ID #:102304
- Added:17 day(s) ago
- Updated:October 23, 2026 at 03:18 PM
Rooms and interior
- Bedrooms:4
- Total bathrooms:2
- Full bathrooms:2
- Flooring:Tile Floors
- Dining Description:On Level M
- Bathrooms Description:Master Bathroom On Level Y
- Kitchen Description:Dishwasher, Disposal, Microwave, On Level M, Range/Oven, Refrigerator
- Bedroom Description:Master Bedroom On Level M
- Living area:3,491 sq. ft.
Heating and cooling
- Cooling:Central A/C
- Heating:Hot Water
Structure and exterior
- Year built:1981
- Building area:3,491 sq. ft.
- Lot area:10 Acres
- Architectural Style:Ranch
- Construction Materials:Wood/Hardboard
- Exterior Features:Covered Deck, Deck, Outbuilding, Sprinkler System, Utility Shed, Work Shop
Utilities
- Water:Private Well, Public (City) Water
- Sewer:City Sewer
Finances and disclosures
- Price:$865,000
- Price per sq. ft.:$247.78
- Tax amount:$1,318
Features and amenities
- Laundry features:On Level M
- Amenities:Bay/Bow Window, Den/Study/Office, Thermal Windows, Vaulted Ceiling, Walk-In Closet, Water Softener, Window Coverings
Parking
- Parking description:2 Car Attached, 4+ Car Detached, Garage Door Opener, RV Parking
- Garage spaces:6
New listings near 1293 N Main St
- New
 $460,000Active3 beds 2 baths3,134 sq. ft.
1160 Road 161, Pine Bluffs, WY 82082
MLS# 102383Listed by: #1 PROPERTIES RANCH AND RECREATION, LLC  $360,000Active2 beds 2 baths1,800 sq. ft.
105 E 4th St, Pine Bluffs, WY 80282
MLS# 102318Listed by: TD REAL ESTATE LLC $475,000Active40 Acres
TBD Road 159, Pine Bluffs, WY 82082
MLS# 95275Listed by: #1 PROPERTIES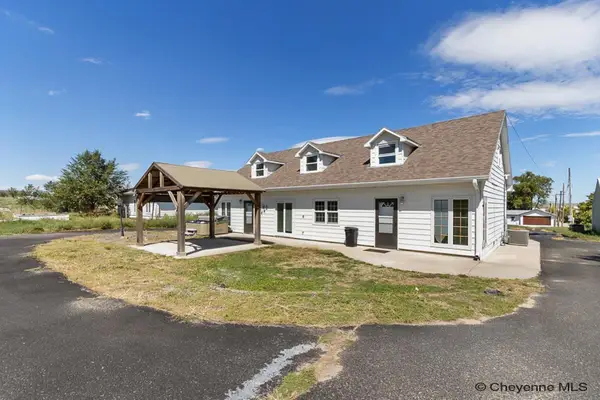 $367,900Pending5 beds 2 baths2,396 sq. ft.
106 E 8th St, Pine Bluffs, WY 82082
MLS# 102024Listed by: REAL BROKER, LLC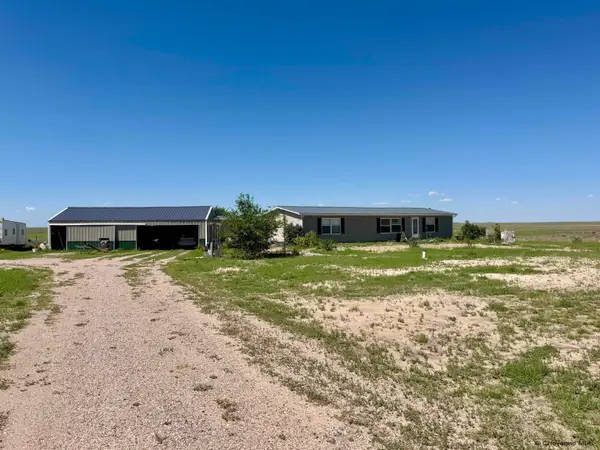 $390,000Pending3 beds 2 baths1,512 sq. ft.
20 Road 161, Pine Bluffs, WY 82082
MLS# 101927Listed by: EXP REALTY, LLC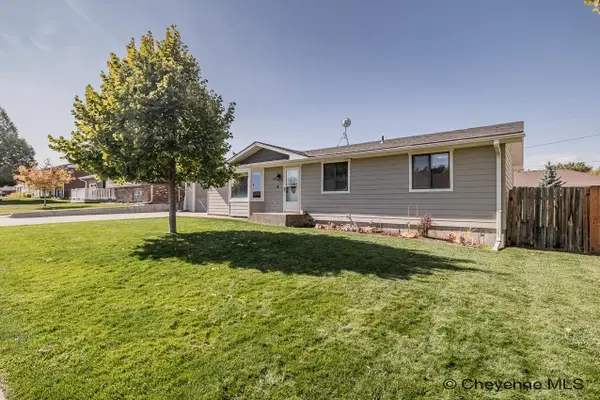 $359,000Pending2 beds 2 baths2,702 sq. ft.
660 Simkins Ave, Pine Bluffs, WY 82082
MLS# 101921Listed by: #1 PROPERTIES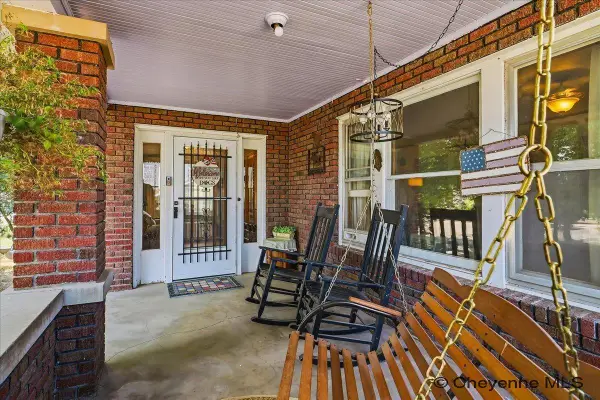 $420,000Active4 beds 2 baths3,198 sq. ft.
704 Main St, Pine Bluffs, WY 82082
MLS# 101704Listed by: EXP REALTY, LLC $395,000Pending5 beds 3 baths3,012 sq. ft.
619 E 2nd St, Pine Bluffs, WY 82082
MLS# 101576Listed by: #1 PROPERTIES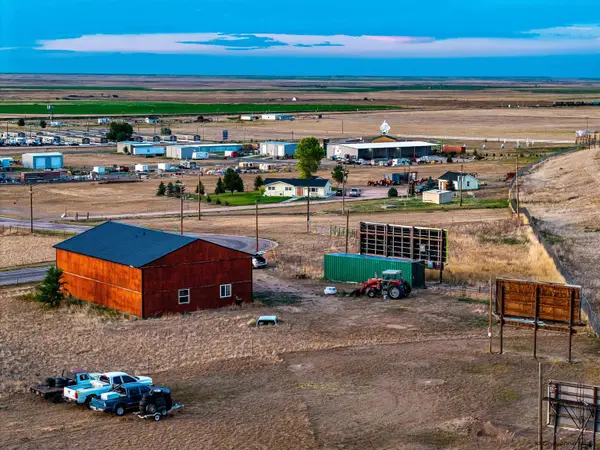 $110,000Active0.76 Acres
708 E 6th St, Pine Bluffs, WY 82082
MLS# 101546Listed by: COLDWELL BANKER, THE PROPERTY EXCHANGE


Protect your home and budget from life's surprises with an Assurant Home Warranty, backed by a partner that supports you through every step of homeownership. Explore Plans.
©2026 Century 21 Real Estate LLC. All rights reserved. CENTURY 21®, the CENTURY 21 Logo and C21® are service marks owned by Century 21 Real Estate LLC. Century 21 Real Estate LLC fully supports the principles of the Fair Housing Act and the Equal Opportunity Act. Each office is independently owned and operated. Listing information is deemed reliable but not guaranteed accurate.