
21 Industrial Site Rd, Pinedale, WY 82941
Local realty services provided by:CENTURY 21 High Desert
21 Industrial Site Rd,Pinedale, WY 82941
$550,000
- 1 Beds
- 2 Baths
- 2,000 sq. ft.
- Single family
- Active
Listed by: tara bolgiano
Office: engel & volkers jackson hole
MLS#:26-2413
Source:WY_TBOR
Price summary
- Price:$550,000
- Price per sq. ft.:$275
About this home
Exceptional mixed-use live/work property on one acre in Pinedale, featuring an insulated and heated 40x50 steel building designed for year-round comfort. Complete with a private office, finished restroom, power, water, septic, and full RV hookup, it is ideal for owner-operator use, equipment storage, or future barndominium conversion. Located on a county-plowed road for effortless winter access, the property boasts stunning Wind River Range views, direct public land adjacency, and ample space for expansion. A rare Wyoming opportunity combining climate-controlled shop space, parking space, and unlimited outdoor access.
Contact an agent
Home facts
- Year built:1995
- Subdivision & Development:Industrial Site
- Listing ID #:26-2413
- Added:28 day(s) ago
- Updated:October 21, 2026 at 02:34 PM
Rooms and interior
- Bedrooms:1
- Total bathrooms:2
- Full bathrooms:1
- Half bathrooms:1
- Living area:2,000 sq. ft.
Structure and exterior
- Roof:Metal
- Year built:1995
- Building area:2,000 sq. ft.
- Lot area:0.92 Acres
- Lot Features:Adj to Common Area, Adjacent Open Space, Adjacent Pub Land, Corner Lot, No CC&R's
- Construction Materials:Aluminum Siding, Steel Siding, Stick Built On Site
Utilities
- Water:Well
- Sewer:Septic (existing)
Finances and disclosures
- Price:$550,000
- Price per sq. ft.:$275
- Tax amount:$887 (2026)
Parking
- Parking description:Garage Door Opener, Gravel Driveway
New listings near 21 Industrial Site Rd
- New
 $3,999,999Active-- beds 2 baths38,760 sq. ft.
19 Crossfire Road, Pinedale, WY 82941
MLS# 26-2592Listed by: RIM REALTY, INC. - New
 $589,000Active3 beds 3 baths2,066 sq. ft.
837 W W Stuart St Street, Pinedale, WY 82941
MLS# 26-2579Listed by: JAY FEAR REAL ESTATE - New
 $459,000Active3 beds 3 baths2,100 sq. ft.
81 Chief Joseph Road, Pinedale, WY 82941
MLS# 26-2574Listed by: EXP REALTY, LLC - New
 $568,000Active3 beds 2 baths1,560 sq. ft.
5 Wild West Place, Pinedale, WY 82941
MLS# 26-2573Listed by: PINEDALE PROPERTIES, INC.  $307,000Active20.24 Acres
TBD Bridle Bit, Pinedale, WY 82941
MLS# 26-2527Listed by: EXP REALTY, LLC $110,000Active0.35 Acres
Alden Avenue, Pinedale, WY 82941
MLS# 26-2494Listed by: JAY FEAR REAL ESTATE $342,000Pending3 beds 2 baths1,908 sq. ft.
53 Indianwood Trail, Pinedale, WY 82941
MLS# 26-2468Listed by: ENGEL & VOLKERS JACKSON HOLE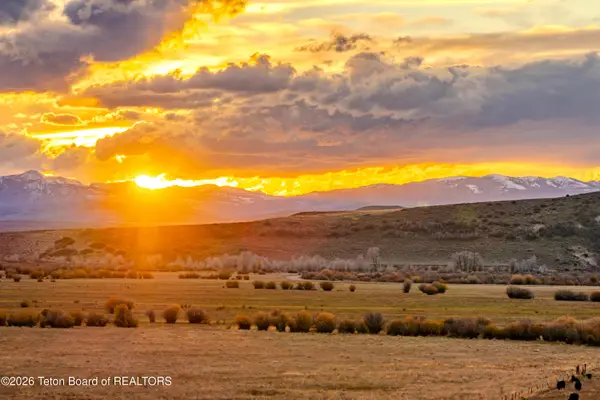 $3,999,999Active291.33 Acres
N Pape Road @ Hwy 191, Pinedale, WY 82941
MLS# 26-2439Listed by: RIM REALTY, INC. $698,000Active3 beds 3 baths1,794 sq. ft.
230 Meadowood Street, Pinedale, WY 82941
MLS# 26-2421Listed by: SELLERS REAL ESTATE, LLC


Protect your home and budget from life's surprises with an Assurant Home Warranty, backed by a partner that supports you through every step of homeownership. Explore Plans.
©2026 Century 21 Real Estate LLC. All rights reserved. CENTURY 21®, the CENTURY 21 Logo and C21® are service marks owned by Century 21 Real Estate LLC. Century 21 Real Estate LLC fully supports the principles of the Fair Housing Act and the Equal Opportunity Act. Each office is independently owned and operated. Listing information is deemed reliable but not guaranteed accurate.