1100 Leopard Street, Sheridan, WY 82801
Local realty services provided by:CENTURY 21 BHJ Realty, Inc.
1100 Leopard Street,Sheridan, WY 82801
$1,299,000
- 6 Beds
- 4 Baths
- 4,140 sq. ft.
- Single family
- Active
Listed by: ryan k franklin
Office: coldwell banker - the legacy group - branch 2
MLS#:26-973
Source:WY_SCBR
Price summary
- Price:$1,299,000
- Price per sq. ft.:$313.77
About this home
Welcome to this exceptional, well-built custom shop house, on 3.63 acres at the end of Leopard Street. With great mountain views adjacent to 40+ acres of pasture and less than 1.5 miles from downtown Sheridan. Quiet and serene with no covenants. This impressive property offers 4,140 square feet of thoughtfully designed living space, featuring six bedrooms, three and a half bathrooms, two separate living areas, and a large kitchen built to gather and cook together. All finished with custom touches throughout that showcase true craftsmanship. For the hobbyist, tradesperson, or car enthusiast, the fourteen hundred square foot attached shop and garage space delivers room for projects, storage, or equipment, and comes equipped with a bar. House does have a back up generator as well. Must see!
Contact an agent
Home facts
- Year built:2014
- Subdivision & Development:Morey Estates
- Listing ID #:26-973
- Added:44 day(s) ago
- Updated:September 30, 2026 at 06:21 PM
Rooms and interior
- Bedrooms:6
- Total bathrooms:4
- Full bathrooms:3
- Half bathrooms:1
- Rooms Total:17
- Living area:4,140 sq. ft.
Heating and cooling
- Cooling:Central Air
- Heating:Gas Forced Air, Heating, Natural Gas, Radiant
- Central air:Yes
Structure and exterior
- Year built:2014
- Building area:4,140 sq. ft.
- Lot area:3 Acres
- Exterior Features:Automatic Lawn Sprinkler, Covered Patio, Garden, Patio
- Foundation Description:Slab
- Levels:2 Story
Schools
- High school:School District #2
- Middle school:School District #2
- Elementary school:School District #2
Utilities
- Water:Public
- Sewer:Public Sewer
Finances and disclosures
- Price:$1,299,000
- Price per sq. ft.:$313.77
- Tax amount:$5,368 (2025)
Features and amenities
- Amenities:Pantry, Walk-In Closet(s)
Parking
- Parking description:Attached, Concrete Driveway, Gravel Driveway
- Garage spaces:4
New listings near 1100 Leopard Street
- New
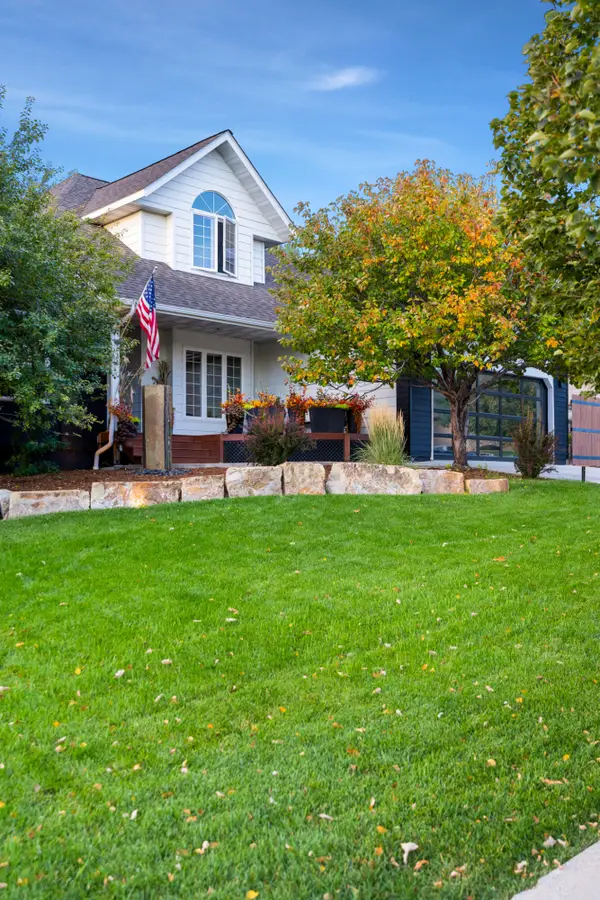 $936,838Active5 beds 4 baths3,553 sq. ft.
426 Shadow Ridge Boulevard, Sheridan, WY 82801
MLS# 26-1127Listed by: MC2 LAND COMPANY - New
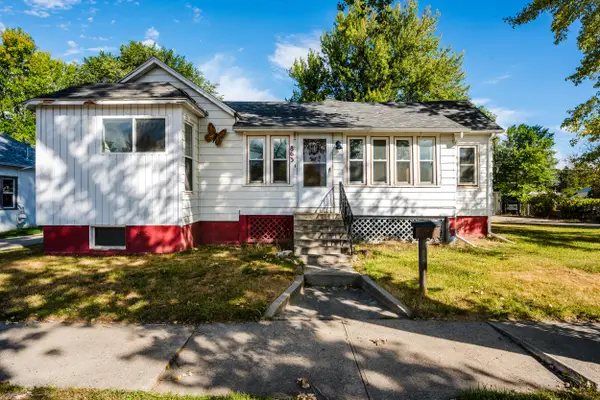 $375,000Active3 beds 2 baths2,788 sq. ft.
863 W Works Street, Sheridan, WY 82801
MLS# 26-1126Listed by: POWDER HORN REALTY, INC. - New
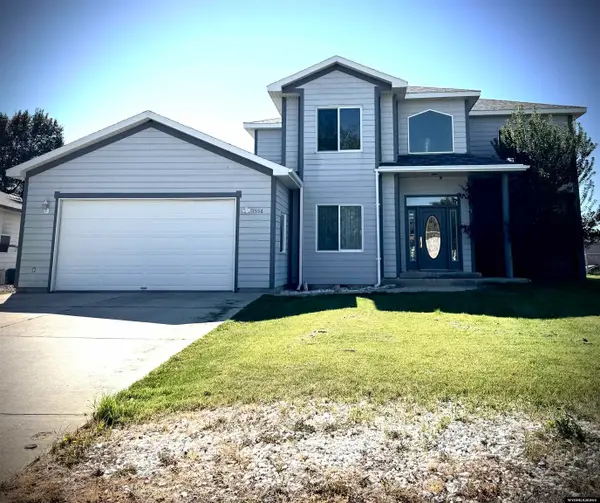 $645,000Active3 beds 2 baths2,500 sq. ft.
1556 Holly Ponds Drive, Sheridan, WY 82801
MLS# 20264902Listed by: LISTWITHFREEDOM.COM
- New
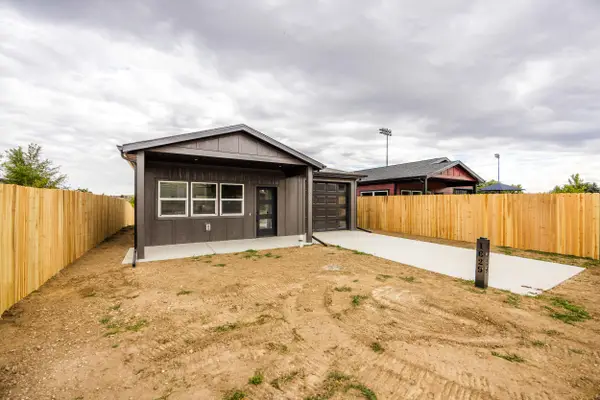 $375,000Active2 beds 2 baths910 sq. ft.
1629 Dana Avenue, Sheridan, WY 82801
MLS# 26-1122Listed by: CONCEPT Z HOME & PROPERTY - New
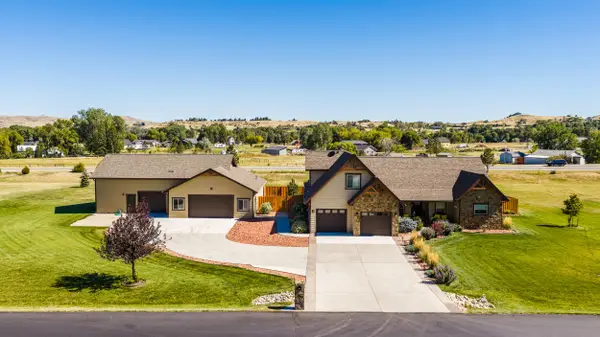 $1,200,000Active4 beds 4 baths2,590 sq. ft.
1134 Cross Creek Court, Sheridan, WY 82801
MLS# 26-1121Listed by: CONCEPT Z HOME & PROPERTY - Open Sun, 10:30 to 11:30amNew
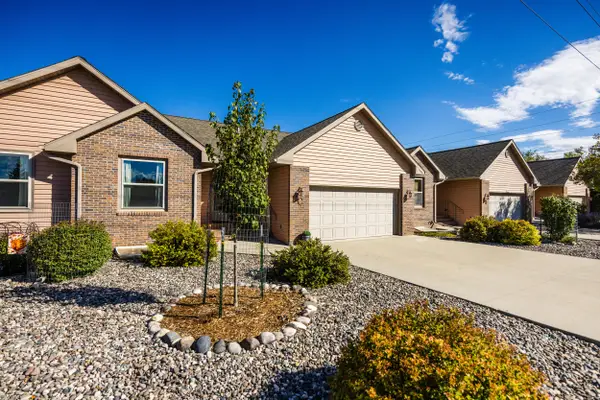 $385,900Active2 beds 2 baths2,540 sq. ft.
918 Highland Avenue #C, Sheridan, WY 82801
MLS# 26-1120Listed by: CONCEPT Z HOME & PROPERTY - New
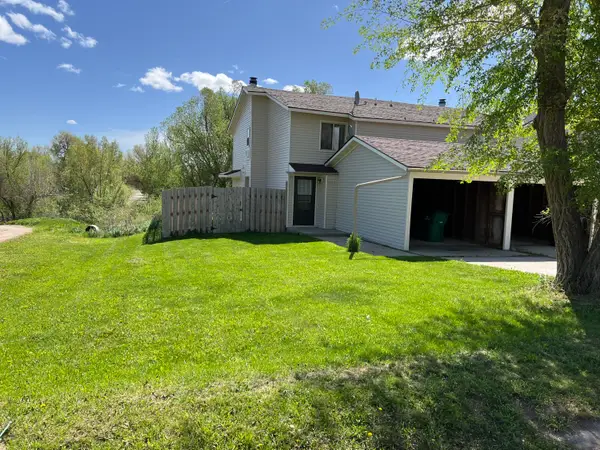
 $392,000Active9 beds 6 baths3,404 sq. ft.
1613+2unit Taylor Avenue, Sheridan, WY 82801
MLS# 26-1117Listed by: CENTURY 21 BHJ REALTY, INC. - New
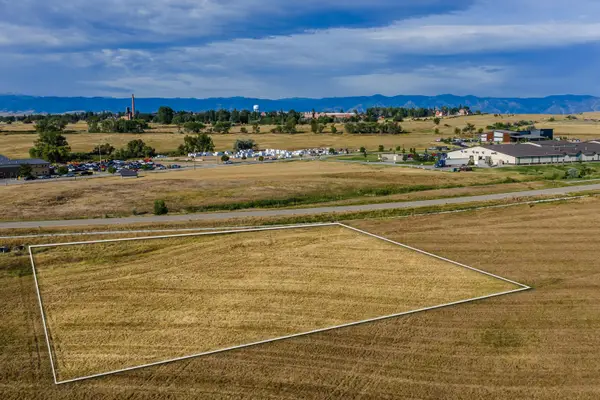 $200,000Active1 Acres
3750 Yellowtail Drive, Sheridan, WY 82801
MLS# 26-1113Listed by: CENTURY 21 BHJ REALTY, INC. - New
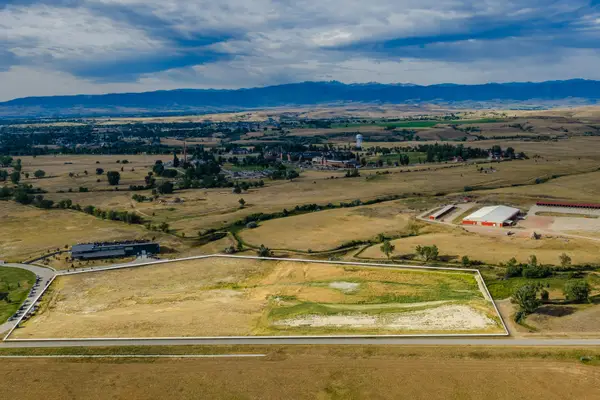 $1,950,000Active15 Acres
4225 Yellowtail Drive, Sheridan, WY 82801
MLS# 26-1115Listed by: CENTURY 21 BHJ REALTY, INC. - Open Sat, 11am to 1pmNew
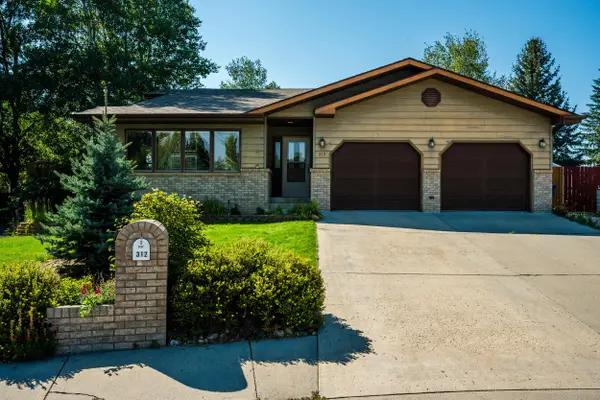 $549,900Active4 beds 4 baths2,525 sq. ft.
312 Barn Owl Court, Sheridan, WY 82801
MLS# 26-1109Listed by: ERA CARROLL REALTY, CO., INC.


Protect your home and budget from life's surprises with an Assurant Home Warranty, backed by a partner that supports you through every step of homeownership. Explore Plans.
©2026 Century 21 Real Estate LLC. All rights reserved. CENTURY 21®, the CENTURY 21 Logo and C21® are service marks owned by Century 21 Real Estate LLC. Century 21 Real Estate LLC fully supports the principles of the Fair Housing Act and the Equal Opportunity Act. Each office is independently owned and operated. Listing information is deemed reliable but not guaranteed accurate.