1116 4th Avenue #44, Sheridan, WY 82801
Local realty services provided by:CENTURY 21 BHJ Realty, Inc.
1116 4th Avenue #44,Sheridan, WY 82801
$85,000
- 3 Beds
- 2 Baths
- 1,280 sq. ft.
- Mobile / Manufactured
- Active
Listed by:
 Mandy Koltiska(307) 763 - 8345CENTURY 21 BHJ Realty, Inc.
Office: century 21 bhj realty, inc.
MLS#:26-827
Source:WY_SCBR
Price summary
- Price:$85,000
- Price per sq. ft.:$66.41
About this home
Well-maintained 1996 Liberty Homes manufactured home with major updates including a new roof, furnace, central air conditioning, and skylights. The open floor plan features a spacious kitchen with abundant cabinetry, center island, and adjoining dining area that flows into the inviting living room with a cozy gas fireplace. The primary suite offers a double vanity and generous storage. Outside you'll find a covered front porch, carport, storage shed, fenced yard, and mature landscaping. Move-in ready with plenty to offer! All measurements approximate.
Contact an agent
Home facts
- Year built:1996
- Listing ID #:26-827
- Added:6 day(s) ago
- Updated:July 09, 2026 at 10:27 PM
Rooms and interior
- Bedrooms:3
- Total bathrooms:2
- Full bathrooms:2
- Living area:1,280 sq. ft.
Heating and cooling
- Cooling:Central Air
- Heating:Gas Forced Air, Heating, Natural Gas
- Central air:Yes
Structure and exterior
- Roof:Asphalt
- Year built:1996
- Building area:1,280 sq. ft.
- Architectural Style:Mobile Home
- Construction Materials:Composition
- Exterior Features:BlackTop, Covered Deck
Schools
- High school:School District #2
- Middle school:School District #2
- Elementary school:School District #2
Utilities
- Water:Public
- Sewer:Public Sewer
Finances and disclosures
- Price:$85,000
- Price per sq. ft.:$66.41
Features and amenities
- Amenities:Skylight(s)
Parking
- Parking description:Carport
- Garage spaces:1
New listings near 1116 4th Avenue #44
- New
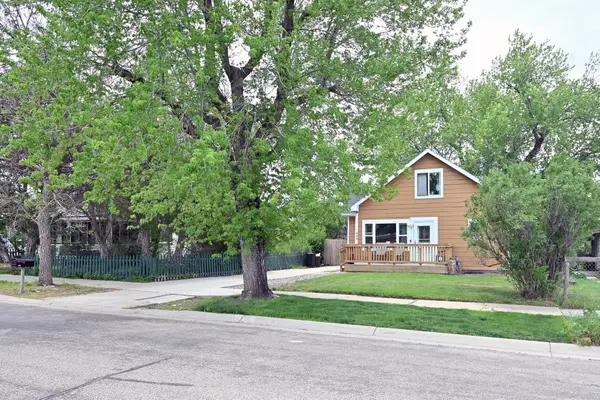 $330,000Active3 beds 2 baths1,645 sq. ft.
564 E 6th Street, Sheridan, WY 82801
MLS# 26-640Listed by: ERA CARROLL REALTY, CO., INC. - New
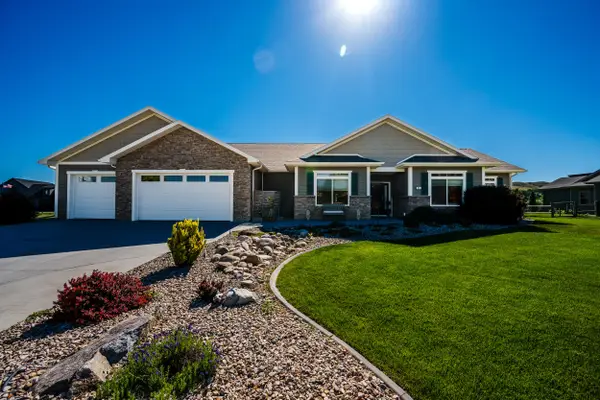
 $975,000Active4 beds 2 baths2,308 sq. ft.
25 Club House Drive, Sheridan, WY 82801
MLS# 26-841Listed by: CENTURY 21 BHJ REALTY, INC. - New
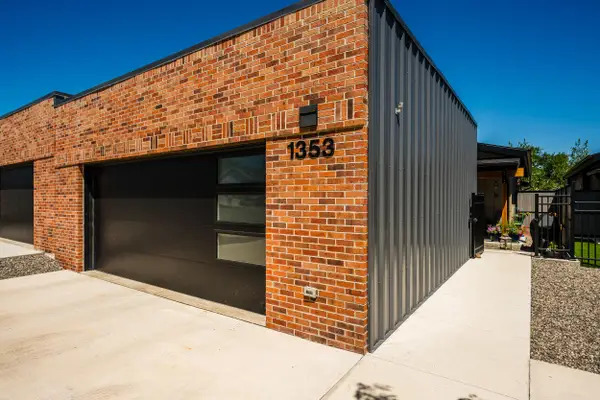 $595,000Active3 beds 3 baths1,650 sq. ft.
1353 Avon Street, Sheridan, WY 82801
MLS# 26-839Listed by: CENTURY 21 BHJ REALTY, INC. - New
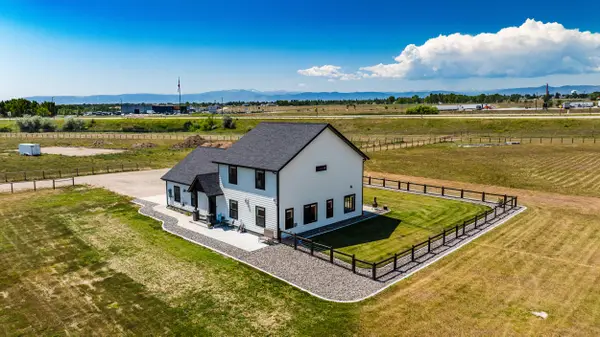 $799,000Active4 beds 3 baths2,514 sq. ft.
70 Decker Road, Sheridan, WY 82801
MLS# 26-840Listed by: CENTURY 21 BHJ REALTY, INC. - New
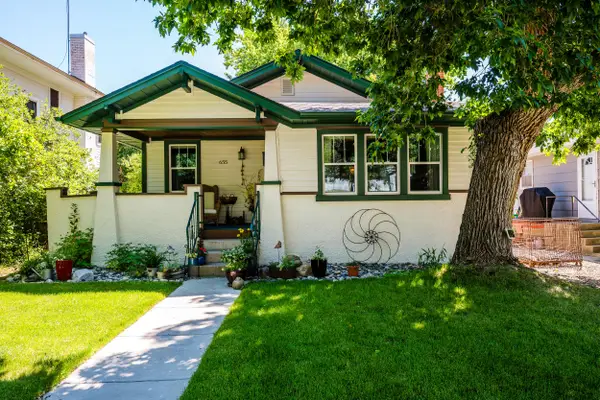 $424,900Active3 beds 1 baths3,228 sq. ft.
655 S Thurmond Street, Sheridan, WY 82801
MLS# 26-834Listed by: WYOMING REAL ESTATE EXCHANGE, LLC - New
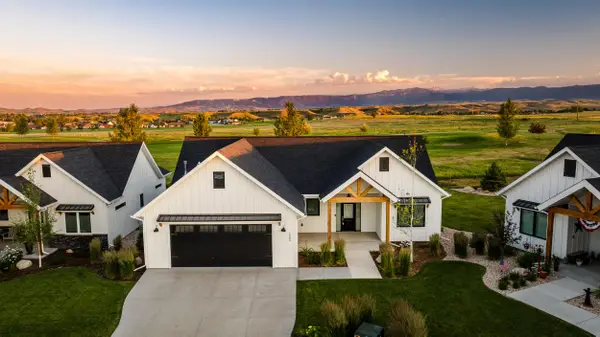 $799,000Active4 beds 3 baths2,144 sq. ft.
2389 Tin Cup Circle, Sheridan, WY 82801
MLS# 26-833Listed by: ABC REALTY COMPANY - Open Sat, 11am to 12:30pmNew
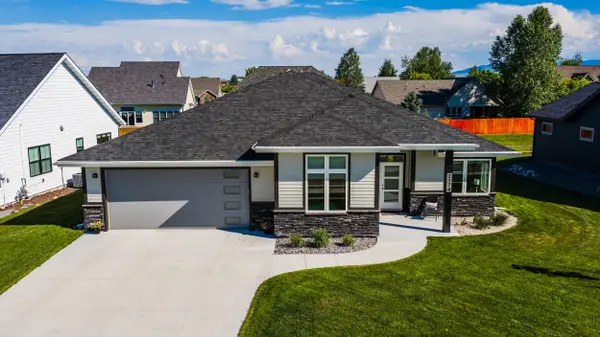 $699,900Active3 beds 2 baths1,864 sq. ft.
2174 Paint Rock Drive, Sheridan, WY 82801
MLS# 26-832Listed by: BEST REAL ESTATE WY, LLC - Open Fri, 5:30 to 6:30pmNew
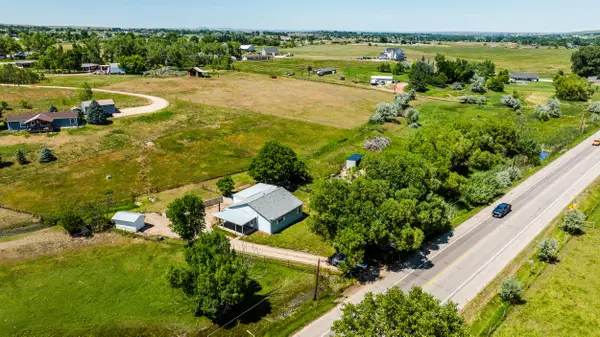 $397,000Active3 beds 1 baths1,542 sq. ft.
6868 Coffeen Avenue, Sheridan, WY 82801
MLS# 26-829Listed by: CONCEPT Z HOME & PROPERTY - New
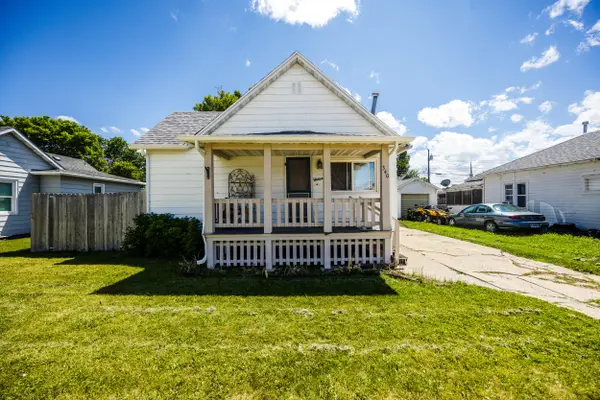 $318,000Active3 beds 1 baths1,679 sq. ft.
340 E Loucks Street, Sheridan, WY 82801
MLS# 26-830Listed by: CONCEPT Z HOME & PROPERTY 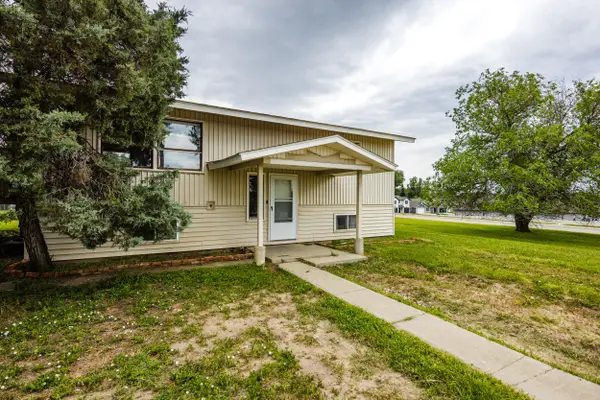 $399,000Active4 beds 2 baths1,728 sq. ft.
2084 Big Horn Avenue, Sheridan, WY 82801
MLS# 25-1184Listed by: RE/MAX ELEVATION


Protect your home and budget from life's surprises with an Assurant Home Warranty, backed by a partner that supports you through every step of homeownership. Explore Plans.
©2026 Century 21 Real Estate LLC. All rights reserved. CENTURY 21®, the CENTURY 21 Logo and C21® are service marks owned by Century 21 Real Estate LLC. Century 21 Real Estate LLC fully supports the principles of the Fair Housing Act and the Equal Opportunity Act. Each office is independently owned and operated. Listing information is deemed reliable but not guaranteed accurate.