1275 Oxbow Drive, Sheridan, WY 82801
Local realty services provided by:CENTURY 21 BHJ Realty, Inc.
1275 Oxbow Drive,Sheridan, WY 82801
$539,000
- 4 Beds
- 2 Baths
- 1,725 sq. ft.
- Single family
- Active
Listed by: pinnacle home and land group
Office: era carroll realty, co., inc.
MLS#:26-843
Source:WY_SCBR
Price summary
- Price:$539,000
- Price per sq. ft.:$312.46
About this home
Welcome home to this stunning newer construction property by Cascade Dwellings! This thoughtfully designed ranch-style home offers 4 spacious bedrooms, 2 full bathrooms, and a finished 2-car garage, combining modern comfort with exceptional craftsmanship. Built with quality and efficiency in mind, this home features upgraded spray foam insulation in the exterior walls for enhanced energy performance and year-round comfort. See the attention to detail: elegant shaker-style cabinetry with soft-close drawers and doors, gorgeous quartz countertops, a classic subway tile backsplash, and a full suite of stainless steel appliances. The impressive 8-foot entry and patio doors create an open, welcoming feel, while craftsman-style trim, abundant recessed lighting, and thoughtfully selected finishes are found throughout. Enjoy outdoor living on the generous 11' x 8' covered concrete patio. Front and backyard landscaping was recently professionally completed by Landon's Nursery. Additional features include a high-efficiency furnace, central air conditioning, and a fully finished garage complete with attractive carriage house garage doors. Come take a look!! You will fall in love! All measurements are approximate....
Contact an agent
Home facts
- Year built:2025
- Subdivision & Development:Riverstone Park
- Listing ID #:26-843
- Added:56 day(s) ago
- Updated:September 10, 2026 at 10:34 PM
Rooms and interior
- Bedrooms:4
- Total bathrooms:2
- Full bathrooms:2
- Rooms Total:10
- Basement Description:Crawl Space
- Living area:1,725 sq. ft.
Heating and cooling
- Cooling:Central Air
- Heating:Gas Forced Air, Heating, Natural Gas
- Central air:Yes
Structure and exterior
- Roof:Asphalt
- Year built:2025
- Building area:1,725 sq. ft.
- Architectural Style:Ranch
- Construction Materials:Combination
- Exterior Features:Automatic Lawn Sprinkler, Covered Patio
Schools
- High school:School District #2
- Middle school:School District #2
- Elementary school:School District #2
Utilities
- Water:Public
- Sewer:Public Sewer
Finances and disclosures
- Price:$539,000
- Price per sq. ft.:$312.46
- Tax amount:$438 (2026)
Features and amenities
- Amenities:Ceiling Fan(s), Pantry, Walk-In Closet(s)
Parking
- Parking description:Attached Garage, Concrete Driveway
- Garage spaces:2
New listings near 1275 Oxbow Drive
- New
 $368,000Active4 beds 2 baths2,143 sq. ft.
1526 Holloway Avenue, Sheridan, WY 82801
MLS# 26-1064Listed by: IMPACT PROPERTIES, LLC - New

 $435,000Active3 beds 2 baths1,533 sq. ft.
2423 Aspen Grove Drive, Sheridan, WY 82801
MLS# 26-1059Listed by: CENTURY 21 BHJ REALTY, INC. - New
 $677,900Active4 beds 2 baths2,540 sq. ft.
96 Red Fox Drive, Sheridan, WY 82801
MLS# 26-1056Listed by: MC2 LAND COMPANY - New
 $175,000Active0 Acres
TBD Story House Lane #Block 4, Lot 7, Sheridan, WY 82801
MLS# 26-1052Listed by: CENTURY 21 BHJ REALTY, INC. - New
 $429,000Active3 beds 2 baths1,320 sq. ft.
1257 Woodwind Drive, Sheridan, WY 82801
MLS# 26-1053Listed by: ERA CARROLL REALTY, CO., INC. - New
 $128,500Active2 beds 1 baths840 sq. ft.
1943 Taylor Avenue, Sheridan, WY 82801
MLS# 26-1051Listed by: CONCEPT Z HOME & PROPERTY - New
 $1,065,000Active2 Acres
TBD Baldwin Avenue #Story House Village Block 6, Sheridan, WY 82801
MLS# 26-1047Listed by: CENTURY 21 BHJ REALTY, INC. - New
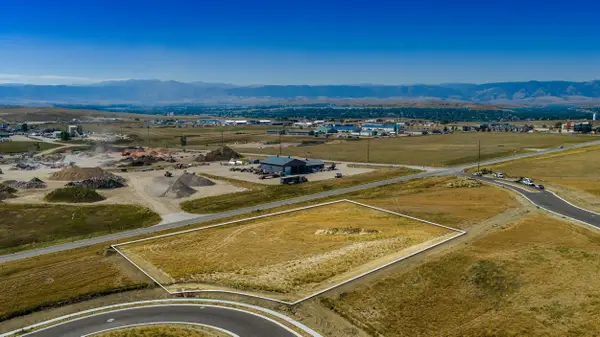 $1,145,000Active2 Acres
TBD Wyarno Road #Story House Village Block 2, Sheridan, WY 82801
MLS# 26-1045Listed by: CENTURY 21 BHJ REALTY, INC. - New
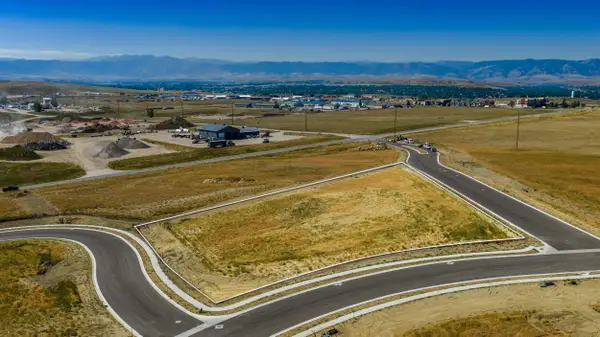 $1,225,000Active2 Acres
TBD Story House Lane #Block 3, Sheridan, WY 82801
MLS# 26-1046Listed by: CENTURY 21 BHJ REALTY, INC. - New
 $850,000Active1 Acres
TBD Story House Boulevard #Block 8, Sheridan, WY 82801
MLS# 26-1048Listed by: CENTURY 21 BHJ REALTY, INC.


Protect your home and budget from life's surprises with an Assurant Home Warranty, backed by a partner that supports you through every step of homeownership. Explore Plans.
©2026 Century 21 Real Estate LLC. All rights reserved. CENTURY 21®, the CENTURY 21 Logo and C21® are service marks owned by Century 21 Real Estate LLC. Century 21 Real Estate LLC fully supports the principles of the Fair Housing Act and the Equal Opportunity Act. Each office is independently owned and operated. Listing information is deemed reliable but not guaranteed accurate.