1305 Duncan Drive, Sheridan, WY 82801
Local realty services provided by:CENTURY 21 BHJ Realty, Inc.
1305 Duncan Drive,Sheridan, WY 82801
$319,500
- 2 Beds
- 2 Baths
- 967 sq. ft.
- Single family
- Active
Listed by: sean r. massie
Office: exp realty, llc.
MLS#:26-1285
Source:WY_SCBR
Price summary
- Price:$319,500
- Price per sq. ft.:$330.4
- Monthly HOA dues:$50
About this home
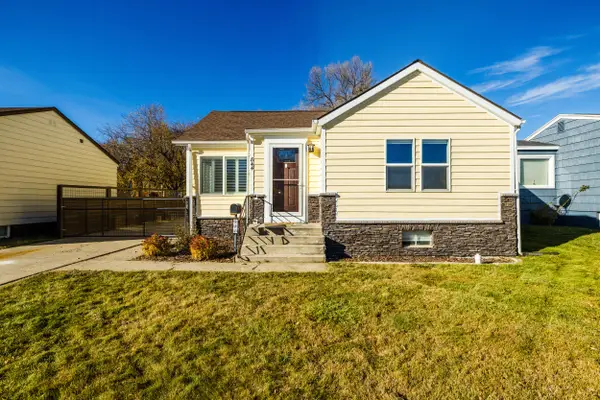
Enjoy effortless Wyoming living at Saddle Mountain. This beautifully crafted 2-bedroom, 2-bath home offers stylish single-level living with quality finishes, quartz countertops, natural stone, and an attached garage. Designed for comfort and convenience, the open floor plan flows seamlessly to private outdoor spaces with beautiful Sheridan and Bighorn Mountain views. With low-maintenance living and a thoughtfully designed community setting, you can lock the door and head out--whether for a weekend getaway, a day on the trails, or an extended adventure--without the upkeep of a traditional home. Come home to comfort, simplicity, and more time to enjoy Wyoming.
Contact an agent
Home facts
- Year built:2026
- Subdivision & Development:Saddle Mountain Village
- Listing ID #:26-1285
- Added:3 day(s) ago
- Updated:November 16, 2026 at 07:49 PM
Rooms and interior
- Bedrooms:2
- Total bathrooms:2
- Full bathrooms:2
- Basement Description:Crawl Space
- Living area:967 sq. ft.
Heating and cooling
- Cooling:Central Air
- Heating:Electric, Gas Forced Air, Heat Pump, Heating
- Central air:Yes
Structure and exterior
- Roof:Asphalt
- Year built:2026
- Building area:967 sq. ft.
- Architectural Style:Patio Home
- Construction Materials:Lap Siding, Wood Siding
- Exterior Features:Covered Patio, Patio, Sprinkler
Schools
- High school:School District #2
- Middle school:School District #2
- Elementary school:School District #2
Utilities
- Water:Public
- Sewer:Public Sewer
Finances and disclosures
- Price:$319,500
- Price per sq. ft.:$330.4
Features and amenities
- Amenities:Ceiling Fan(s), Walk-In Closet(s)
Parking
- Parking description:Attached Garage, Concrete Driveway
- Garage spaces:1
New listings near 1305 Duncan Drive
- New
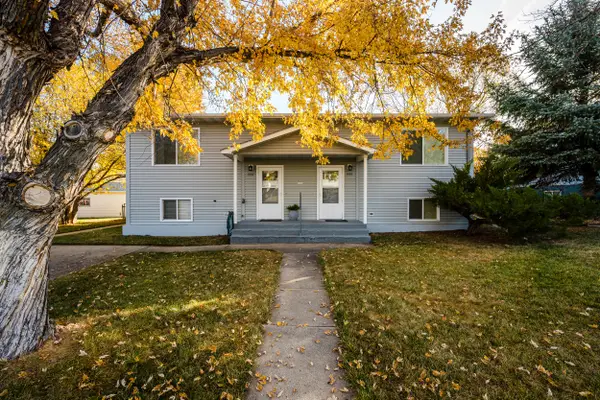 $539,000Active-- beds -- baths1,144 sq. ft.
1535/1537 Yonkee Avenue, Sheridan, WY 82801
MLS# 26-1286Listed by: ERA CARROLL REALTY, CO., INC. - New
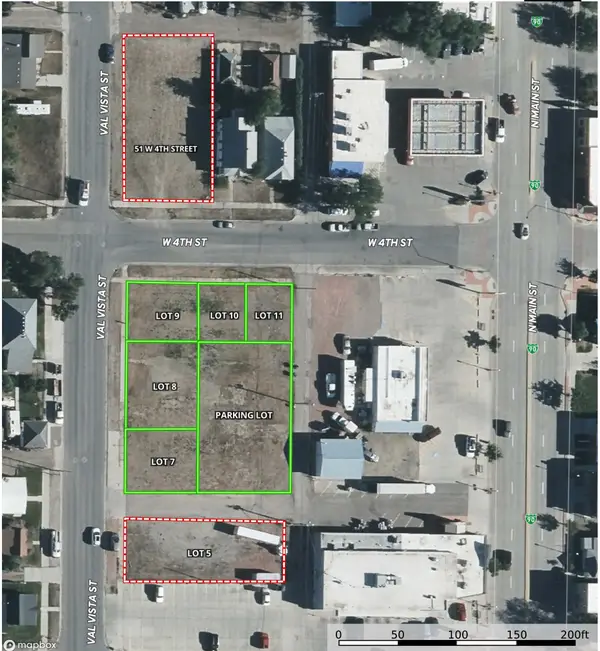 $139,510Active0 Acres
50 W 4th Street #Lot 10, Sheridan, WY 82801
MLS# 26-1282Listed by: COLDWELL BANKER - THE LEGACY GROUP - BRANCH 2 - New
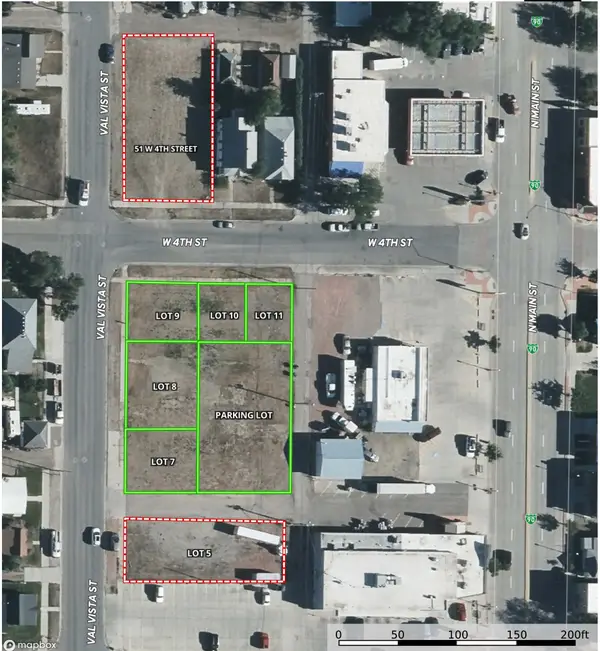 $139,615Active0 Acres
40 W 4th Street #Lot 11, Sheridan, WY 82801
MLS# 26-1283Listed by: COLDWELL BANKER - THE LEGACY GROUP - BRANCH 2 - New
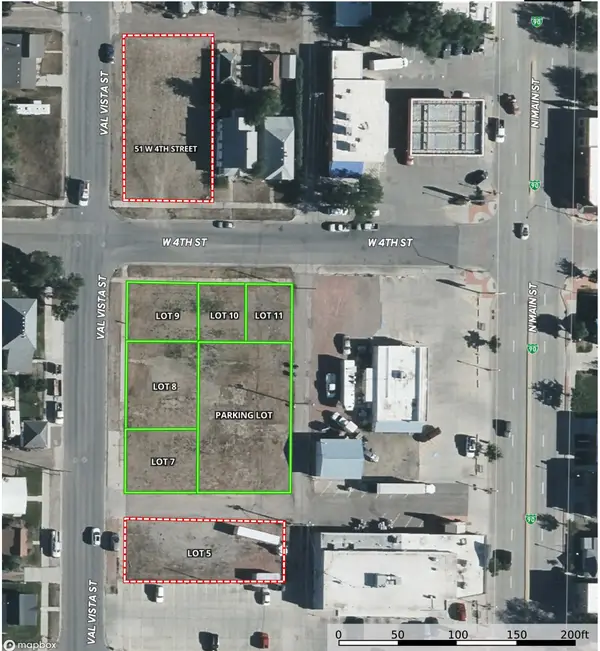 $164,703Active0 Acres
745 Val Vista Street #Lot 9, Sheridan, WY 82801
MLS# 26-1281Listed by: COLDWELL BANKER - THE LEGACY GROUP - BRANCH 2 - New
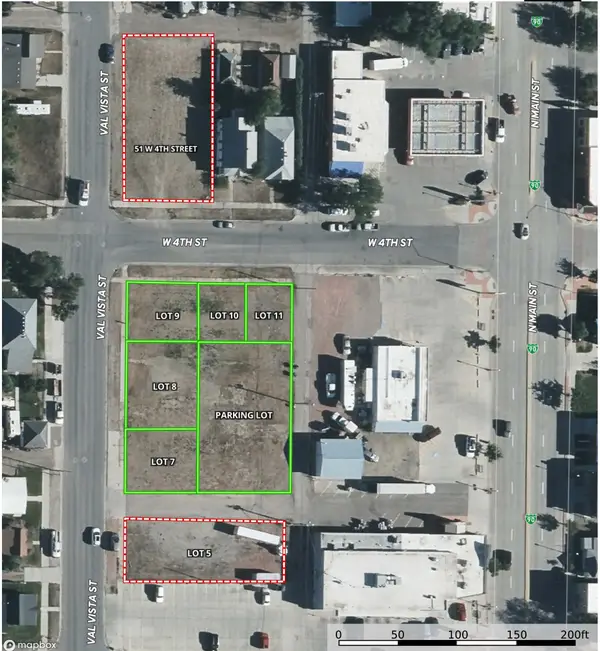 $181,944Active0 Acres
735 Val Vista Street #Lot 8, Sheridan, WY 82801
MLS# 26-1280Listed by: COLDWELL BANKER - THE LEGACY GROUP - BRANCH 2 - New
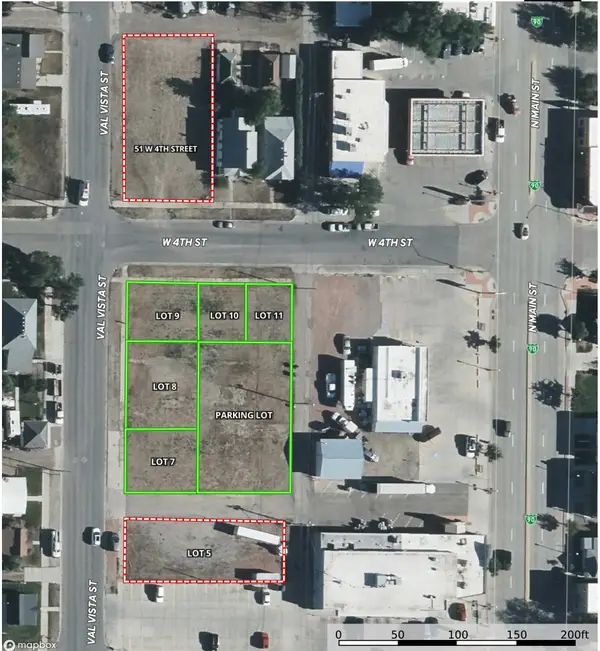 $144,913Active0 Acres
727 Val Vista Street #Lot 7, Sheridan, WY 82801
MLS# 26-1279Listed by: COLDWELL BANKER - THE LEGACY GROUP - BRANCH 2 - New
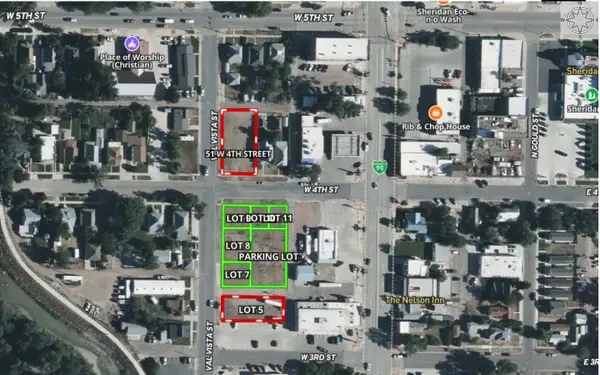 $199,272Active0 Acres
Address Withheld By Seller, Sheridan, WY 82801
MLS# 26-1278Listed by: COLDWELL BANKER - THE LEGACY GROUP - BRANCH 2 - New
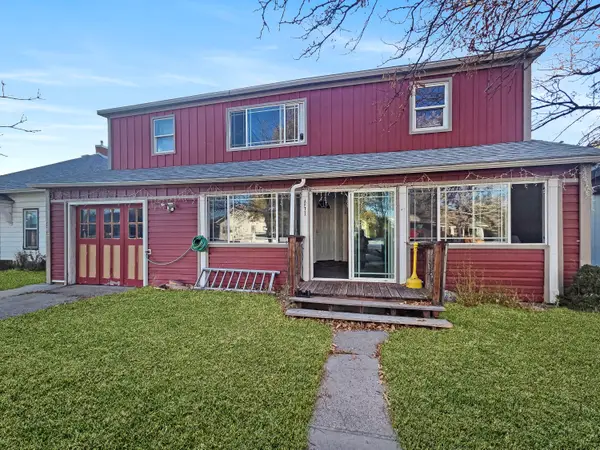
 $450,000Active-- beds -- baths2,965 sq. ft.
846 Sumner Street, Sheridan, WY 82801
MLS# 26-1276Listed by: CENTURY 21 BHJ REALTY, INC. - New
 $416,000Active3 beds 2 baths2,296 sq. ft.
844 Delphi Avenue, Sheridan, WY 82801
MLS# 26-1274Listed by: CONCEPT Z HOME & PROPERTY


Protect your home and budget from life's surprises with an Assurant Home Warranty, backed by a partner that supports you through every step of homeownership. Explore Plans.
©2026 Century 21 Real Estate LLC. All rights reserved. CENTURY 21®, the CENTURY 21 Logo and C21® are service marks owned by Century 21 Real Estate LLC. Century 21 Real Estate LLC fully supports the principles of the Fair Housing Act and the Equal Opportunity Act. Each office is independently owned and operated. Listing information is deemed reliable but not guaranteed accurate.