1355 Avon Street, Sheridan, WY 82801
Local realty services provided by:CENTURY 21 BHJ Realty, Inc.
1355 Avon Street,Sheridan, WY 82801
$619,000
- 3 Beds
- 3 Baths
- 1,650 sq. ft.
- Single family
- Active
Listed by: kessner, rader and hattervig real estate group
Office: coldwell banker - the legacy group - branch 2
MLS#:26-896
Source:WY_SCBR
Price summary
- Price:$619,000
- Price per sq. ft.:$375.15
- Monthly HOA dues:$175
About this home
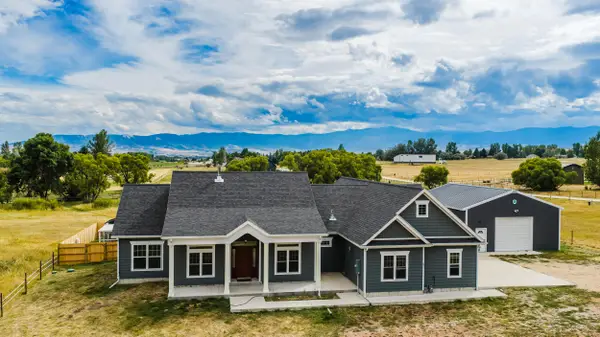
Enjoy a lock-and-leave lifestyle in this centrally located 3-bedroom, 3-bath, 1½-story townhome featuring an open-concept living space filled with natural light, tall ceilings, and an inviting warm fireplace.
The main level offers a spacious primary bedroom with an ensuite bathroom and a walk-through closet, along with a second bedroom, a full bathroom, a convenient laundry room, and an open kitchen/living area ideal for entertaining and everyday comfort.
Upstairs, you'll find a third bedroom and another full bathroom.
A detached, oversized 2-car garage is easily accessible via a private courtyard. Outside, enjoy two covered patios and a dedicated fenced yard. Located near medical facilities, schools, and scenic walking paths, this home combines convenience with the refined comforts of modern living.
Contact an agent
Home facts
- Year built:2023
- Subdivision & Development:Burton Subdivision
- Listing ID #:26-896
- Added:45 day(s) ago
- Updated:August 14, 2026 at 03:37 PM
Rooms and interior
- Bedrooms:3
- Total bathrooms:3
- Full bathrooms:3
- Rooms Total:9
- Living area:1,650 sq. ft.
Heating and cooling
- Cooling:Central Air
- Heating:Electric, Gas Forced Air, Heating, Natural Gas
- Central air:Yes
Structure and exterior
- Roof:Asphalt
- Year built:2023
- Building area:1,650 sq. ft.
- Construction Materials:Brick, Combination
- Exterior Features:Automatic Lawn Sprinkler, Covered Patio, Patio
- Levels:1.5 Story
Schools
- High school:School District #2
- Middle school:School District #2
- Elementary school:School District #2
Utilities
- Water:Public
- Sewer:Public Sewer
Finances and disclosures
- Price:$619,000
- Price per sq. ft.:$375.15
- Tax amount:$2,988 (2025)
Features and amenities
- Amenities:Walk-In Closet(s)
Parking
- Parking description:Concrete Driveway, Detached
- Garage spaces:2
New listings near 1355 Avon Street
- New

 $435,000Active3 beds 2 baths1,533 sq. ft.
2423 Aspen Grove Drive, Sheridan, WY 82801
MLS# 26-1059Listed by: CENTURY 21 BHJ REALTY, INC. - New
 $677,900Active4 beds 2 baths2,540 sq. ft.
96 Red Fox Drive, Sheridan, WY 82801
MLS# 26-1056Listed by: MC2 LAND COMPANY - New
 $175,000Active0 Acres
TBD Story House Lane #Block 4, Lot 7, Sheridan, WY 82801
MLS# 26-1052Listed by: CENTURY 21 BHJ REALTY, INC. - New
 $429,000Active3 beds 2 baths1,320 sq. ft.
1257 Woodwind Drive, Sheridan, WY 82801
MLS# 26-1053Listed by: ERA CARROLL REALTY, CO., INC. - New
 $128,500Active2 beds 1 baths840 sq. ft.
1943 Taylor Avenue, Sheridan, WY 82801
MLS# 26-1051Listed by: CONCEPT Z HOME & PROPERTY - New
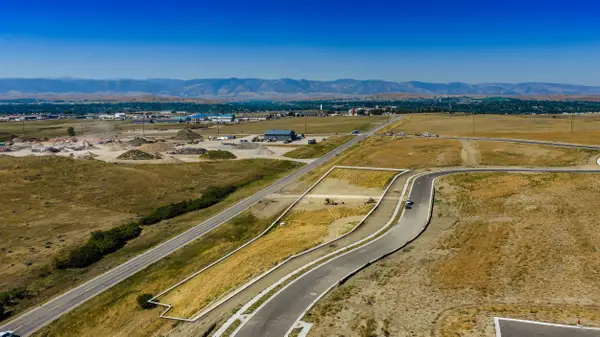 $1,065,000Active2 Acres
TBD Baldwin Avenue #Story House Village Block 6, Sheridan, WY 82801
MLS# 26-1047Listed by: CENTURY 21 BHJ REALTY, INC. - New
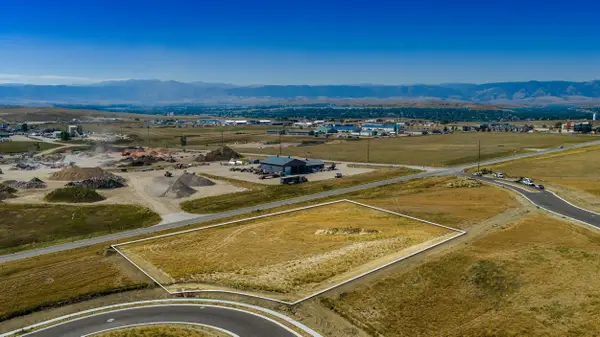 $1,145,000Active2 Acres
TBD Wyarno Road #Story House Village Block 2, Sheridan, WY 82801
MLS# 26-1045Listed by: CENTURY 21 BHJ REALTY, INC. - New
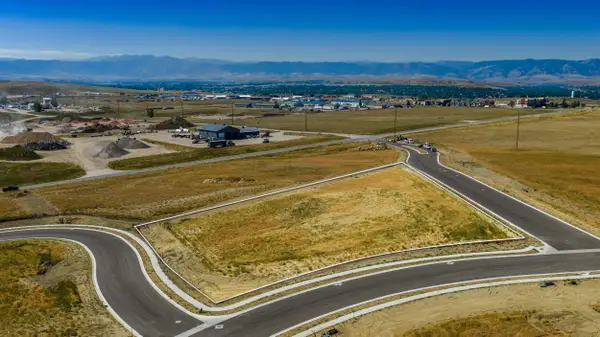 $1,225,000Active2 Acres
TBD Story House Lane #Block 3, Sheridan, WY 82801
MLS# 26-1046Listed by: CENTURY 21 BHJ REALTY, INC. - New
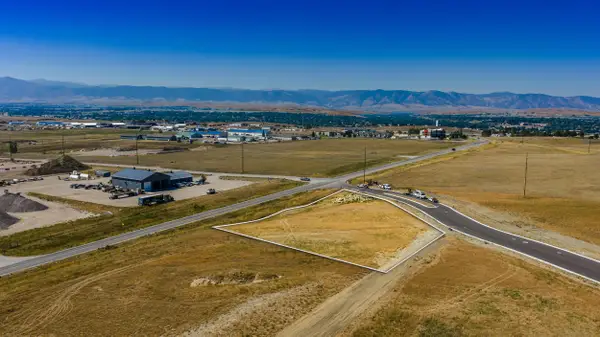 $850,000Active1 Acres
TBD Story House Boulevard #Block 8, Sheridan, WY 82801
MLS# 26-1048Listed by: CENTURY 21 BHJ REALTY, INC. - New
 $1,360,000Active3 beds 4 baths2,900 sq. ft.
2 Bond Lane, Sheridan, WY 82801
MLS# 26-1044Listed by: CARLTON REAL ESTATE LLC


Protect your home and budget from life's surprises with an Assurant Home Warranty, backed by a partner that supports you through every step of homeownership. Explore Plans.
©2026 Century 21 Real Estate LLC. All rights reserved. CENTURY 21®, the CENTURY 21 Logo and C21® are service marks owned by Century 21 Real Estate LLC. Century 21 Real Estate LLC fully supports the principles of the Fair Housing Act and the Equal Opportunity Act. Each office is independently owned and operated. Listing information is deemed reliable but not guaranteed accurate.