1417 Spaulding Street, Sheridan, WY 82801
Local realty services provided by:CENTURY 21 BHJ Realty, Inc.
1417 Spaulding Street,Sheridan, WY 82801
$398,000
- 4 Beds
- 1 Baths
- 2,552 sq. ft.
- Single family
- Active
Listed by: heidi j. cherachat
Office: coldwell banker - the legacy group - branch 2
MLS#:26-1227
Source:WY_SCBR
Price summary
- Price:$398,000
- Price per sq. ft.:$155.96
About this home
Full of charm and possibilities, this 4-bedroom, 1-bath home offers inviting spaces inside and out. The main-level living room features a built-in projector and screen for movie nights. Downstairs, a family room provides extra gathering space, along with an unfinished storage room and a separate room for an office or nonconforming bedroom. Enjoy the large covered back porch overlooking a spacious backyard with room to garden, store an RV and recreational toys, or explore adding a shop or garage, subject to local requirements. A detached garage adds everyday convenience.
Contact an agent
Home facts
- Year built:1938
- Subdivision & Development:Sheridan Land Co 2nd Amend
- Listing ID #:26-1227
- Added:1 day(s) ago
- Updated:October 23, 2026 at 12:50 PM
Rooms and interior
- Bedrooms:4
- Total bathrooms:1
- Full bathrooms:1
- Rooms Total:10
- Flooring:Hardwood
- Basement Description:Full
- Living area:2,552 sq. ft.
Heating and cooling
- Cooling:Central Air
- Heating:Baseboard, Electric, Gas Forced Air, Heating, Natural Gas
- Central air:Yes
Structure and exterior
- Roof:Asphalt
- Year built:1938
- Building area:2,552 sq. ft.
- Architectural Style:Ranch
- Construction Materials:Stucco
- Exterior Features:Covered Deck, Covered Patio, Deck
Schools
- High school:School District #2
- Middle school:School District #2
- Elementary school:School District #2
Utilities
- Water:Public
- Sewer:Public Sewer
Finances and disclosures
- Price:$398,000
- Price per sq. ft.:$155.96
- Tax amount:$2,270 (2026)
Features and amenities
- Amenities:Ceiling Fan(s)
Parking
- Parking description:Concrete Driveway, Detached
- Garage spaces:1
New listings near 1417 Spaulding Street
- New

 $395,000Active-- beds -- baths2,196 sq. ft.
380 Smith Street, Sheridan, WY 82801
MLS# 26-1225Listed by: CENTURY 21 BHJ REALTY, INC. - New
 $535,000Active2 beds 2 baths1,301 sq. ft.
1328 Burton Street, Sheridan, WY 82801
MLS# 26-1221Listed by: CENTURY 21 BHJ REALTY, INC. - New
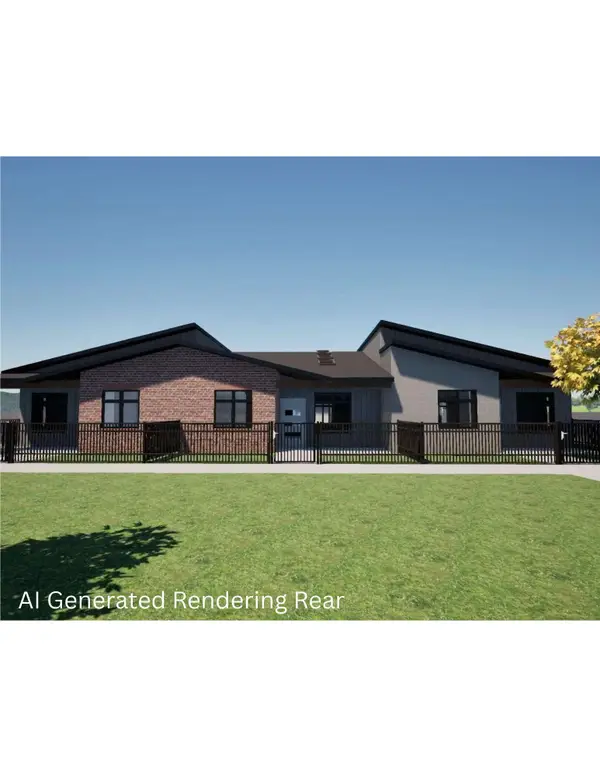 $540,000Active2 beds 2 baths1,261 sq. ft.
1330 Burton Street, Sheridan, WY 82801
MLS# 26-1222Listed by: CENTURY 21 BHJ REALTY, INC. - New
 $545,000Active2 beds 2 baths1,313 sq. ft.
1320 Burton Street, Sheridan, WY 82801
MLS# 26-1223Listed by: CENTURY 21 BHJ REALTY, INC. - Open Sat, 11am to 1pmNew
 $359,000Active3 beds 2 baths1,724 sq. ft.
1420 Omarr Avenue, Sheridan, WY 82801
MLS# 26-1215Listed by: 307 REAL ESTATE - New
 $1,250,000Active5 beds 4 baths3,496 sq. ft.
2 Cloud Peak Court, Sheridan, WY 82801
MLS# 26-1214Listed by: WYO REALTY LLC - New
 $289,900Active0 Acres
TBD Wagon Wheel Court #F10 & F11, Sheridan, WY 82801
MLS# 26-1211Listed by: 411 PROPERTIES - New
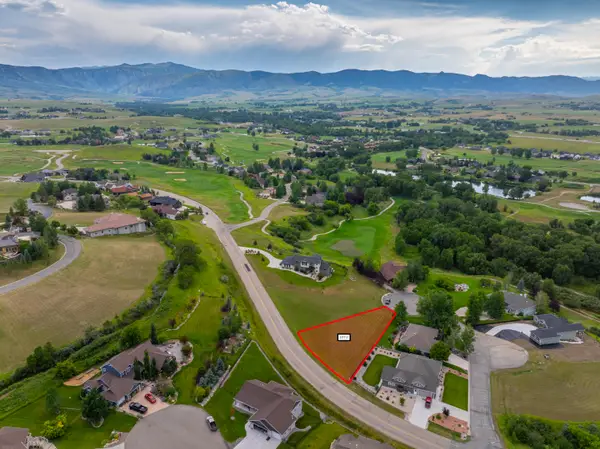 $154,900Active0 Acres
TBD Wagon Wheel Court #F11, Sheridan, WY 82801
MLS# 26-1212Listed by: 411 PROPERTIES - New
 $149,900Active0 Acres
TBD Wagon Wheel Court #F10, Sheridan, WY 82801
MLS# 26-1213Listed by: 411 PROPERTIES


Protect your home and budget from life's surprises with an Assurant Home Warranty, backed by a partner that supports you through every step of homeownership. Explore Plans.
©2026 Century 21 Real Estate LLC. All rights reserved. CENTURY 21®, the CENTURY 21 Logo and C21® are service marks owned by Century 21 Real Estate LLC. Century 21 Real Estate LLC fully supports the principles of the Fair Housing Act and the Equal Opportunity Act. Each office is independently owned and operated. Listing information is deemed reliable but not guaranteed accurate.