1453 Highland Avenue, Sheridan, WY 82801
Local realty services provided by:CENTURY 21 BHJ Realty, Inc.
1453 Highland Avenue,Sheridan, WY 82801
$275,000
- 3 Beds
- 2 Baths
- 1,728 sq. ft.
- Single family
- Active
Listed by: kyla allen
Office: mc2 land company
MLS#:26-1038
Source:WY_SCBR
Price summary
- Price:$275,000
- Price per sq. ft.:$159.14
About this home
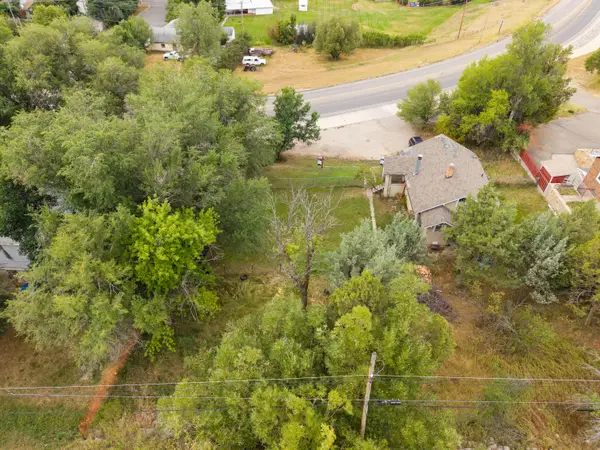
Discover a desirable 3-bedroom, 2-bath residence offering a flexible bonus room, covered carport, and an exceptional location. Situated just minutes from schools, the hospital, downtown, and a walking path, this property blends lifestyle and convenience. Schedule your showing today.
Contact an agent
Home facts
- Year built:1979
- Subdivision & Development:Krause
- Listing ID #:26-1038
- Added:1 day(s) ago
- Updated:August 31, 2026 at 10:37 PM
Rooms and interior
- Bedrooms:3
- Total bathrooms:2
- Full bathrooms:2
- Living area:1,728 sq. ft.
Heating and cooling
- Heating:Baseboard, Electric, Heating
Structure and exterior
- Roof:Asphalt
- Year built:1979
- Building area:1,728 sq. ft.
- Architectural Style:Bi-Level
- Construction Materials:Wood Siding
- Exterior Features:Deck
- Levels:2 Story
Schools
- High school:School District #2
- Middle school:School District #2
- Elementary school:School District #2
Utilities
- Water:Public
- Sewer:Public Sewer
Finances and disclosures
- Price:$275,000
- Price per sq. ft.:$159.14
- Tax amount:$1,466 (2025)
Parking
- Parking description:Carport, Gravel Driveway
New listings near 1453 Highland Avenue
- New
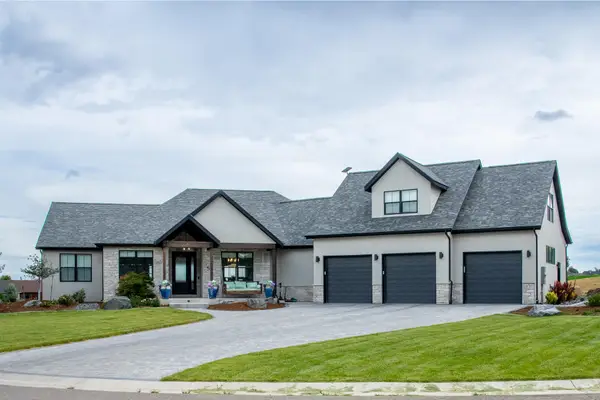
 $1,390,000Active3 beds 4 baths2,927 sq. ft.
5 Dundee Cove, Sheridan, WY 82801
MLS# 26-1034Listed by: CENTURY 21 BHJ REALTY, INC. - New
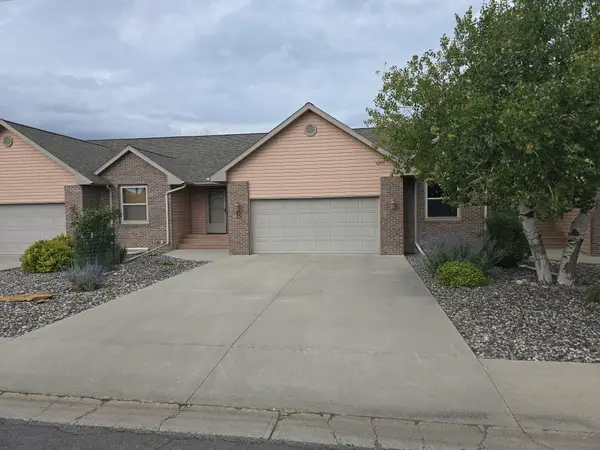 $410,000Active2 beds 2 baths2,540 sq. ft.
918 Highland Avenue #B, Sheridan, WY 82801
MLS# 26-1035Listed by: CENTURY 21 BHJ REALTY, INC. - New
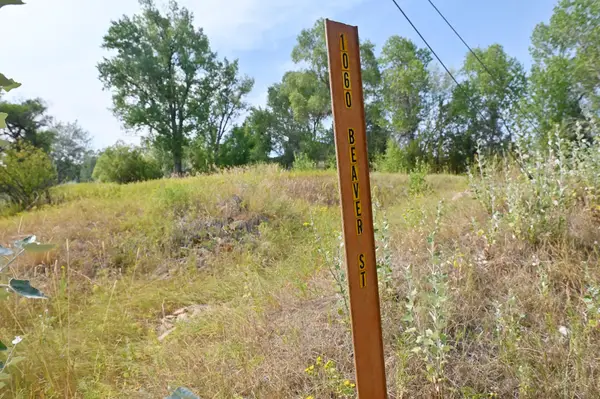 $495,000Active0 Acres
1060 Beaver Street, Sheridan, WY 82801
MLS# 26-1025Listed by: ERA CARROLL REALTY, CO., INC. - New
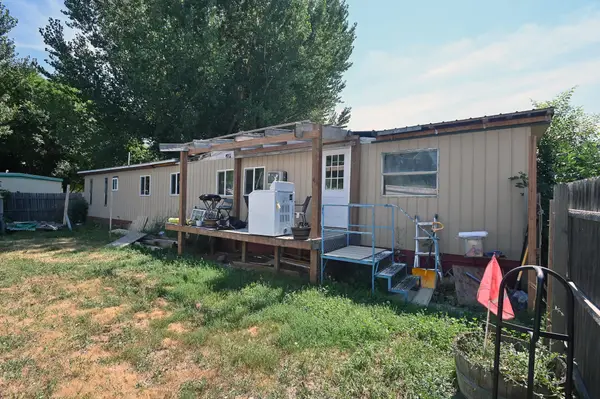 $23,000Active3 beds 1 baths980 sq. ft.
5901 Coffeen Avenue #21, Sheridan, WY 82801
MLS# 26-1032Listed by: ERA CARROLL REALTY, CO., INC. - New
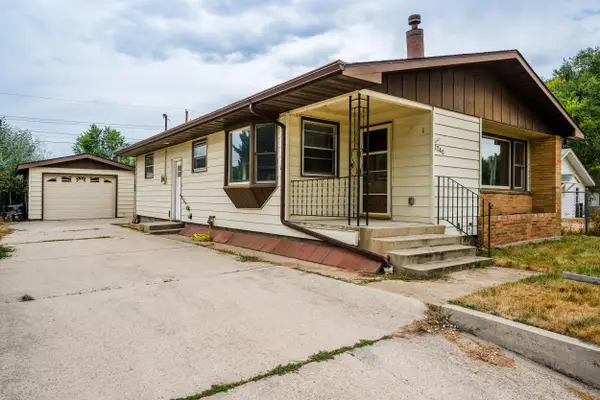 $445,000Active3 beds 2 baths2,190 sq. ft.
1740 S Thurmond Avenue, Sheridan, WY 82801
MLS# 26-1030Listed by: COLDWELL BANKER - THE LEGACY GROUP - BRANCH 2 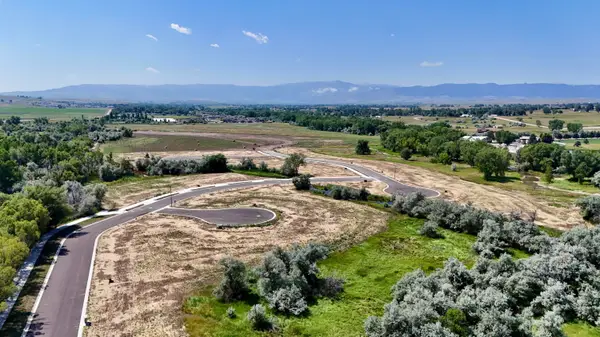 $160,000Active0 Acres
562 Swan Drift, Sheridan, WY 82801
MLS# 24-1105Listed by: CHASE BROTHERS, LLC $160,000Active0 Acres
538 Swan Drift, Sheridan, WY 82801
MLS# 24-1106Listed by: CHASE BROTHERS, LLC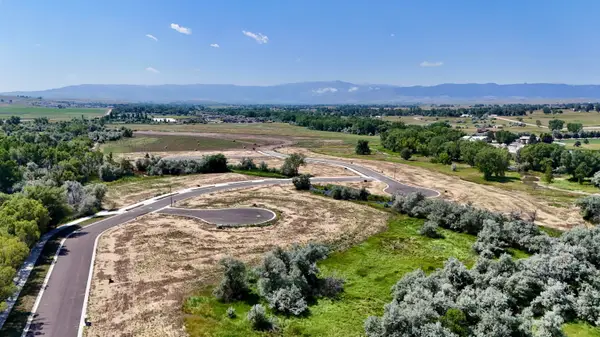 $160,000Active0 Acres
506 Swan Drift, Sheridan, WY 82801
MLS# 24-1107Listed by: CHASE BROTHERS, LLC- New
 $320,000Active2 beds 1 baths1,930 sq. ft.
1035 W Loucks Street, Sheridan, WY 82801
MLS# 26-1027Listed by: ERA CARROLL REALTY, CO., INC.


Protect your home and budget from life's surprises with an Assurant Home Warranty, backed by a partner that supports you through every step of homeownership. Explore Plans.
©2026 Century 21 Real Estate LLC. All rights reserved. CENTURY 21®, the CENTURY 21 Logo and C21® are service marks owned by Century 21 Real Estate LLC. Century 21 Real Estate LLC fully supports the principles of the Fair Housing Act and the Equal Opportunity Act. Each office is independently owned and operated. Listing information is deemed reliable but not guaranteed accurate.