
15 Pine Lane, Sheridan, WY 82801
Local realty services provided by:CENTURY 21 BHJ Realty, Inc.
15 Pine Lane,Sheridan, WY 82801
$849,000
- 4 Beds
- 3 Baths
- 2,870 sq. ft.
- Single family
- Active
Listed by: jennifer l collins
Office: era carroll realty, co., inc.
MLS#:26-902
Source:WY_SCBR
Price summary
- Price:$849,000
- Price per sq. ft.:$295.82
About this home
Discover the perfect blend of peaceful country living and convenient to town access, tucked away in a highly sought-after neighborhood. This property offers the rare feeling of being miles from town while remaining just minutes from all the amenities, shopping dining, and schools. Sitting on 5.67 acres with lush pastures on either side, the setting is idyllic for horses, gardening, or simply enjoying the wide open space and privacy. The grounds feature a barn with lights that can be conveniently controlled from inside the home, an attached 2-car garage, and a detached 2-car garage for extra vehicles, toys, or workshop space. Inside the home welcomes you with an abundance of natural light streaming through the kitchen and dining area. A cozy den sits just off the main living spaces, complete with a warm relaxing fireplace-ideal for relaxing evenings. The completely finished basement adds significant living or entertainment space, while tons of storage throughout insures everything has its place. A new pump on the ten zone sprinkler system keeps the grounds lush with ease, and brand new gutters installed this year provide added peace of mind. Whether you're looking for room to roam, space for animals, or a serene escape that doesn't sacrifice convenience, this exceptional property checks every box. Homes like this are rare- Schedule your private showing today before it's gone! All measurements are approximate....
Contact an agent
Home facts
- Year built:1976
- Subdivision & Development:Sweem
- Listing ID #:26-902
- Added:24 day(s) ago
- Updated:August 23, 2026 at 01:07 AM
Rooms and interior
- Bedrooms:4
- Total bathrooms:3
- Full bathrooms:3
- Rooms Total:13
- Basement Description:Full, Walk-Out Access
- Living area:2,870 sq. ft.
Heating and cooling
- Heating:Baseboard, Gas Forced Air, Heating, Natural Gas
Structure and exterior
- Roof:Asphalt
- Year built:1976
- Building area:2,870 sq. ft.
- Lot area:5 Acres
- Architectural Style:Ranch
- Exterior Features:Automatic Lawn Sprinkler, BlackTop
Schools
- High school:School District #2
- Middle school:School District #2
- Elementary school:School District #2
Utilities
- Water:Well
- Sewer:Septic Tank
Finances and disclosures
- Price:$849,000
- Price per sq. ft.:$295.82
- Tax amount:$2,565 (2025)
Features and amenities
- Amenities:Ceiling Fan(s)
Parking
- Parking description:Attached, Gravel Driveway
- Garage spaces:4
New listings near 15 Pine Lane
- New
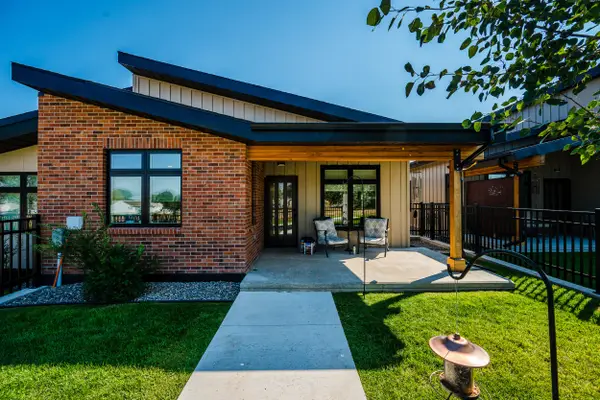 $601,000Active3 beds 3 baths1,611 sq. ft.
1345 Avon Street, Sheridan, WY 82801
MLS# 26-1004Listed by: COLDWELL BANKER - THE LEGACY GROUP - BRANCH 2 - New
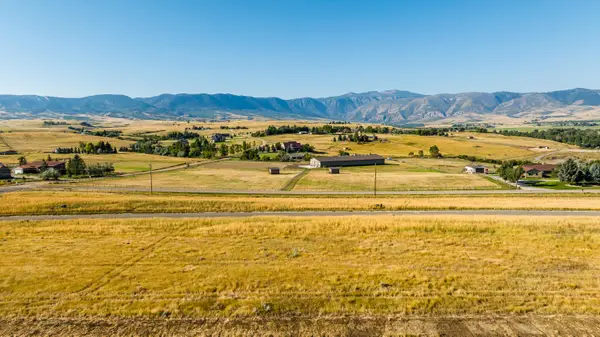 $575,000Active0 Acres
TBD Moonglow Heights #Lot 31, Sheridan, WY 82801
MLS# 26-1000Listed by: POWDER HORN REALTY, INC. - New
 $550,000Active0 Acres
TBD Moonglow Heights #Lot 33, Sheridan, WY 82801
MLS# 26-1001Listed by: POWDER HORN REALTY, INC. - New
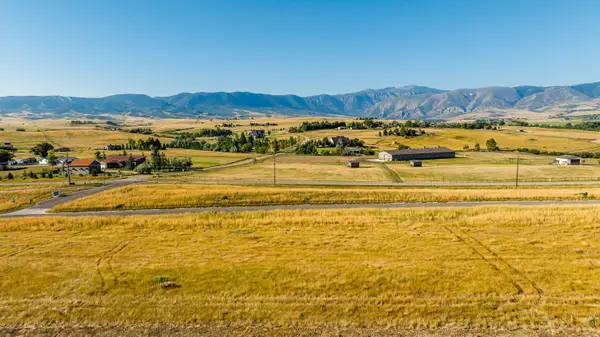 $575,000Active0 Acres
TBD Moonglow Heights #Lot 32, Sheridan, WY 82801
MLS# 26-1002Listed by: POWDER HORN REALTY, INC. - New
 $525,000Active0 Acres
TBD Moonglow Heights #Lot 34, Sheridan, WY 82801
MLS# 26-994Listed by: POWDER HORN REALTY, INC. - New
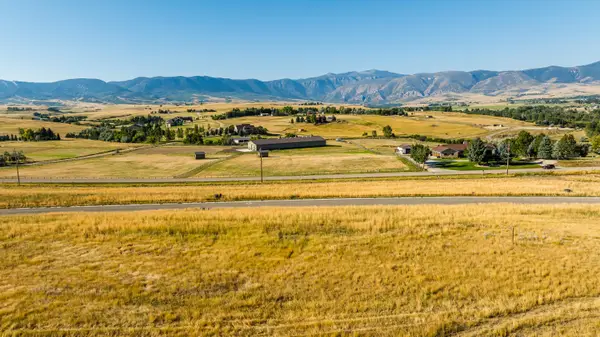 $600,000Active0 Acres
TBD Moonglow Heights #Lot 30, Sheridan, WY 82801
MLS# 26-995Listed by: POWDER HORN REALTY, INC. - New
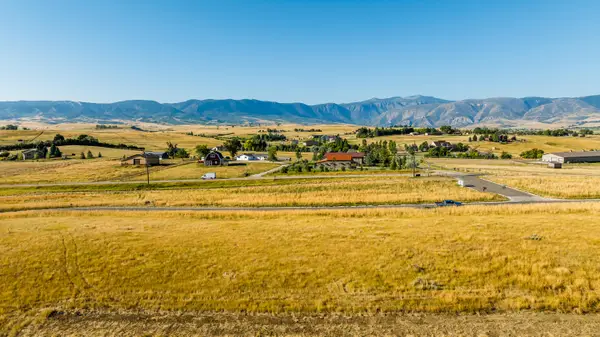 $500,000Active0 Acres
TBD Moonglow Heights #Lot 35, Sheridan, WY 82801
MLS# 26-996Listed by: POWDER HORN REALTY, INC. - New
 $500,000Active0 Acres
TBD Moonglow Heights #Lot 36, Sheridan, WY 82801
MLS# 26-997Listed by: POWDER HORN REALTY, INC. - New
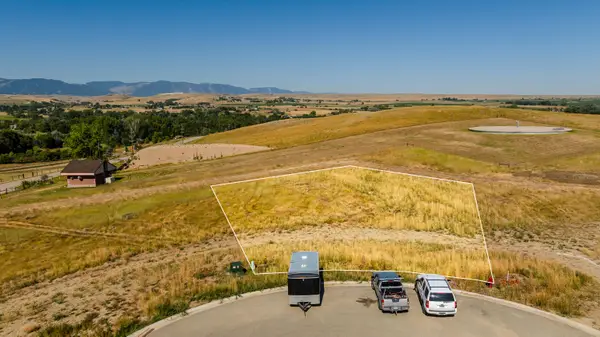 $225,000Active0 Acres
TBD Moonglow Heights #Lot 26, Sheridan, WY 82801
MLS# 26-998Listed by: POWDER HORN REALTY, INC. - New
 $600,000Active0 Acres
TBD Moonglow Heights Lane #Lot 29, Sheridan, WY 82801
MLS# 26-999Listed by: POWDER HORN REALTY, INC.


Protect your home and budget from life's surprises with an Assurant Home Warranty, backed by a partner that supports you through every step of homeownership. Explore Plans.
©2026 Century 21 Real Estate LLC. All rights reserved. CENTURY 21®, the CENTURY 21 Logo and C21® are service marks owned by Century 21 Real Estate LLC. Century 21 Real Estate LLC fully supports the principles of the Fair Housing Act and the Equal Opportunity Act. Each office is independently owned and operated. Listing information is deemed reliable but not guaranteed accurate.