426 Shadow Ridge Boulevard, Sheridan, WY 82801
Local realty services provided by:CENTURY 21 BHJ Realty, Inc.
426 Shadow Ridge Boulevard,Sheridan, WY 82801
$936,838
- 5 Beds
- 4 Baths
- 3,553 sq. ft.
- Single family
- Active
Listed by: natasha r. kuhn-dotson
Office: mc2 land company
MLS#:26-1127
Source:WY_SCBR
Price summary
- Price:$936,838
- Price per sq. ft.:$263.68
- Monthly HOA dues:$20.83
About this home
Tucked behind mature trees that provide privacy from the road, this beautifully maintained five-bedroom, three-and-a-half-bath home makes a memorable first impression. A manicured front yard, inviting front porch, and large stone fountain near the front door create a welcoming entrance. Inside, soaring ceilings add an airy, spacious feel, the fireplace in the living room and a cozy feel, while the updated kitchen and bathrooms bring fresh style and everyday comfort.
Upstairs offers three additional bedrooms and a full bathroom. The lower level features a generous family room, another bedroom and bathroom, and abundant storage--providing plenty of room to spread out.
The backyard is made for relaxing and entertaining, with a covered deck, electric awning, outdoor TV setup, and ample space for a dining table and gatherings. A basketball court beside the home adds to the outdoor appeal, while the fully fenced yard offers plenty of room for play and pets. A newly installed glass garage door adds a striking finishing touch to this inviting home in an established neighborhood. Seller is offering $4,000 credit to buyer at closing for carpet in basement....
Contact an agent
Home facts
- Year built:2005
- Subdivision & Development:Mountain Shadows
- Listing ID #:26-1127
- Added:1 day(s) ago
- Updated:September 30, 2026 at 08:49 PM
Rooms and interior
- Bedrooms:5
- Total bathrooms:4
- Full bathrooms:3
- Half bathrooms:1
- Rooms Total:16
- Living area:3,553 sq. ft.
Heating and cooling
- Cooling:Central Air
- Heating:Gas Forced Air, Heating, Natural Gas
- Central air:Yes
Structure and exterior
- Roof:Asphalt
- Year built:2005
- Building area:3,553 sq. ft.
- Construction Materials:Brick
- Exterior Features:Covered Deck, Deck
- Levels:2 Story
Schools
- High school:School District #2
- Middle school:School District #2
- Elementary school:School District #2
Utilities
- Water:Public
- Sewer:Public Sewer
Finances and disclosures
- Price:$936,838
- Price per sq. ft.:$263.68
Features and amenities
- Amenities:Ceiling Fan(s), Pantry, Walk-In Closet(s)
Parking
- Parking description:Attached Garage, Concrete Driveway
- Garage spaces:2
New listings near 426 Shadow Ridge Boulevard
- New
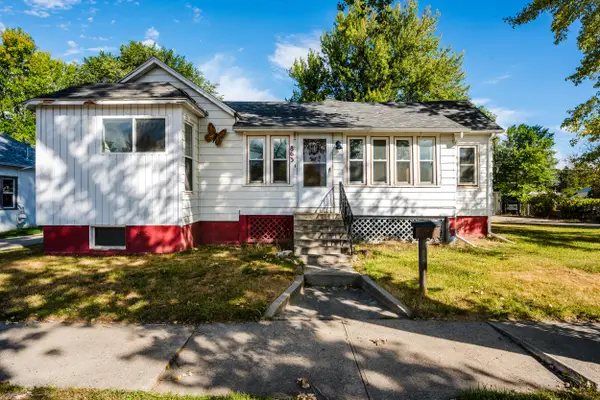 $375,000Active3 beds 2 baths2,788 sq. ft.
863 W Works Street, Sheridan, WY 82801
MLS# 26-1126Listed by: POWDER HORN REALTY, INC. - New
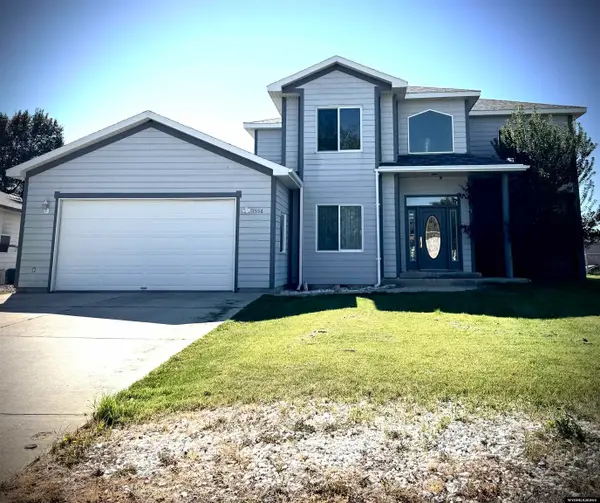 $645,000Active3 beds 2 baths2,500 sq. ft.
1556 Holly Ponds Drive, Sheridan, WY 82801
MLS# 20264902Listed by: LISTWITHFREEDOM.COM
- New
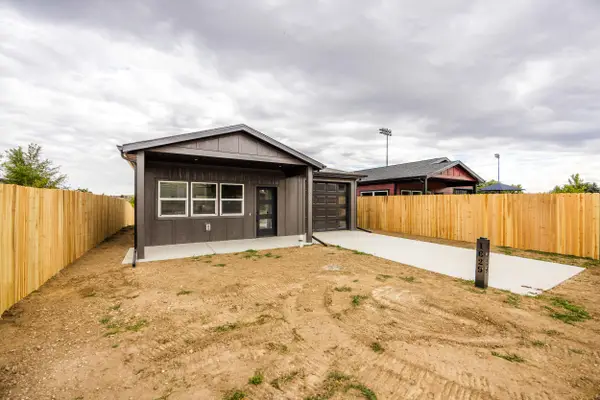 $375,000Active2 beds 2 baths910 sq. ft.
1629 Dana Avenue, Sheridan, WY 82801
MLS# 26-1122Listed by: CONCEPT Z HOME & PROPERTY - New
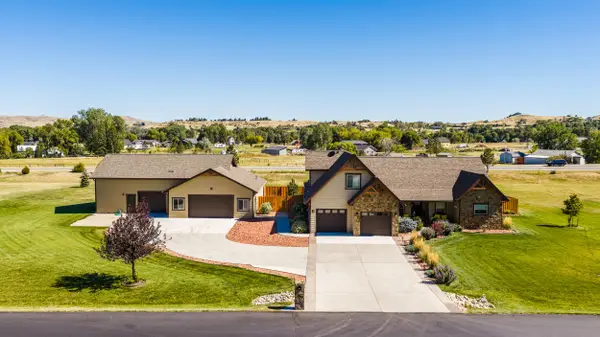 $1,200,000Active4 beds 4 baths2,590 sq. ft.
1134 Cross Creek Court, Sheridan, WY 82801
MLS# 26-1121Listed by: CONCEPT Z HOME & PROPERTY - Open Sun, 10:30 to 11:30amNew
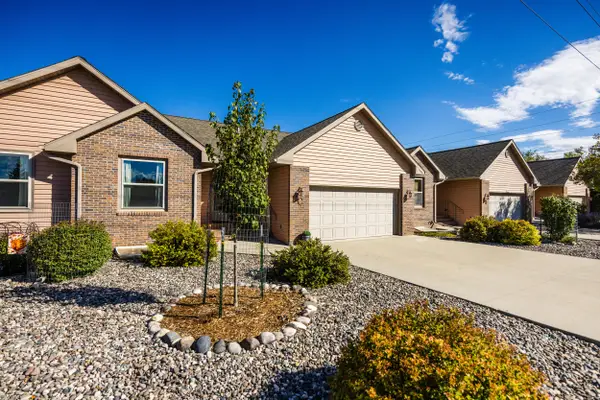 $385,900Active2 beds 2 baths2,540 sq. ft.
918 Highland Avenue #C, Sheridan, WY 82801
MLS# 26-1120Listed by: CONCEPT Z HOME & PROPERTY - New
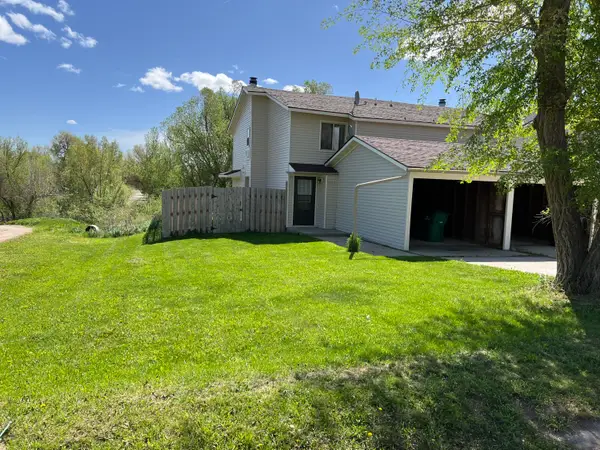
 $392,000Active9 beds 6 baths3,404 sq. ft.
1613+2unit Taylor Avenue, Sheridan, WY 82801
MLS# 26-1117Listed by: CENTURY 21 BHJ REALTY, INC. - New
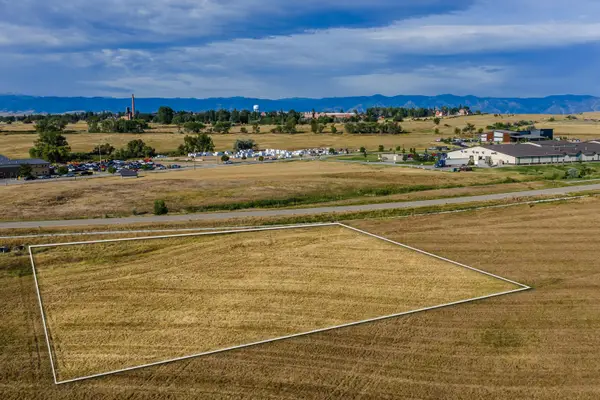 $200,000Active1 Acres
3750 Yellowtail Drive, Sheridan, WY 82801
MLS# 26-1113Listed by: CENTURY 21 BHJ REALTY, INC. - New
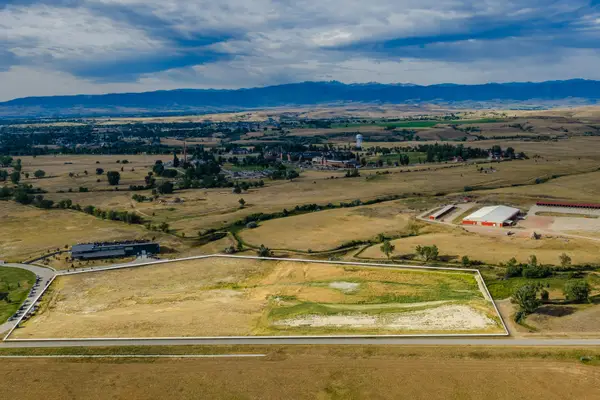 $1,950,000Active15 Acres
4225 Yellowtail Drive, Sheridan, WY 82801
MLS# 26-1115Listed by: CENTURY 21 BHJ REALTY, INC. - Open Sat, 11am to 1pmNew
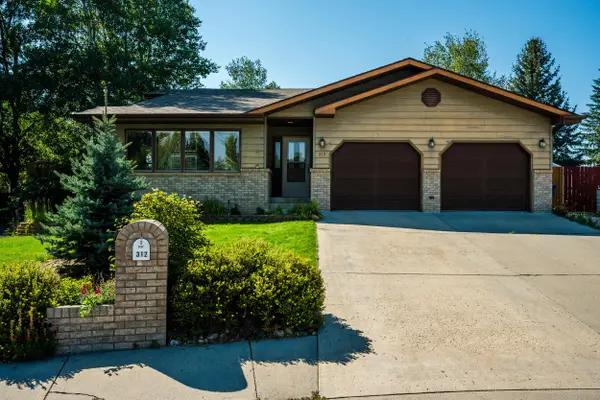 $549,900Active4 beds 4 baths2,525 sq. ft.
312 Barn Owl Court, Sheridan, WY 82801
MLS# 26-1109Listed by: ERA CARROLL REALTY, CO., INC.


Protect your home and budget from life's surprises with an Assurant Home Warranty, backed by a partner that supports you through every step of homeownership. Explore Plans.
©2026 Century 21 Real Estate LLC. All rights reserved. CENTURY 21®, the CENTURY 21 Logo and C21® are service marks owned by Century 21 Real Estate LLC. Century 21 Real Estate LLC fully supports the principles of the Fair Housing Act and the Equal Opportunity Act. Each office is independently owned and operated. Listing information is deemed reliable but not guaranteed accurate.