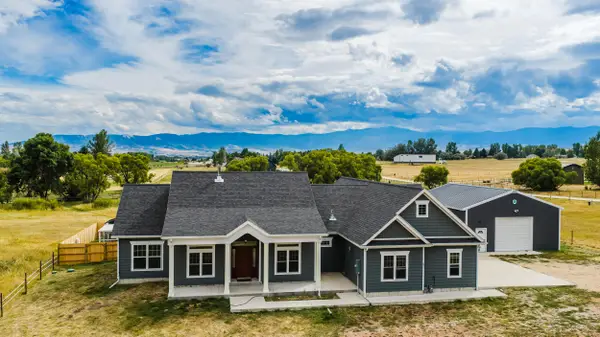
477 Bluebird Lane, Sheridan, WY 82801
Local realty services provided by:CENTURY 21 BHJ Realty, Inc.
477 Bluebird Lane,Sheridan, WY 82801
$833,000
- 6 Beds
- 3 Baths
- 3,328 sq. ft.
- Single family
- Active
Listed by: kessner, rader and hattervig real estate group
Office: coldwell banker - the legacy group - branch 2
MLS#:26-875
Source:WY_SCBR
Price summary
- Price:$833,000
- Price per sq. ft.:$250.3
About this home
This beautifully designed 6-bedroom, 3-bathroom home offers the perfect blend of comfort, style, and functionality. Backing to a peaceful natural area, this home provides the privacy and serene views you've been looking for. The main floor living space has an inviting open-concept floor plan filled with natural light, soaring ceilings, a beautiful floor to ceiling fireplace surround and warm finishes throughout. The well-appointed kitchen features ample cabinetry, generous counter space, an island with plenty of seating, and seamless flow into the dining area--perfect for entertaining or everyday living. The thoughtfully designed main level offers 3 spacious bedrooms, including a private primary suite, while the fully finished walk-out basement adds 3 additional bedrooms, making this home ideal for large families, guests, or multi-generational living.Downstairs, you'll love the expansive family room complete with a wet bar, creating the perfect space for movie nights, game days, or hosting friends and family. The walk-out basement opens directly to the backyard, where you can relax and enjoy the peaceful natural landscape behind the home.Additional highlights include a three-car garage, abundant storage, modern finishes, and multiple indoor and outdoor spaces designed for gathering and making memories.If you've been searching for a home that offers room to grow, exceptional entertaining space, and a beautiful setting, this one checks every box. Schedule your private showing today!...
Contact an agent
Home facts
- Year built:2018
- Subdivision & Development:Osprey Hill II
- Listing ID #:26-875
- Added:51 day(s) ago
- Updated:August 14, 2026 at 03:38 PM
Rooms and interior
- Bedrooms:6
- Total bathrooms:3
- Full bathrooms:3
- Rooms Total:14
- Basement Description:Full
- Living area:3,328 sq. ft.
Heating and cooling
- Cooling:Central Air
- Heating:Electric, Gas Forced Air, Heating, Natural Gas
- Central air:Yes
Structure and exterior
- Roof:Asphalt
- Year built:2018
- Building area:3,328 sq. ft.
- Construction Materials:Composition
- Exterior Features:Automatic Lawn Sprinkler, Covered Deck, Covered Patio
- Levels:2 Story
Schools
- High school:School District #2
- Middle school:School District #2
- Elementary school:School District #2
Utilities
- Water:Public
- Sewer:Public Sewer
Finances and disclosures
- Price:$833,000
- Price per sq. ft.:$250.3
- Tax amount:$3,665 (2025)
Features and amenities
- Amenities:Foyer, Pantry, Walk-In Closet(s)
Parking
- Parking description:Attached Garage, Concrete Driveway
- Garage spaces:3
New listings near 477 Bluebird Lane
- New

 $435,000Active3 beds 2 baths1,533 sq. ft.
2423 Aspen Grove Drive, Sheridan, WY 82801
MLS# 26-1059Listed by: CENTURY 21 BHJ REALTY, INC. - New
 $677,900Active4 beds 2 baths2,540 sq. ft.
96 Red Fox Drive, Sheridan, WY 82801
MLS# 26-1056Listed by: MC2 LAND COMPANY - New
 $175,000Active0 Acres
TBD Story House Lane #Block 4, Lot 7, Sheridan, WY 82801
MLS# 26-1052Listed by: CENTURY 21 BHJ REALTY, INC. - New
 $429,000Active3 beds 2 baths1,320 sq. ft.
1257 Woodwind Drive, Sheridan, WY 82801
MLS# 26-1053Listed by: ERA CARROLL REALTY, CO., INC. - New
 $128,500Active2 beds 1 baths840 sq. ft.
1943 Taylor Avenue, Sheridan, WY 82801
MLS# 26-1051Listed by: CONCEPT Z HOME & PROPERTY - New
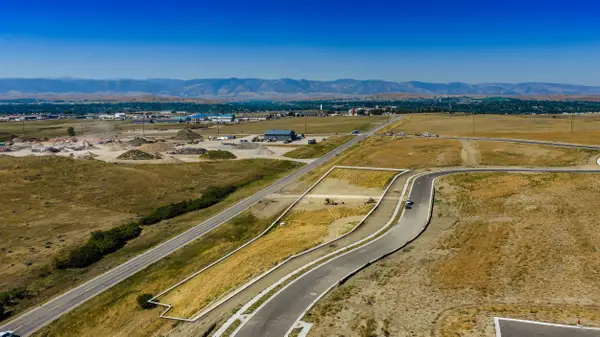 $1,065,000Active2 Acres
TBD Baldwin Avenue #Story House Village Block 6, Sheridan, WY 82801
MLS# 26-1047Listed by: CENTURY 21 BHJ REALTY, INC. - New
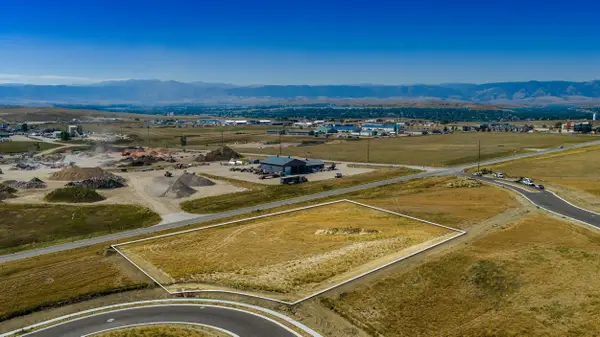 $1,145,000Active2 Acres
TBD Wyarno Road #Story House Village Block 2, Sheridan, WY 82801
MLS# 26-1045Listed by: CENTURY 21 BHJ REALTY, INC. - New
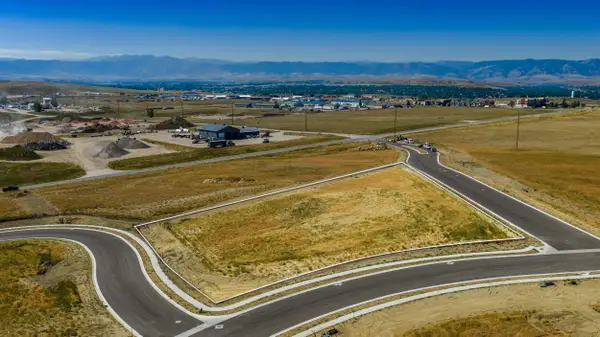 $1,225,000Active2 Acres
TBD Story House Lane #Block 3, Sheridan, WY 82801
MLS# 26-1046Listed by: CENTURY 21 BHJ REALTY, INC. - New
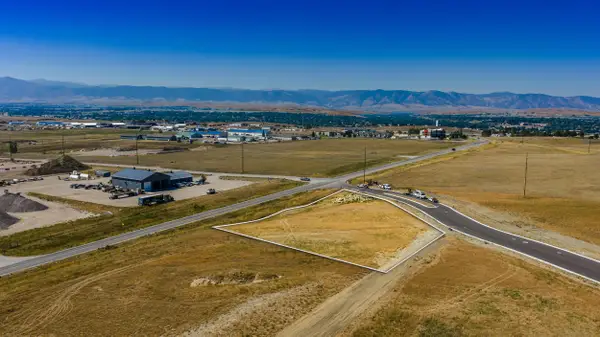 $850,000Active1 Acres
TBD Story House Boulevard #Block 8, Sheridan, WY 82801
MLS# 26-1048Listed by: CENTURY 21 BHJ REALTY, INC. - New
 $1,360,000Active3 beds 4 baths2,900 sq. ft.
2 Bond Lane, Sheridan, WY 82801
MLS# 26-1044Listed by: CARLTON REAL ESTATE LLC


Protect your home and budget from life's surprises with an Assurant Home Warranty, backed by a partner that supports you through every step of homeownership. Explore Plans.
©2026 Century 21 Real Estate LLC. All rights reserved. CENTURY 21®, the CENTURY 21 Logo and C21® are service marks owned by Century 21 Real Estate LLC. Century 21 Real Estate LLC fully supports the principles of the Fair Housing Act and the Equal Opportunity Act. Each office is independently owned and operated. Listing information is deemed reliable but not guaranteed accurate.