48 W 5th Street, Sheridan, WY 82801
Local realty services provided by:CENTURY 21 BHJ Realty, Inc.
48 W 5th Street,Sheridan, WY 82801
$324,900
- 2 Beds
- 2 Baths
- 1,489 sq. ft.
- Single family
- Active
Listed by:
 Mandy Koltiska(307) 763 - 8345CENTURY 21 BHJ Realty, Inc.
Office: century 21 bhj realty, inc.
MLS#:26-922
Source:WY_SCBR
Price summary
- Price:$324,900
- Price per sq. ft.:$218.2
About this home
Centrally located and full of character, this 2-bedroom, 2-bath home offers hardwood floors, a bright kitchen with ample cabinetry, and comfortable living and dining spaces. The fenced backyard features alley access, functional off-alley parking, and a detached 525 sq. ft. garage. Additional basement space provides flexible storage or hobby potential. Seller is offering a $5,000 credit toward buyer pre-paids and/or closing costs. All measurements are approximate
Contact an agent
Home facts
- Year built:1910
- Subdivision & Development:Sheridan Land Company
- Listing ID #:26-922
- Added:43 day(s) ago
- Updated:September 18, 2026 at 03:50 PM
Rooms and interior
- Bedrooms:2
- Total bathrooms:2
- Full bathrooms:1
- Flooring:Hardwood
- Basement Description:Partial
- Living area:1,489 sq. ft.
Heating and cooling
- Heating:Gas Forced Air, Heating, Natural Gas
Structure and exterior
- Roof:Asphalt
- Year built:1910
- Building area:1,489 sq. ft.
- Architectural Style:Ranch
- Exterior Features:Dirt
Schools
- High school:School District #2
- Middle school:School District #2
- Elementary school:School District #2
Utilities
- Water:Public
- Sewer:Public Sewer
Finances and disclosures
- Price:$324,900
- Price per sq. ft.:$218.2
- Tax amount:$1,542 (2025)
Features and amenities
- Amenities:Ceiling Fan(s)
Parking
- Parking description:Detached
- Garage spaces:2
New listings near 48 W 5th Street
- New
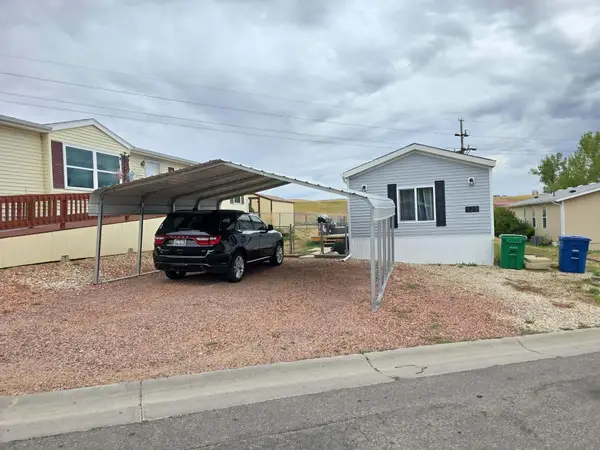
 $85,000Active3 beds 2 baths1,216 sq. ft.
829 E Timberline Drive, Sheridan, WY 82801
MLS# 26-1091Listed by: CENTURY 21 BHJ REALTY, INC. - New
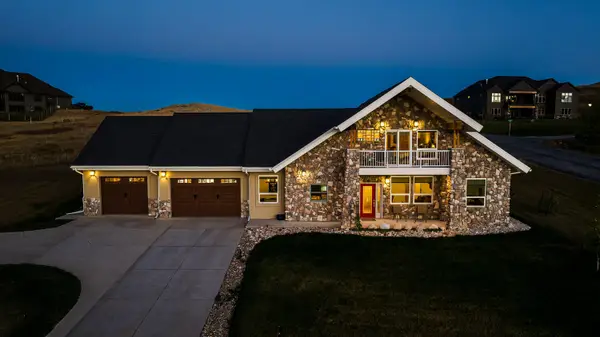 $789,900Active4 beds 3 baths2,543 sq. ft.
1 Deer Haven Drive, Sheridan, WY 82801
MLS# 26-1090Listed by: BEST REAL ESTATE WY, LLC - New
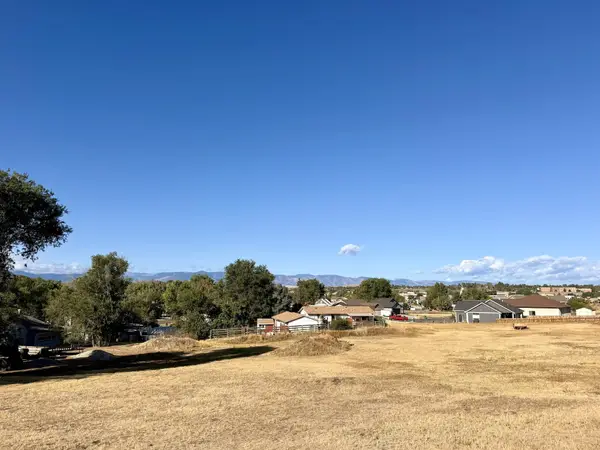 $299,000Active0 Acres
TBD N Carlin Street #Lots 1,2,3,4,5, Sheridan, WY 82801
MLS# 26-1085Listed by: CENTURY 21 BHJ REALTY, INC. - Open Sat, 11am to 12pmNew
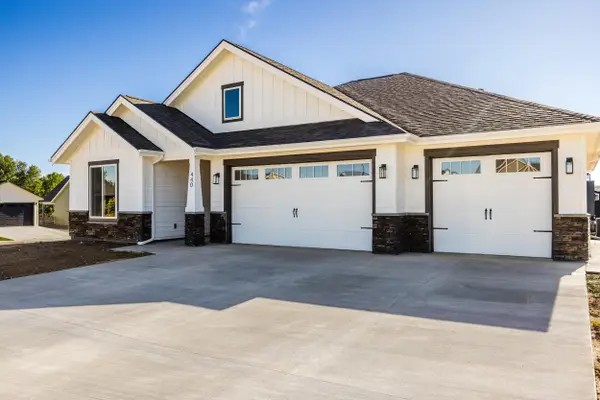 $718,500Active3 beds 2 baths1,884 sq. ft.
440 Legacy Road, Sheridan, WY 82801
MLS# 26-1075Listed by: CONCEPT Z HOME & PROPERTY - New
 $925,000Active2 Acres
27 Powder Horn Road, Sheridan, WY 82801
MLS# 26-1073Listed by: POWDER HORN REALTY, INC. - New
 $435,000Active3 beds 2 baths1,533 sq. ft.
2423 Aspen Grove Drive, Sheridan, WY 82801
MLS# 26-1059Listed by: CENTURY 21 BHJ REALTY, INC.  $635,000Active4 beds 2 baths2,540 sq. ft.
96 Red Fox Drive, Sheridan, WY 82801
MLS# 26-1056Listed by: MC2 LAND COMPANY $175,000Active0 Acres
TBD Story House Lane #Block 4, Lot 7, Sheridan, WY 82801
MLS# 26-1052Listed by: CENTURY 21 BHJ REALTY, INC. $429,000Active3 beds 2 baths1,320 sq. ft.
1257 Woodwind Drive, Sheridan, WY 82801
MLS# 26-1053Listed by: ERA CARROLL REALTY, CO., INC. $1,065,000Active2 Acres
TBD Baldwin Avenue #Story House Village Block 6, Sheridan, WY 82801
MLS# 26-1047Listed by: CENTURY 21 BHJ REALTY, INC.


Protect your home and budget from life's surprises with an Assurant Home Warranty, backed by a partner that supports you through every step of homeownership. Explore Plans.
©2026 Century 21 Real Estate LLC. All rights reserved. CENTURY 21®, the CENTURY 21 Logo and C21® are service marks owned by Century 21 Real Estate LLC. Century 21 Real Estate LLC fully supports the principles of the Fair Housing Act and the Equal Opportunity Act. Each office is independently owned and operated. Listing information is deemed reliable but not guaranteed accurate.