8 Maverick Lane, Sheridan, WY 82801
Local realty services provided by:CENTURY 21 BHJ Realty, Inc.
8 Maverick Lane,Sheridan, WY 82801
$829,900
- 4 Beds
- 3 Baths
- 2,352 sq. ft.
- Single family
- Active
Listed by: jessica lacour
Office: 411 properties
MLS#:26-1263
Source:WY_SCBR
Price summary
- Price:$829,900
- Price per sq. ft.:$352.85
About this home
Bighorn Mountain views on 2.49 acres off Hwy 87 near the Big Horn Y. Built in 2016, this 4 BD/3 BA two story has been cared for inside and out, with a freshly painted exterior, stone accents, and newer flooring on the main level. The kitchen has hickory cabinets, granite, a stone wrapped bar, and a double oven gas range, plus a coffee bar and wet bar made for hosting. A stacked stone gas fireplace warms the living room. Upstairs, the primary suite has a jetted tub, dual vessel sinks, and a separate shower. Out back: a fully fenced yard, covered patio, paver fire pit, and raised garden beds. The 1,500 sq ft heated shop has multiple bay doors, floor drains, 220V, and RV hookups. Whole home generator and 2 car garage. Agents, Call 800-746-9464 to schedule showings.
Contact an agent
Home facts
- Year built:2016
- Subdivision & Development:Wild WInd Minor Sub.
- Listing ID #:26-1263
- Added:1 day(s) ago
- Updated:November 06, 2026 at 01:34 AM
Rooms and interior
- Bedrooms:4
- Total bathrooms:3
- Full bathrooms:3
- Rooms Total:13
- Flooring:Hardwood
- Living area:2,352 sq. ft.
Heating and cooling
- Cooling:Central Air
- Heating:Gas Forced Air, Heating, Natural Gas
- Central air:Yes
Structure and exterior
- Roof:Asphalt
- Year built:2016
- Building area:2,352 sq. ft.
- Lot area:2 Acres
- Construction Materials:Brick, Lap Siding
- Exterior Features:Covered Patio, Garden, Patio
- Foundation Description:Slab
- Levels:2 Story
Schools
- High school:School District #2
- Middle school:School District #2
- Elementary school:School District #2
Utilities
- Sewer:Septic Tank
Finances and disclosures
- Price:$829,900
- Price per sq. ft.:$352.85
- Tax amount:$3,433 (2026)
Features and amenities
- Amenities:Ceiling Fan(s), Central Vacuum, Pantry, Walk-In Closet(s), Wet Bar
Parking
- Parking description:Attached Garage, Gravel Driveway
- Garage spaces:2
New listings near 8 Maverick Lane
- New
 $319,000Active4 beds 1 baths1,860 sq. ft.
237 W 7th Street, Sheridan, WY 82801
MLS# 26-1258Listed by: MC2 LAND COMPANY - New
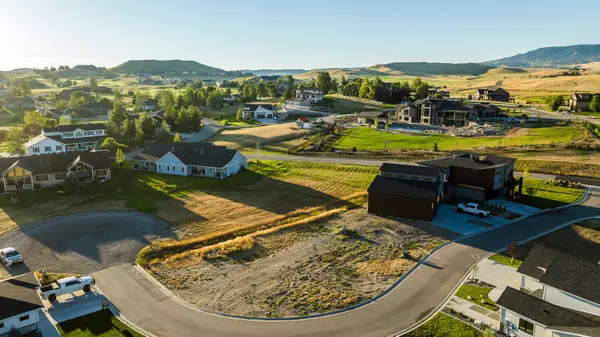 $250,000Active0 Acres
TBD St. Andrews Lane #Lot 5, Sheridan, WY 82801
MLS# 26-1257Listed by: POWDER HORN REALTY, INC. - New
 $635,000Active2 beds 1 baths1,054 sq. ft.
447 Canfield Street, Sheridan, WY 82801
MLS# 26-1256Listed by: IMPACT PROPERTIES, LLC - New
 $40,000Active2 beds 1 baths700 sq. ft.
420 Airport Road #33, Sheridan, WY 82801
MLS# 26-1255Listed by: CONCEPT Z HOME & PROPERTY - New
 $389,900Active4 beds 2 baths2,224 sq. ft.
281 Lewis Street, Sheridan, WY 82801
MLS# 26-1254Listed by: MC2 LAND COMPANY - New
 $559,000Active3 beds 2 baths1,620 sq. ft.
45 Sherri View Drive, Sheridan, WY 82801
MLS# 26-1252Listed by: ERA CARROLL REALTY, CO., INC. - New
 $375,000Active4 beds 1 baths1,724 sq. ft.
851 Lewis Street, Sheridan, WY 82801
MLS# 26-1251Listed by: MC2 LAND COMPANY - New

 $630,000Active4 beds 3 baths2,080 sq. ft.
404 Schiller Street, Sheridan, WY 82801
MLS# 26-1246Listed by: CENTURY 21 BHJ REALTY, INC. - New
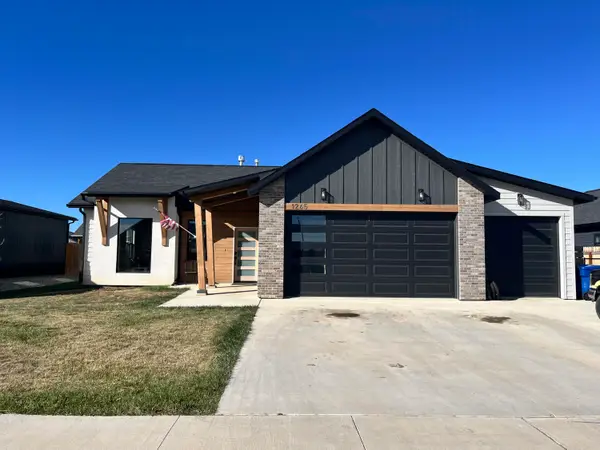 $459,000Active3 beds 2 baths1,278 sq. ft.
1265 Granite Lane, Sheridan, WY 82801
MLS# 26-1238Listed by: EXP REALTY, LLC


Protect your home and budget from life's surprises with an Assurant Home Warranty, backed by a partner that supports you through every step of homeownership. Explore Plans.
©2026 Century 21 Real Estate LLC. All rights reserved. CENTURY 21®, the CENTURY 21 Logo and C21® are service marks owned by Century 21 Real Estate LLC. Century 21 Real Estate LLC fully supports the principles of the Fair Housing Act and the Equal Opportunity Act. Each office is independently owned and operated. Listing information is deemed reliable but not guaranteed accurate.