
810 W 10th Street, Sheridan, WY 82801
Local realty services provided by:CENTURY 21 BHJ Realty, Inc.
810 W 10th Street,Sheridan, WY 82801
$489,000
- 4 Beds
- 3 Baths
- 2,496 sq. ft.
- Mobile / Manufactured
- Active
Listed by: heidi j. cherachat
Office: coldwell banker - the legacy group - branch 2
MLS#:26-976
Source:WY_SCBR
Price summary
- Price:$489,000
- Price per sq. ft.:$195.91
About this home
Spacious and inviting, this 4-bedroom, 3-bath home offers room to spread out with an open main-level living area plus a second living space in the lower level with egress windows and brand-new carpet. Step outside to an incredible backyard featuring mature trees, dedicated dog run, and in-ground sprinklers. A detached 2-car garage with heat adds year-round convenience. A well-rounded property with comfortable indoor living and exceptional outdoor space.
Contact an agent
Home facts
- Year built:1980
- Subdivision & Development:Dana
- Listing ID #:26-976
- Added:1 day(s) ago
- Updated:August 18, 2026 at 03:51 PM
Rooms and interior
- Bedrooms:4
- Total bathrooms:3
- Full bathrooms:3
- Rooms Total:14
- Basement Description:Full
- Living area:2,496 sq. ft.
Heating and cooling
- Cooling:Central Air
- Heating:Gas Forced Air, Heating, Natural Gas
- Central air:Yes
Structure and exterior
- Roof:Asphalt
- Year built:1980
- Building area:2,496 sq. ft.
- Architectural Style:Ranch
- Construction Materials:Vinyl Siding
- Exterior Features:Automatic Lawn Sprinkler, Deck, Dog Run, Patio
Schools
- High school:School District #2
- Middle school:School District #2
- Elementary school:School District #2
Utilities
- Water:Public
- Sewer:Public Sewer
Finances and disclosures
- Price:$489,000
- Price per sq. ft.:$195.91
- Tax amount:$2,029 (2026)
Features and amenities
- Amenities:Ceiling Fan(s)
Parking
- Parking description:Concrete Driveway, Detached
- Garage spaces:2
New listings near 810 W 10th Street
- New
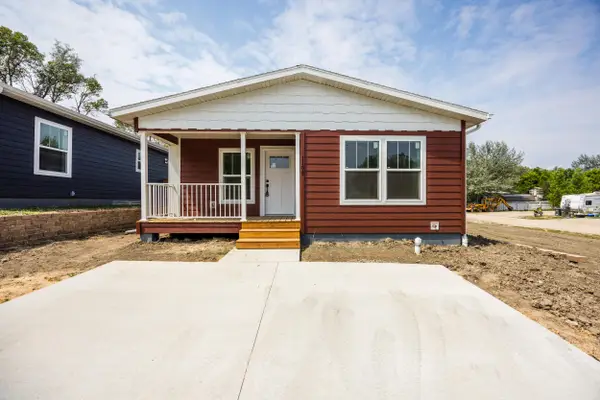 $315,000Active3 beds 2 baths1,303 sq. ft.
1108 W 15th Street, Sheridan, WY 82801
MLS# 26-980Listed by: CONCEPT Z HOME & PROPERTY - New
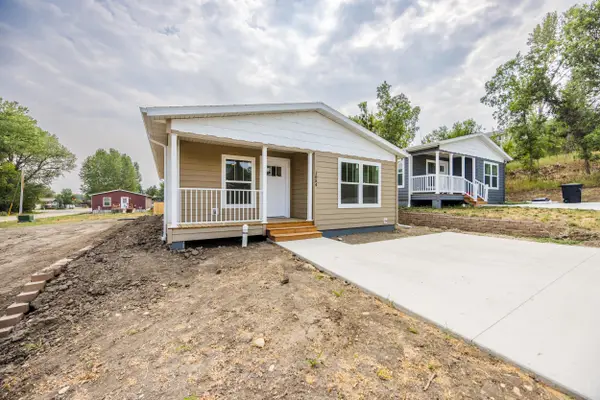 $315,000Active3 beds 2 baths1,303 sq. ft.
1054 W 15th Street, Sheridan, WY 82801
MLS# 26-981Listed by: CONCEPT Z HOME & PROPERTY - New
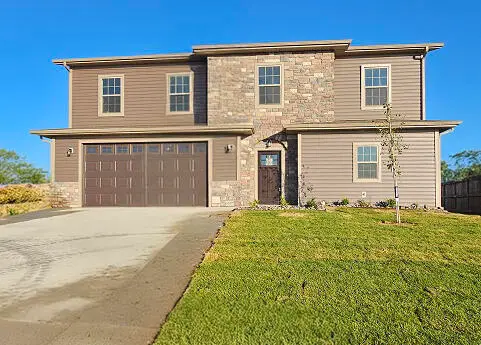 $588,450Active4 beds 3 baths2,200 sq. ft.
2386 Excalibur Way #(HB-17), Sheridan, WY 82801
MLS# 26-979Listed by: EXP REALTY, LLC - New
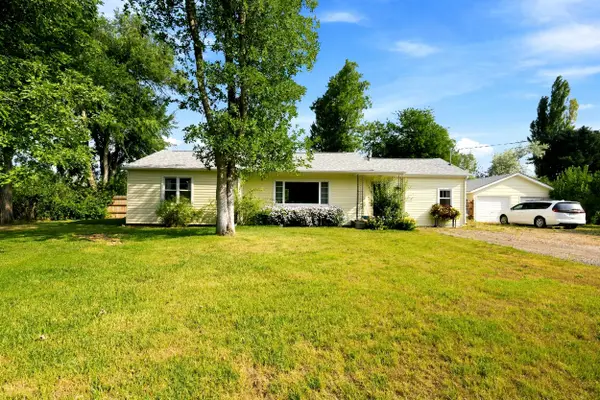 $415,000Active3 beds 1 baths1,440 sq. ft.
375 Adkins Avenue, Sheridan, WY 82801
MLS# 26-975Listed by: SUMMIT REALTY GROUP INC. - New
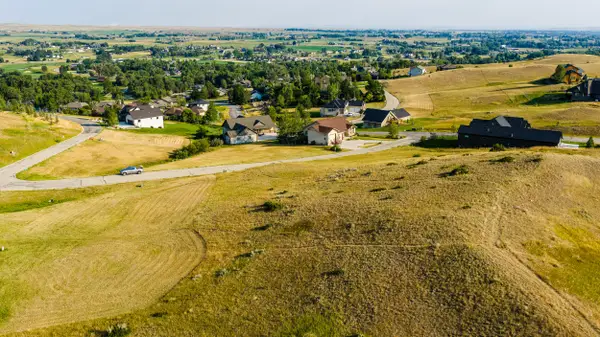 $425,000Active1 Acres
TBD Long Horn Drive #Minor 13 Lot 1 & K-20, Sheridan, WY 82801
MLS# 26-974Listed by: POWDER HORN REALTY, INC. - New
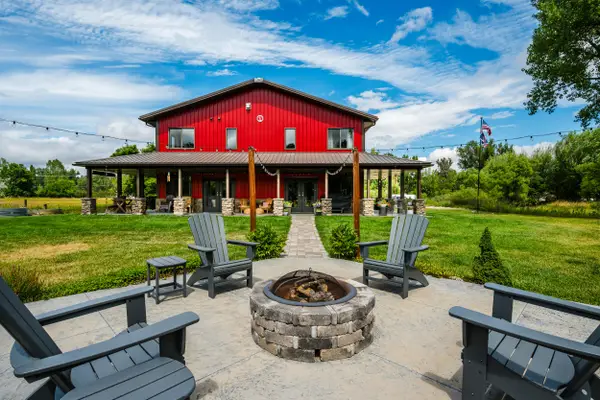 $1,299,000Active6 beds 4 baths4,140 sq. ft.
1100 Leopard Street, Sheridan, WY 82801
MLS# 26-973Listed by: COLDWELL BANKER - THE LEGACY GROUP - BRANCH 2 - New
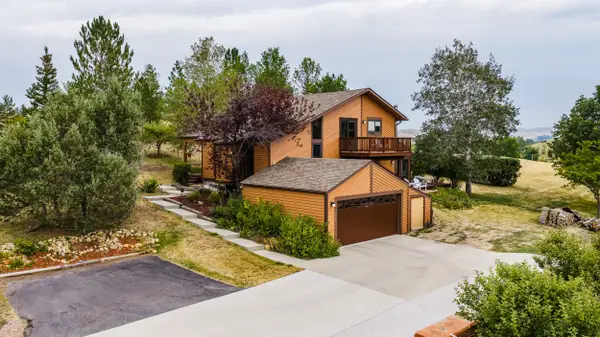 $777,000Active3 beds 2 baths2,430 sq. ft.
4 Harlequin Drive, Sheridan, WY 82801
MLS# 26-971Listed by: MC2 LAND COMPANY - New
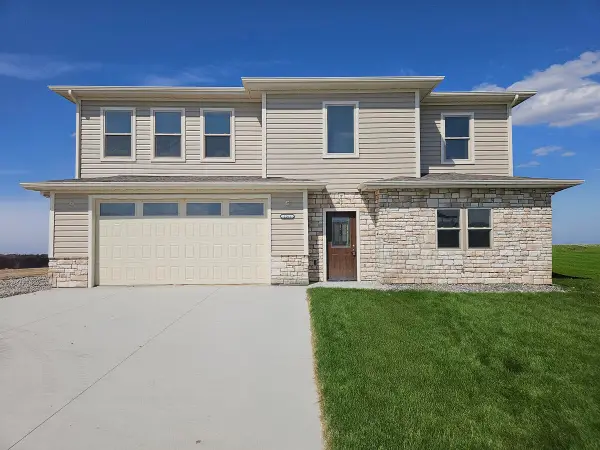 $588,450Active4 beds 3 baths2,200 sq. ft.
2261 Excalibur Way #(HB-13), Sheridan, WY 82801
MLS# 26-972Listed by: EXP REALTY, LLC - New
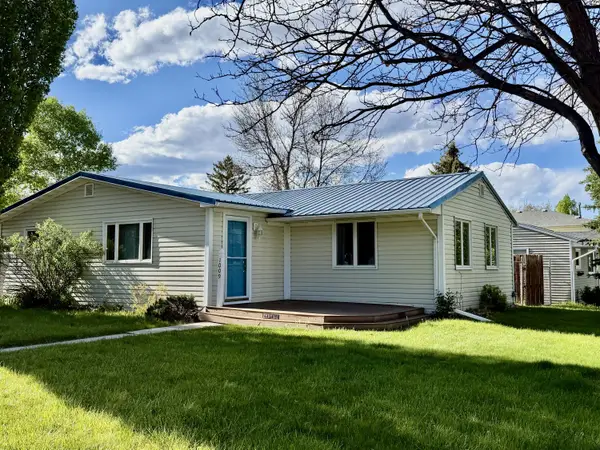 $399,900Active3 beds 2 baths1,280 sq. ft.
1009 W 10th Street, Sheridan, WY 82801
MLS# 26-969Listed by: PAT AVERY REAL ESTATE, LLC


Protect your home and budget from life's surprises with an Assurant Home Warranty, backed by a partner that supports you through every step of homeownership. Explore Plans.
©2026 Century 21 Real Estate LLC. All rights reserved. CENTURY 21®, the CENTURY 21 Logo and C21® are service marks owned by Century 21 Real Estate LLC. Century 21 Real Estate LLC fully supports the principles of the Fair Housing Act and the Equal Opportunity Act. Each office is independently owned and operated. Listing information is deemed reliable but not guaranteed accurate.