918 Highland Avenue #C, Sheridan, WY 82801
Local realty services provided by:CENTURY 21 BHJ Realty, Inc.
Listed by: team westkott llc.
Office: concept z home & property
MLS#:26-1120
Source:WY_SCBR
Price summary
- Price:$385,900
- Price per sq. ft.:$151.93
- Monthly HOA dues:$158.33
About this home
Low-Maintenance Living in a Prime Sheridan Location!
Enjoy easy, maintenance-free living close to all that Sheridan has to offer! This well-appointed 2-bedroom, 2-bathroom condo features an attached 2-car garage and a full, unfinished basement with tremendous potential.
Designed for convenience, everything you need is located on the main level, including an updated kitchen, full laundry room, two bedrooms, and two bathrooms. The cozy living area features a gas fireplace, perfect for chilly Wyoming evenings, while the newly rebuilt north-facing deck provides a shaded outdoor retreat during the summer months.
The unfinished basement offers an exciting opportunity to customize the space to fit your needs. With electrical and plumbing already stubbed in, plus egress windows, the groundwork is in place for additional living space, a home office, recreation room, guest area, or whatever you envision. Finish it your way and add valuable usable space to the home!
Whether you're looking for a comfortable primary residence, an easy lock-and-leave property, or a potential vacation rental while you're traveling, this condo offers flexibility and convenience. The location is hard to beat. You'll be within walking distance of Sheridan Memorial Hospital, the Sheridan Fairgrounds, and the Sheridan Pathway System, while Downtown Sheridan is just a 5-minute drive away.
When it comes to maintenance, the HOA has you covered. Exterior maintenance, lawn care, snow removal, siding, and roof maintenance are all handled for you--leaving you more time to simply enjoy your home and everything Sheridan has to offer. Convenient. Comfortable. Low-maintenance. Endless potential. Come see what makes this Sheridan condo such a great place to call home!...
Contact an agent
Home facts
- Year built:2008
- Subdivision & Development:Burton Highlands Condos
- Listing ID #:26-1120
- Added:1 day(s) ago
- Updated:September 28, 2026 at 06:05 PM
Rooms and interior
- Bedrooms:2
- Total bathrooms:2
- Full bathrooms:2
- Basement Description:Full
- Living area:2,540 sq. ft.
Heating and cooling
- Cooling:Central Air
- Heating:Gas Forced Air, Heating, Natural Gas
- Central air:Yes
Structure and exterior
- Roof:Asphalt
- Year built:2008
- Building area:2,540 sq. ft.
- Architectural Style:Ranch
- Construction Materials:Combination
- Exterior Features:Deck
Schools
- High school:School District #2
- Middle school:School District #2
- Elementary school:School District #2
Utilities
- Water:Public
- Sewer:Public Sewer
Finances and disclosures
- Price:$385,900
- Price per sq. ft.:$151.93
- Tax amount:$816 (2026)
Features and amenities
- Amenities:Ceiling Fan(s), Walk-In Closet(s)
Parking
- Parking description:Attached Garage, Concrete Driveway
- Garage spaces:2
New listings near 918 Highland Avenue #C
- New
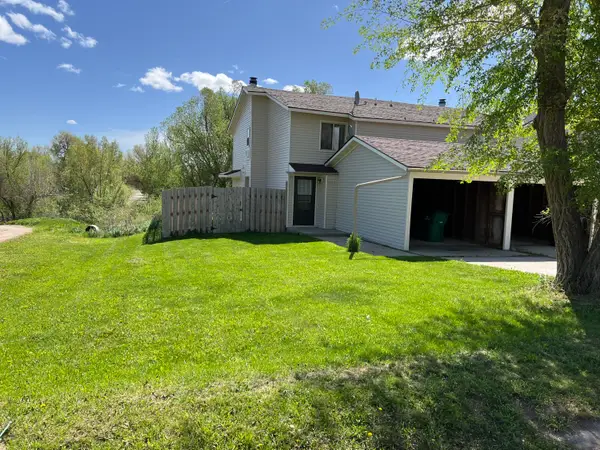
 $392,000Active9 beds 6 baths3,404 sq. ft.
1613+2unit Taylor Avenue, Sheridan, WY 82801
MLS# 26-1117Listed by: CENTURY 21 BHJ REALTY, INC. - New
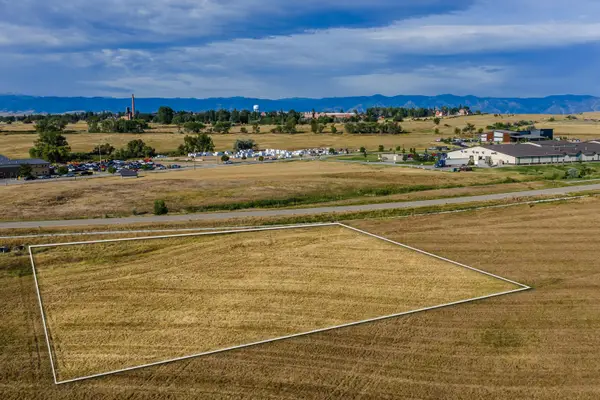 $200,000Active1 Acres
3750 Yellowtail Drive, Sheridan, WY 82801
MLS# 26-1113Listed by: CENTURY 21 BHJ REALTY, INC. - New
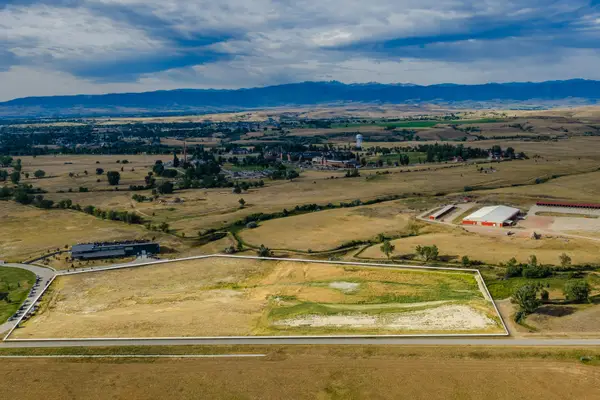 $1,950,000Active15 Acres
4225 Yellowtail Drive, Sheridan, WY 82801
MLS# 26-1115Listed by: CENTURY 21 BHJ REALTY, INC. - New
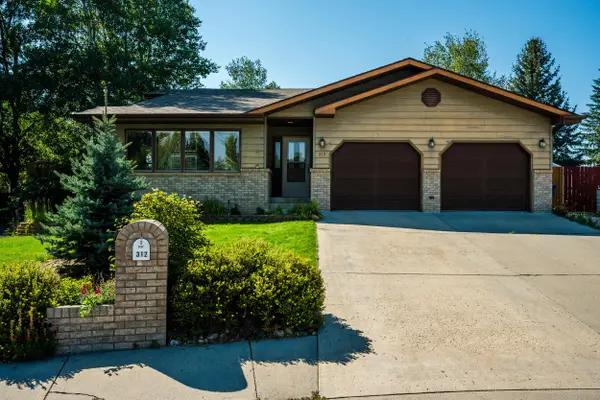 $549,900Active4 beds 4 baths2,525 sq. ft.
312 Barn Owl Court, Sheridan, WY 82801
MLS# 26-1109Listed by: ERA CARROLL REALTY, CO., INC. - New
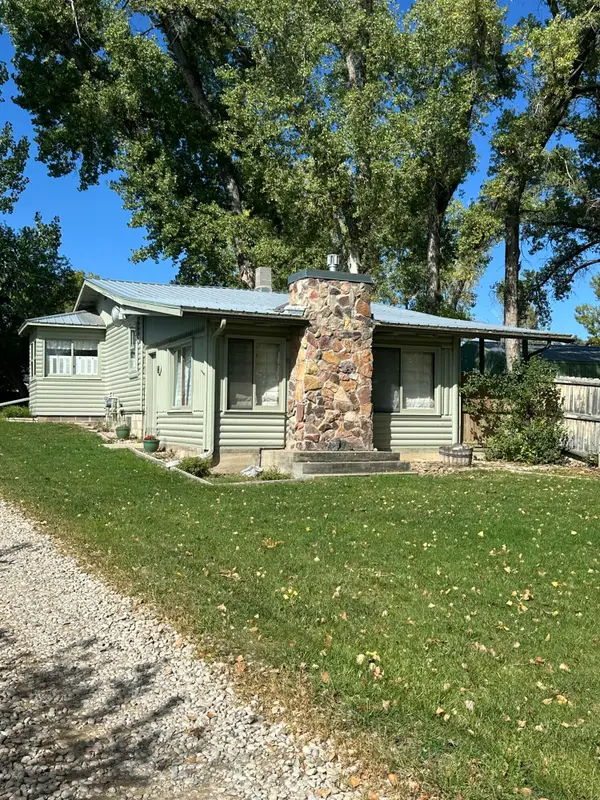 $569,000Active2 beds 1 baths1,926 sq. ft.
11 Spring Creek Lane, Sheridan, WY 82801
MLS# 26-1108Listed by: ABC REALTY COMPANY - New
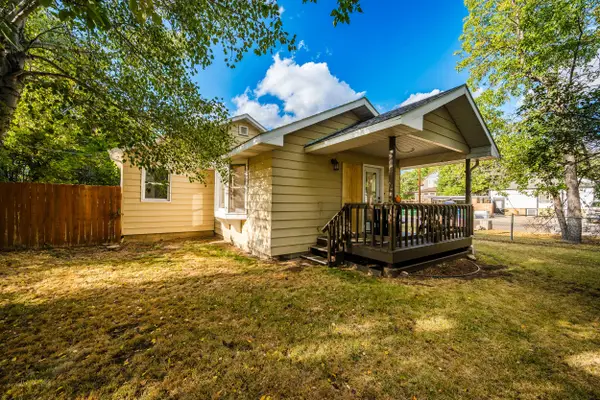 $369,000Active4 beds 2 baths1,336 sq. ft.
569 E Heald Street, Sheridan, WY 82801
MLS# 26-1106Listed by: IMPACT PROPERTIES, LLC - New
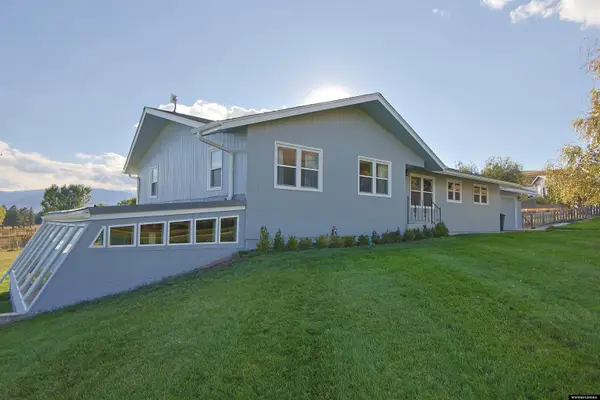 $850,000Active4 beds 4 baths3,556 sq. ft.
14 Gander Dr, Sheridan, WY 82801
MLS# 20264817Listed by: LISTWITHFREEDOM.COM
- New
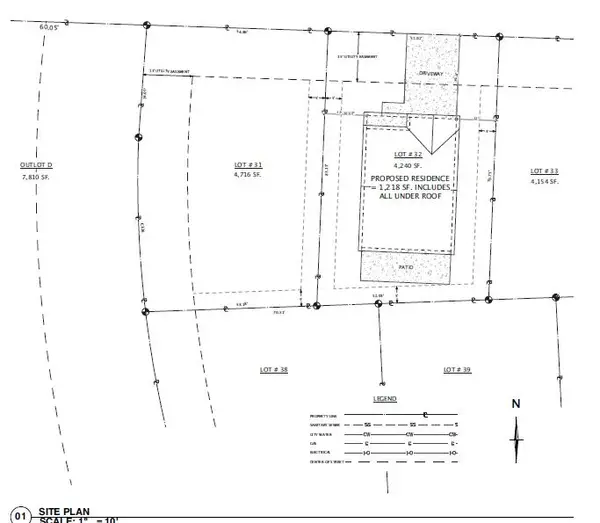 $575,000Active3 beds 3 baths1,763 sq. ft.
TBD Story House Lane #Lot 32, Sheridan, WY 82801
MLS# 26-1103Listed by: ERA CARROLL REALTY, CO., INC. - New
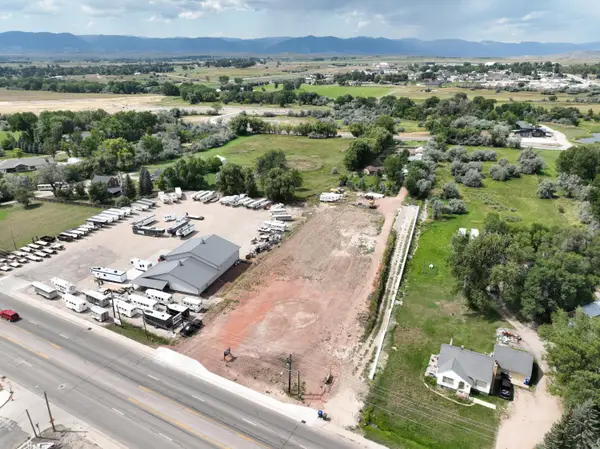 $949,000Active1 Acres
2458 Coffeen Avenue, Sheridan, WY 82801
MLS# 26-1102Listed by: IMPACT PROPERTIES, LLC


Protect your home and budget from life's surprises with an Assurant Home Warranty, backed by a partner that supports you through every step of homeownership. Explore Plans.
©2026 Century 21 Real Estate LLC. All rights reserved. CENTURY 21®, the CENTURY 21 Logo and C21® are service marks owned by Century 21 Real Estate LLC. Century 21 Real Estate LLC fully supports the principles of the Fair Housing Act and the Equal Opportunity Act. Each office is independently owned and operated. Listing information is deemed reliable but not guaranteed accurate.