
78 Red Fox Lane, Smoot, WY 83126
Local realty services provided by:CENTURY 21 High Desert
78 Red Fox Lane,Smoot, WY 83126
$1,495,000
- 4 Beds
- 5 Baths
- 3,602 sq. ft.
- Single family
- Pending
Listed by: cory frome
Office: star valley realty co. llc.
MLS#:26-1958
Source:WY_TBOR
Price summary
- Price:$1,495,000
- Price per sq. ft.:$415.05
About this home
Come explore the peace and serenity of Forest Dell with panoramic mountain surroundings. Elegantly designed custom home with amazing craftmanship. The great room has exposed beams, vaulted ceiling and large windows to frame the elevated views. The gourmet kitchen has large island, high end appliances, and stunning granite. Durable heated tile floors throughout the main level. Spacious primary with french doors to outdoor patio. Upstairs the game room provides endless entertainment possibilities. Outside the Zip line and RV connections foster more adventure with friends and family.
Contact an agent
Home facts
- Year built:2018
- Subdivision & Development:ZZZ--VOID--Do NOT Use
- Listing ID #:26-1958
- Added:20 day(s) ago
- Updated:August 11, 2026 at 08:38 AM
Rooms and interior
- Bedrooms:4
- Total bathrooms:5
- Full bathrooms:2
- Half bathrooms:1
- Living area:3,602 sq. ft.
Heating and cooling
- Cooling:Wall Unit(s)
- Heating:Hydronic in-floor
Structure and exterior
- Roof:Shingle
- Year built:2018
- Building area:3,602 sq. ft.
- Lot area:4.85 Acres
- Lot Features:Landscaped, No CC&R's, Not in Subdivision, ST Rentals Allowed, Year Round Access
- Construction Materials:Cedar, Frame, Stick Built On Site
- Exterior Features:Patio
Utilities
- Water:Well
- Sewer:Septic (existing)
Finances and disclosures
- Price:$1,495,000
- Price per sq. ft.:$415.05
- Tax amount:$6,102 (2025)
Parking
- Parking description:Garage Door Opener, Gravel Driveway
- Garage spaces:3
New listings near 78 Red Fox Lane
- New
 $550,000Active10 Acres
LOT 2 Astorian Lane, Smoot, WY 83126
MLS# 26-2114Listed by: INTREPID REAL ESTATE  $1,395,000Active4 beds 3 baths3,100 sq. ft.
240 Co Rd 149, Smoot, WY 83126
MLS# 25-3007Listed by: RE/MAX VALLEY 1 REALTY $625,000Active4 beds 4 baths3,724 sq. ft.
52 N County Road 151, Smoot, WY 83110
MLS# 26-1725Listed by: RIVER REALTY OF WESTERN WYOMING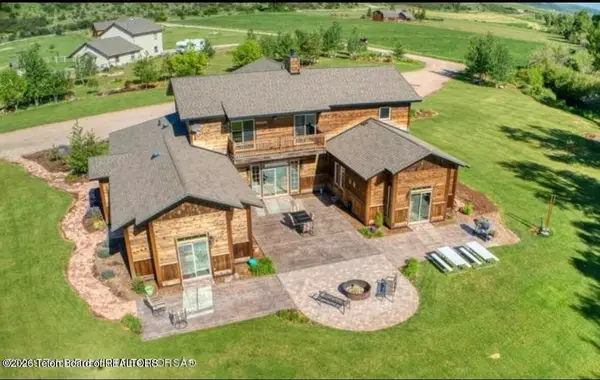 $1,649,000Active4 beds 3 baths5,044 sq. ft.
140 Big Ridge Meadows Drive, Smoot, WY 83126
MLS# 26-1498Listed by: HALE'S VALLEY PROPERTIES, LLC $1,199,000Active5 beds 4 baths3,641 sq. ft.
61 Astorian Lane, Smoot, WY 83126
MLS# 26-1431Listed by: INTREPID REAL ESTATE $2,599,000Active5 beds 4 baths4,153 sq. ft.
651 Indian Hollow Lane, Smoot, WY 83126
MLS# 26-1329Listed by: INTREPID REAL ESTATE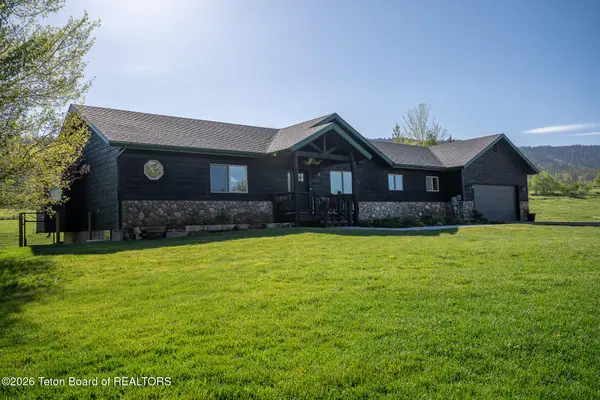 $1,250,000Active6 beds 4 baths3,563 sq. ft.
87 Southridge Drive, Smoot, WY 83126
MLS# 26-1275Listed by: INTREPID REAL ESTATE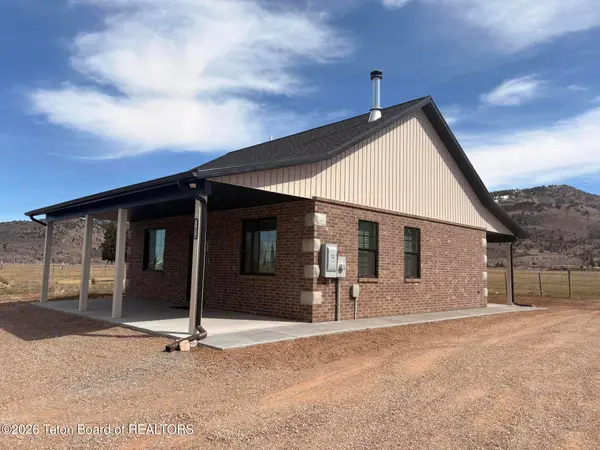 $680,000Active2 beds 1 baths960 sq. ft.
77034 Hwy 89, Smoot, WY 83126
MLS# 26-591Listed by: RE/MAX VALLEY 1 REALTY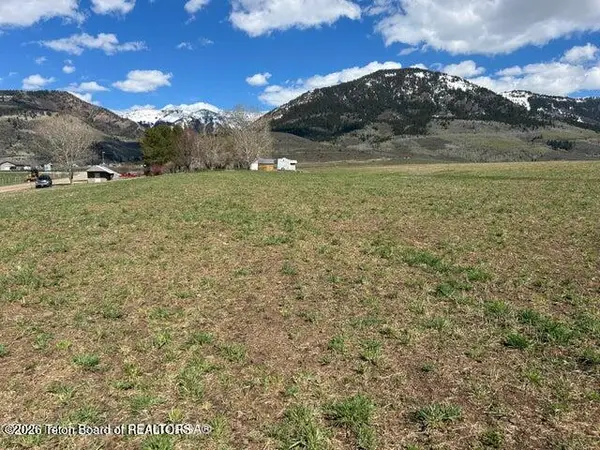 $129,900Active1 Acres
123 Reeves Schwab Lane, Smoot, WY 83126
MLS# 26-449Listed by: ASPEN RIDGE REALTY LLC


Protect your home and budget from life's surprises with an Assurant Home Warranty, backed by a partner that supports you through every step of homeownership. Explore Plans.
©2026 Century 21 Real Estate LLC. All rights reserved. CENTURY 21®, the CENTURY 21 Logo and C21® are service marks owned by Century 21 Real Estate LLC. Century 21 Real Estate LLC fully supports the principles of the Fair Housing Act and the Equal Opportunity Act. Each office is independently owned and operated. Listing information is deemed reliable but not guaranteed accurate.