
424 Solitude Drive, Star Valley Ranch, WY 83127
Local realty services provided by:CENTURY 21 High Desert
424 Solitude Drive,Star Valley Ranch, WY 83127
$585,000
- 3 Beds
- 2 Baths
- 1,820 sq. ft.
- Single family
- Active
Listed by: rusty l. kunkle
Office: keller williams jackson hole
MLS#:26-2526
Source:WY_TBOR
Price summary
- Price:$585,000
- Price per sq. ft.:$321.43
About this home
Charming cedar log home in Star Valley Ranch with mountain and valley views, mature pines, and a spacious yard. This 3-bedroom, 2-bath home features vaulted ceilings, hardwood floors, a cozy wood stove, finished walkout basement, and a comfortable primary suite. The 900 SF detached garage offers plenty of room for vehicles, toys, and storage. Enjoy a large deck, fenced yard, and convenient proximity to the community pool, golf course, tennis, and other amenities. A great opportunity to enjoy the classic Star Valley lifestyle!
Contact an agent
Home facts
- Year built:1980
- Subdivision & Development:Star Valley Ranch
- Listing ID #:26-2526
- Added:12 day(s) ago
- Updated:October 21, 2026 at 02:34 PM
Rooms and interior
- Bedrooms:3
- Total bathrooms:2
- Full bathrooms:2
- Flooring:Hickory
- Basement Description:Finished
- Living area:1,820 sq. ft.
Heating and cooling
- Heating:Electric Baseboard
Structure and exterior
- Roof:Shingle
- Year built:1980
- Building area:1,820 sq. ft.
- Lot area:0.56 Acres
- Lot Features:Adjacent Open Space, Landscaped, Level, Year Round Access
- Construction Materials:Cedar, Stick Built On Site
Utilities
- Water:Public
- Sewer:Septic (existing)
Finances and disclosures
- Price:$585,000
- Price per sq. ft.:$321.43
- Tax amount:$2,208 (2026)
Parking
- Parking description:Concrete Driveway, Garage Door Opener, Gravel Driveway
- Garage spaces:2
New listings near 424 Solitude Drive
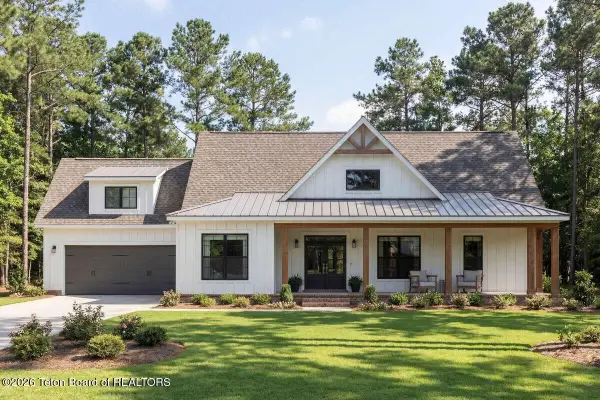 $90,000Pending0.57 Acres
LOT 66 Hardman Road, Star Valley Ranch, WY 83127
MLS# 26-2576Listed by: ENGEL & VOLKERS JACKSON HOLE $89,000Pending0.86 Acres
416 Aspen Way, Star Valley Ranch, WY 83127
MLS# 26-2575Listed by: KELLER WILLIAMS JACKSON HOLE- New
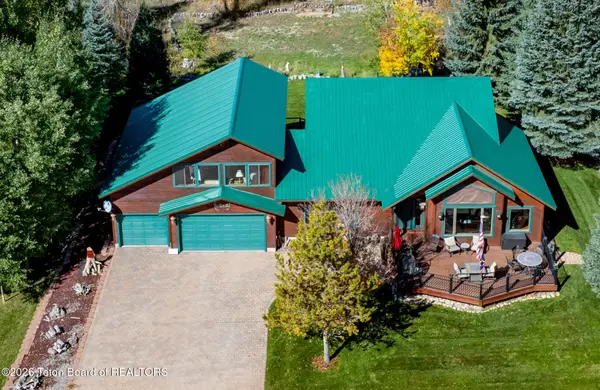 $1,099,000Active6 beds 5 baths4,277 sq. ft.
1411 Hardman Road, Star Valley Ranch, WY 83127
MLS# 26-2572Listed by: KELLER WILLIAMS JACKSON HOLE 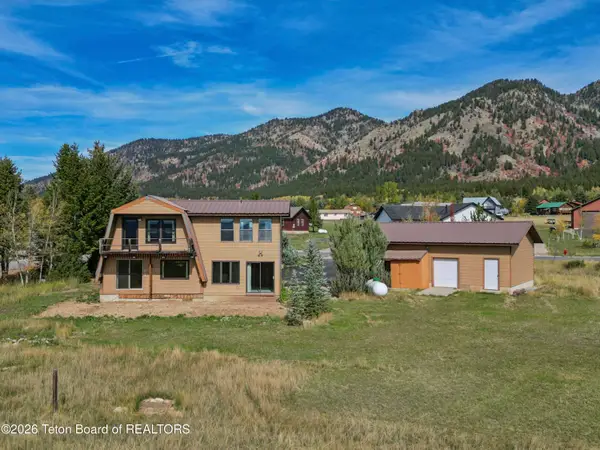 $529,000Active3 beds 2 baths1,856 sq. ft.
586 Cedar Creek Drive, Star Valley Ranch, WY 83127
MLS# 26-2538Listed by: ENGEL & VOLKERS JACKSON HOLE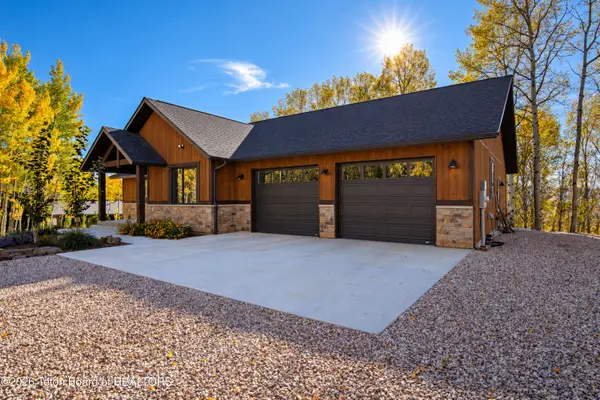 $785,000Pending2 beds 2 baths1,696 sq. ft.
163 Cottonwood Lane, Star Valley Ranch, WY 83127
MLS# 26-2502Listed by: KELLER WILLIAMS JACKSON HOLE $65,000Active0.63 Acres
Lot 9 West Street, Star Valley Ranch, WY 83127
MLS# 26-2470Listed by: KELLER WILLIAMS JACKSON HOLE $125,000Active0.52 Acres
LOT 56 Alpine Way, Star Valley Ranch, WY 83127
MLS# 26-2482Listed by: COMPASS REAL ESTATE $1,249,900Active7 beds 4 baths4,244 sq. ft.
180 Hardman Road, Star Valley Ranch, WY 83127
MLS# 26-2464Listed by: STAR VALLEY REALTY CO. LLC $70,000Active0.4 Acres
L-33 Spurwood Drive, Star Valley Ranch, WY 83127
MLS# 20264778Listed by: WYOMING REAL ESTATE GROUP


Protect your home and budget from life's surprises with an Assurant Home Warranty, backed by a partner that supports you through every step of homeownership. Explore Plans.
©2026 Century 21 Real Estate LLC. All rights reserved. CENTURY 21®, the CENTURY 21 Logo and C21® are service marks owned by Century 21 Real Estate LLC. Century 21 Real Estate LLC fully supports the principles of the Fair Housing Act and the Equal Opportunity Act. Each office is independently owned and operated. Listing information is deemed reliable but not guaranteed accurate.