
420 E Alden St, Sundance, WY 82729
Local realty services provided by:CENTURY 21 ClearView Realty
420 E Alden St,Sundance, WY 82729
$380,000
- 4 Beds
- 2 Baths
- 2,349 sq. ft.
- Single family
- Active
Listed by: michael warwick
Office: great peaks realty
MLS#:90003
Source:SD_BHMLS
Price summary
- Price:$380,000
- Price per sq. ft.:$161.77
About this home
For more information, please contact listing agent Michael Warwick 605-641-2569 with Great Peaks Realty. Charming 4-bedroom, 2-bath home situated on 0.61+/- acres in Sundance. The main level features a spacious living room with fireplace, flowing into the kitchen with island and dining area including sliding doors that lead to the open deck overlooking the spacious backyard. The main floor also includes the primary bedroom, an additional bedroom, full bathroom with double vanity, and a convenient laundry area. The walkout basement offers a spacious family room with a stone fireplace, two additional bedrooms, and a full bathroom with a jet tub. Additional features include a 1-car attached garage, privacy fence along the west side of the property, and apple, oak, and apricot trees. Recent updates include new windows, roof, siding, and deck. A comfortable home with plenty of space both inside and out in a great Sundance location!
Contact an agent
Home facts
- Year built:1977
- Subdivision & Development:OTHER
- Listing ID #:90003
- Added:61 day(s) ago
- Updated:October 22, 2026 at 02:41 PM
Rooms and interior
- Bedrooms:4
- Total bathrooms:2
- Full bathrooms:2
- Flooring:Carpet, Laminate, Tile
- Dining Description:Combination
- Bathrooms Description:Jet Tub, Shower/Tub
- Basement Description:Basement
- Living area:2,349 sq. ft.
Heating and cooling
- Heating:Electric
Structure and exterior
- Roof:Composition
- Year built:1977
- Building area:2,349 sq. ft.
- Lot area:0.61 Acres
- Lot Features:Flat
- Architectural Style:Ranch
- Construction Materials:Frame
- Foundation Description:Walkout
Finances and disclosures
- Price:$380,000
- Price per sq. ft.:$161.77
Parking
- Parking description:Attached Garage
- Garage spaces:1
New listings near 420 E Alden St
- New
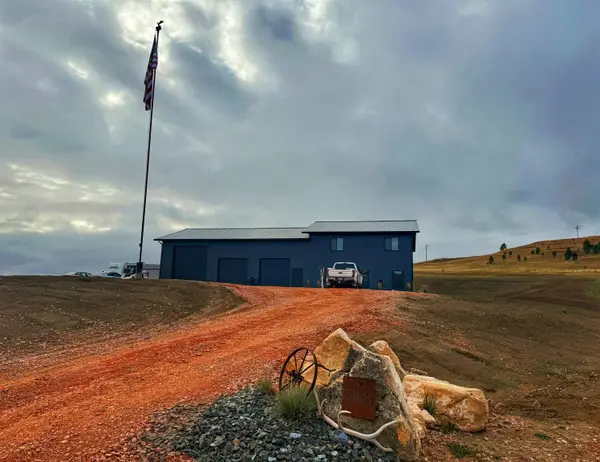 $650,000Active4 beds 3 baths2,400 sq. ft.
918 Frontage Rd, Sundance, WY 82729
MLS# 181477Listed by: WESTERN PROPERTIES 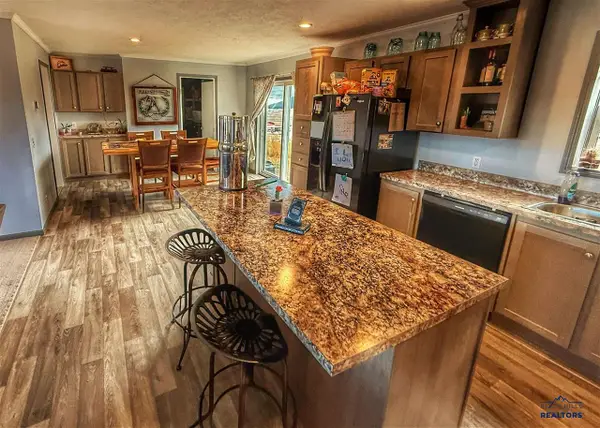 $310,000Active4 beds 2 baths
5 High Noon Court, Sundance, WY 82729
MLS# 90366Listed by: WESTERN PROPERTIES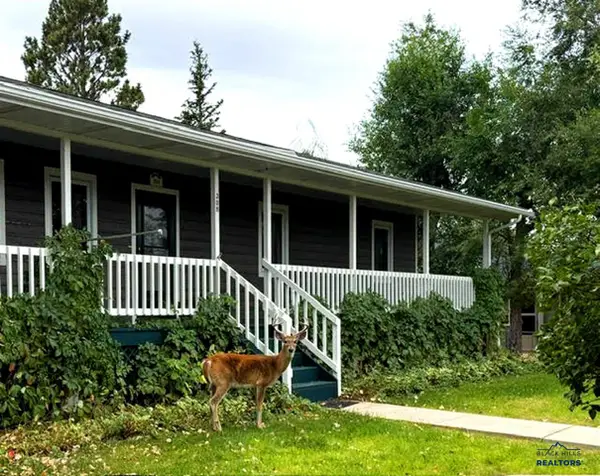 $449,000Active4 beds 3 baths2,912 sq. ft.
308 E Thompson, Sundance, WY 82729
MLS# 90373Listed by: WESTERN PROPERTIES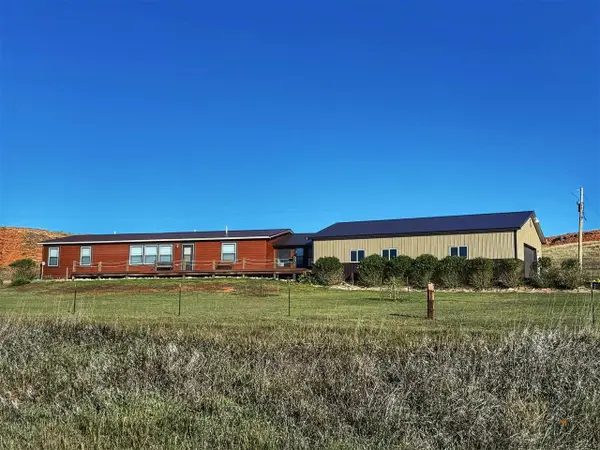 $889,000Active3 beds 2 baths
23 Clark Road, Sundance, WY 82729
MLS# 90570Listed by: WESTERN PROPERTIES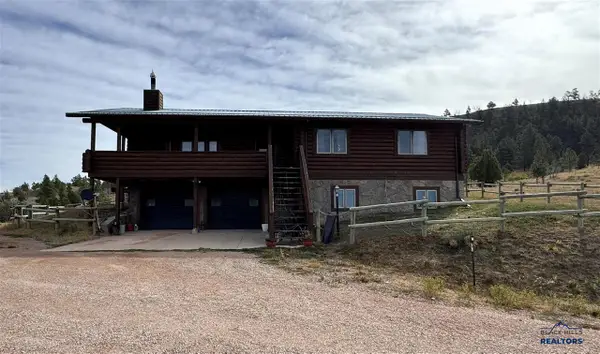 $595,000Active5 beds 2 baths
604 Douglas Road, Sundance, WY 82729
MLS# 90280Listed by: WESTERN PROPERTIES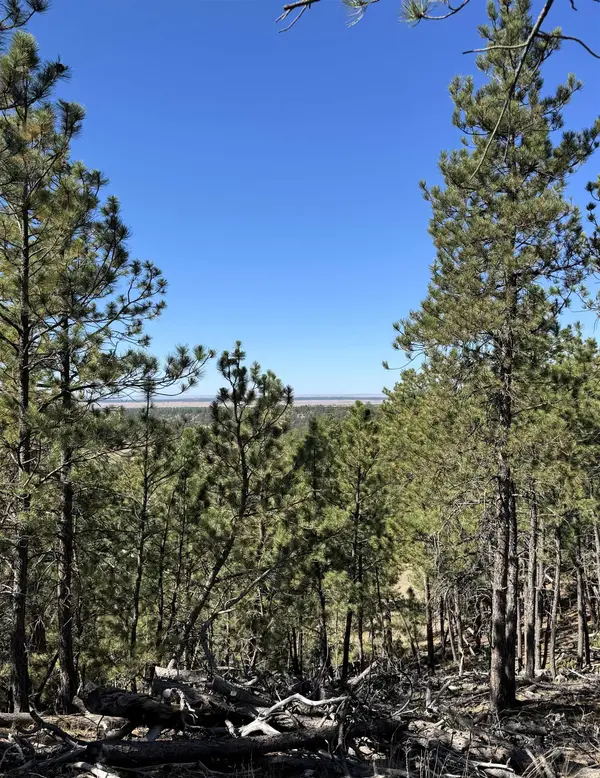 $449,000Active49.09 Acres
275 Remington Road, Sundance, WY 82729
MLS# 90262Listed by: WESTERN PROPERTIES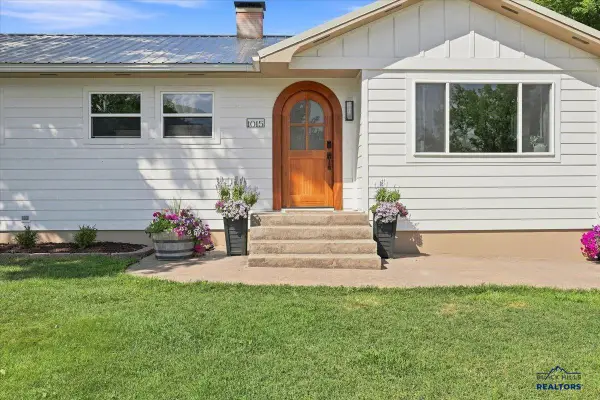 $315,000Active3 beds 2 baths
1015 E Warren, Sundance, WY 82729
MLS# 90181Listed by: KELLER WILLIAMS REALTY BLACK HILLS SP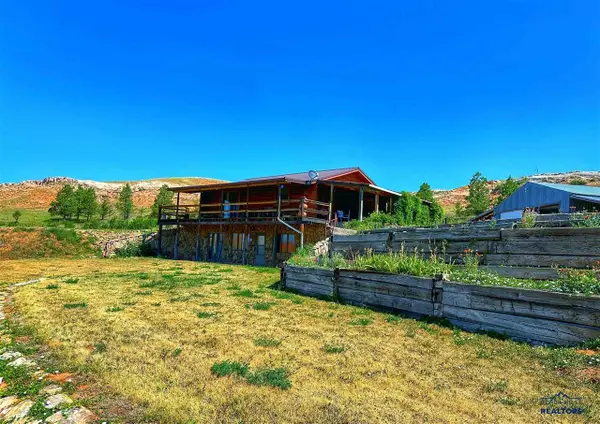 $673,000Active1 beds 2 baths
25 Clark Road, Sundance, WY 82729
MLS# 90114Listed by: WESTERN PROPERTIES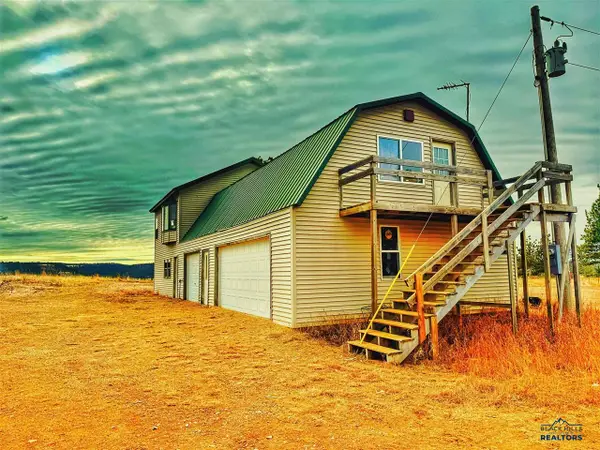 $605,000Active2 beds 2 baths
904 Rifle Pit Road, Sundance, WY 82729
MLS# 87235Listed by: WESTERN PROPERTIES


Protect your home and budget from life's surprises with an Assurant Home Warranty, backed by a partner that supports you through every step of homeownership. Explore Plans.
©2026 Century 21 Real Estate LLC. All rights reserved. CENTURY 21®, the CENTURY 21 Logo and C21® are service marks owned by Century 21 Real Estate LLC. Century 21 Real Estate LLC fully supports the principles of the Fair Housing Act and the Equal Opportunity Act. Each office is independently owned and operated. Listing information is deemed reliable but not guaranteed accurate.