2142 W C St, Torrington, WY 82240
Local realty services provided by:CENTURY 21 Bell Real Estate
2142 W C St,Torrington, WY 82240
$119,000
- 3 Beds
- 2 Baths
- 1,856 sq. ft.
- Single family
- Pending
Listed by: max minnick
Office: pine rock realty
MLS#:99667
Source:WY_CBOR
Price summary
- Price:$119,000
- Price per sq. ft.:$64.12
About this home
This little Craftsman home is right across the street from City Park. Situated on a corner lot with a 2-car attached garage, this homeoffers four bedrooms and two bathrooms. The main floor has wood floors throughout. There is a spacious kitchen with an eat-inarea. This is a Fannie Mae HomePath property. First Time Buyers, complete the HomePath Ready Buyer homeownership First Time Buyers, complete the HomePath Ready Buyer homeownership course on HomePath.com. Attach certificate to offer up to 3% closing cost assistance. Check HomePath.com for more details. Restrictions apply. Some images in this listing have been virtually staged.
Contact an agent
Home facts
- Year built:1930
- Listing ID #:99667
- Added:99 day(s) ago
- Updated:May 07, 2026 at 09:00 PM
Rooms and interior
- Bedrooms:3
- Total bathrooms:2
- Full bathrooms:2
- Flooring:Hardwood Floors
- Bedroom Description:Master Bedroom On Level M
- Living area:1,856 sq. ft.
Heating and cooling
- Heating:Forced Air
Structure and exterior
- Year built:1930
- Building area:1,856 sq. ft.
- Lot area:0.16 Acres
- Architectural Style:Ranch
- Construction Materials:Metal Siding
- Exterior Features:Corner Lot, Dog Run, Enclosed Patio - No Heat
Utilities
- Water:Public (City) Water
- Sewer:City Sewer
Finances and disclosures
- Price:$119,000
- Price per sq. ft.:$64.12
- Tax amount:$1,194
Features and amenities
- Laundry features:On Level B
Parking
- Parking description:2 Car Attached
- Garage spaces:2
New listings near 2142 W C St
- New
 $285,000Active4 beds 2 baths1,452 sq. ft.
2126 E F Street, Torrington, WY 82240
MLS# 20263513Listed by: 307 REALTY PROFESSIONALS
- New

 $150,000Active3 beds 1 baths2,518 sq. ft.
100 Antelope Lane, Torrington, WY 82240
MLS# 20263499Listed by: CENTURY 21 VALLEY REALTY CO. - New
 $675,000Active6 beds 3 baths4,704 sq. ft.
127 Arrowhead Road, Torrington, WY 82240
MLS# 20263500Listed by: WINDMILL REALTY - New
 $140,000Active2 beds 2 baths1,200 sq. ft.
341 W 24, Torrington, WY 82240
MLS# 20263445Listed by: SIMPLY REAL ESTATE - New
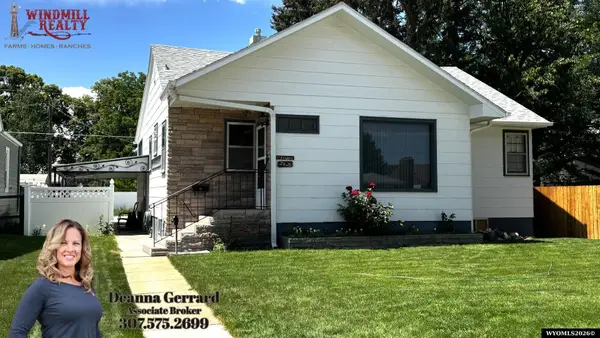 $280,000Active4 beds 1 baths2,685 sq. ft.
2426 E D Street, Torrington, WY 82240
MLS# 20263449Listed by: WINDMILL REALTY - New
 $44,900Active2 beds 1 baths1,007 sq. ft.
1340 W C Street, Torrington, WY 82240
MLS# 20263429Listed by: WINDMILL REALTY - New
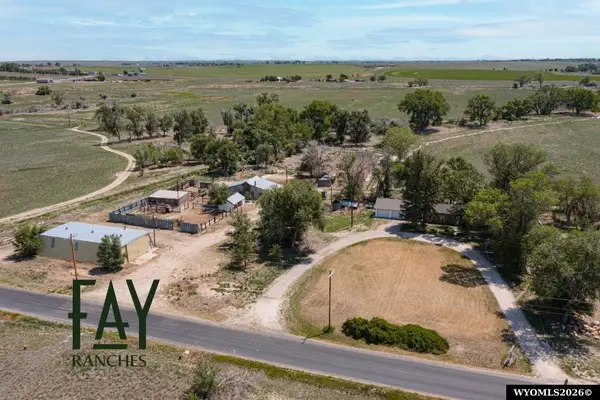 $639,500Active-- beds -- baths
7431 Road 43, Torrington, WY 82240
MLS# 20263372Listed by: FAY RANCHES, INC - New
 $317,000Active3 beds 3 baths2,604 sq. ft.
110 Lupine Dr, Torrington, WY 82240
MLS# 20263357Listed by: WINDMILL REALTY - New
 $379,000Active3 beds 2 baths1,563 sq. ft.
4707 Latigo Loop, Torrington, WY 82240
MLS# 20263356Listed by: SIMPLY REAL ESTATE  $260,000Active4 beds 2 baths1,862 sq. ft.
1508/1510 W C St, Torrington, WY 82240
MLS# 101244Listed by: #1 PROPERTIES


Protect your home and budget from life's surprises with an Assurant Home Warranty, backed by a partner that supports you through every step of homeownership. Explore Plans.
©2026 Century 21 Real Estate LLC. All rights reserved. CENTURY 21®, the CENTURY 21 Logo and C21® are service marks owned by Century 21 Real Estate LLC. Century 21 Real Estate LLC fully supports the principles of the Fair Housing Act and the Equal Opportunity Act. Each office is independently owned and operated. Listing information is deemed reliable but not guaranteed accurate.