
3940 Hwy 26-85, Torrington, WY 82240
Local realty services provided by:CENTURY 21 Bell Real Estate
3940 Hwy 26-85,Torrington, WY 82240
$209,000
- 3 Beds
- 2 Baths
- 1,872 sq. ft.
- Single family
- Active
Listed by: max minnick
Office: pine rock realty
MLS#:102435
Source:WY_CBOR
Price summary
- Price:$209,000
- Price per sq. ft.:$111.65
About this home
Two double-car garages, 2 Acres, two basement bedrooms, two bathrooms on the main level. All those 2s add up to a great property just west of Torrington. Large main-floor primary bedroom with en suite, large living room with fireplace, open kitchen and dining room make up the rest of the main level. Large established trees that only come from time to grow. This is a Fannie Mae HomePath property. First-time buyers, complete the HomePath Ready Buyer homeownership course on HomePath.com. Attach certificate to offer up to 3% closing cost assistance. Check HomePath.com for more details. Restrictions apply.
Contact an agent
Home facts
- Year built:1953
- Subdivision & Development:OUT OF COUNTY
- Listing ID #:102435
- Added:1 day(s) ago
- Updated:October 23, 2026 at 03:18 PM
Rooms and interior
- Bedrooms:3
- Total bathrooms:2
- Full bathrooms:2
- Dining Description:On Level M
- Kitchen Description:On Level M
- Bedroom Description:Master Bedroom On Level M
- Living area:1,872 sq. ft.
Heating and cooling
- Cooling:Central A/C
- Heating:Forced Air
Structure and exterior
- Year built:1953
- Building area:1,872 sq. ft.
- Lot area:2 Acres
- Architectural Style:Ranch
- Construction Materials:Metal Siding
- Exterior Features:Back Fenced, Front Fenced, Outbuilding, Patio, Utility Shed
Utilities
- Water:Private Well
- Sewer:Septic
Finances and disclosures
- Price:$209,000
- Price per sq. ft.:$111.65
- Tax amount:$1,740
Features and amenities
- Laundry features:On Level B
Parking
- Parking description:4+ Car Detached
- Garage spaces:4
New listings near 3940 Hwy 26-85
- New
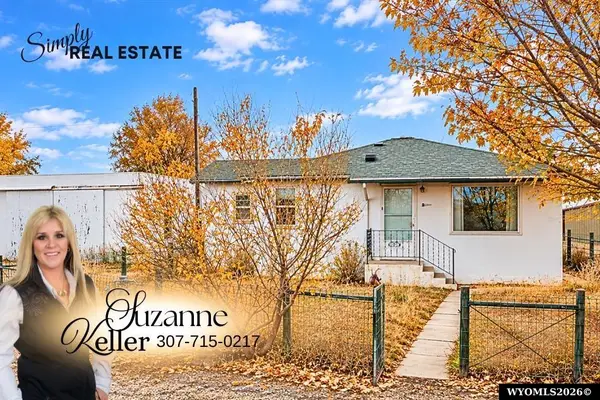 $167,500Active2 beds 1 baths770 sq. ft.
4734 Hope Road, Torrington, WY 82240
MLS# 20265278Listed by: SIMPLY REAL ESTATE
- New
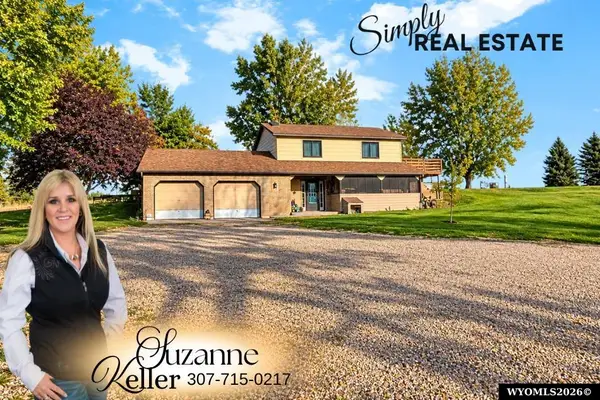 $287,000Active4 beds 2 baths2,084 sq. ft.
171 Cottonwood Terrace, Torrington, WY 82240
MLS# 20265269Listed by: SIMPLY REAL ESTATE - New
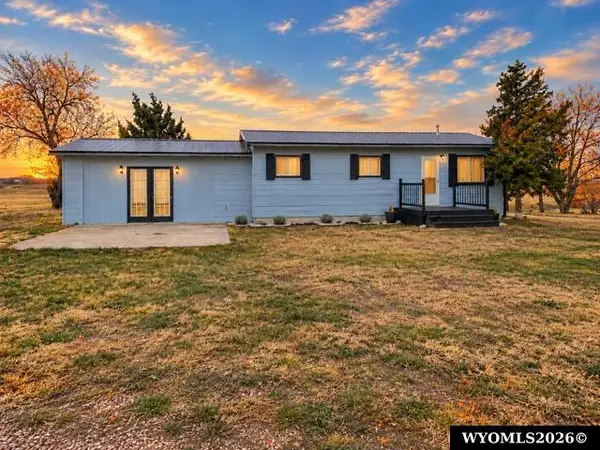 $385,500Active-- beds -- baths
5765 S Road 46, Torrington, WY 82240
MLS# 20265261Listed by: PREMIER PROPERTIES - New
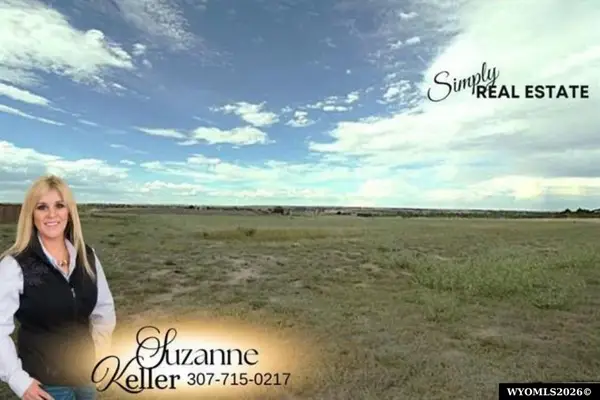 $65,000Active4.1 Acres
6834 Owen Avenue, Torrington, WY 82240
MLS# 20265225Listed by: SIMPLY REAL ESTATE 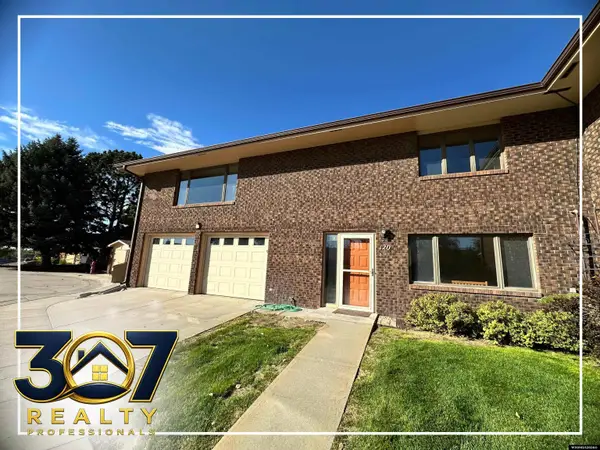 $265,000Active3 beds 2 baths2,852 sq. ft.
120 Ridge Road, Torrington, WY 82240
MLS# 20264997Listed by: 307 REALTY PROFESSIONALS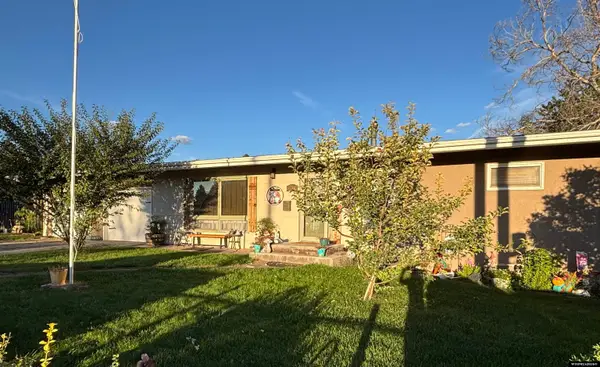 $320,000Active3 beds 2 baths2,496 sq. ft.
3017 W C St, Torrington, WY 82240
MLS# 20264918Listed by: PINE ROCK REALTY LLC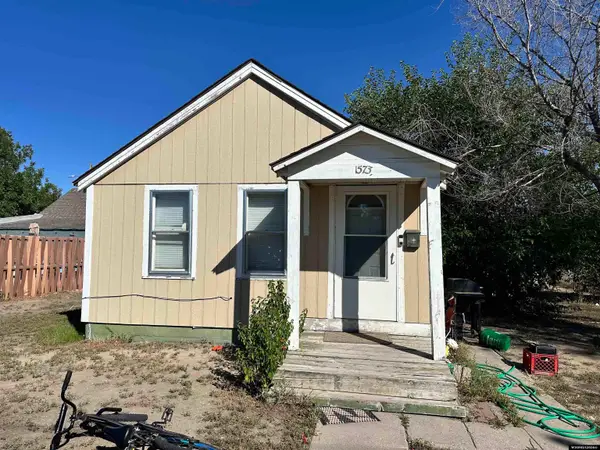 $98,000Active2 beds 1 baths656 sq. ft.
1573 W C Street, Torrington, WY 82240
MLS# 20264897Listed by: 307 REALTY PROFESSIONALS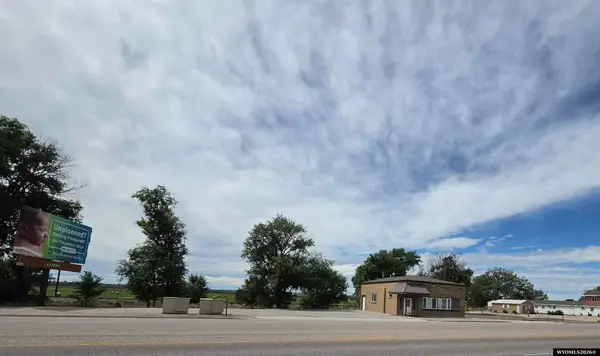 $290,000Active4 beds 1 baths1,182 sq. ft.
4579 US Highway 26-85, Torrington, WY 82240
MLS# 20264818Listed by: SIMPLY REAL ESTATE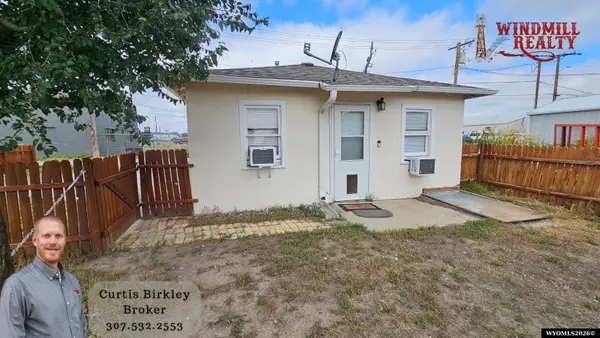 $109,000Active1 beds 1 baths640 sq. ft.
1826 E B Street, Torrington, WY 82240
MLS# 20264810Listed by: WINDMILL REALTY


Protect your home and budget from life's surprises with an Assurant Home Warranty, backed by a partner that supports you through every step of homeownership. Explore Plans.
©2026 Century 21 Real Estate LLC. All rights reserved. CENTURY 21®, the CENTURY 21 Logo and C21® are service marks owned by Century 21 Real Estate LLC. Century 21 Real Estate LLC fully supports the principles of the Fair Housing Act and the Equal Opportunity Act. Each office is independently owned and operated. Listing information is deemed reliable but not guaranteed accurate.