
1054 Pine St, Wheatland, WY 82201
Local realty services provided by:CENTURY 21 Bell Real Estate
1054 Pine St,Wheatland, WY 82201
$169,900
- 2 Beds
- 1 Baths
- 836 sq. ft.
- Single family
- Pending
Listed by: sarah lockman
Office: blue raven realty, llc.
MLS#:101008
Source:WY_CBOR
Price summary
- Price:$169,900
- Price per sq. ft.:$203.23
About this home
Welcome to this ranch style, 2 bedroom 1 bathroom home, located close to downtown Wheatland. You'll love the large, bright living room with hardwood flooring. The kitchen includes all appliances and overlooks the backyard. Two large bedrooms and a laundry room complete this cute home, perfect for someone looking for a home all on one level. The backyard is fully fenced and has great shade, perfect for entertaining. There's also a single car garage with utility space built in, featuring plenty of storage for all your needs. Don't miss out on your opportunity to own such a gem!
Contact an agent
Home facts
- Year built:1965
- Listing ID #:101008
- Added:48 day(s) ago
- Updated:July 23, 2026 at 03:17 PM
Rooms and interior
- Bedrooms:2
- Total bathrooms:1
- Full bathrooms:1
- Bathrooms Description:Master Bathroom On Level N
- Kitchen Description:Microwave, On Level M, Range/Oven, Refrigerator
- Bedroom Description:Master Bedroom On Level M
- Living area:836 sq. ft.
Heating and cooling
- Heating:Forced Air
Structure and exterior
- Year built:1965
- Building area:836 sq. ft.
- Lot area:0.12 Acres
- Architectural Style:Ranch
- Construction Materials:Wood/Hardboard
- Exterior Features:Back Fenced, Utility Shed
Utilities
- Water:Public (City) Water
- Sewer:City Sewer
Finances and disclosures
- Price:$169,900
- Price per sq. ft.:$203.23
- Tax amount:$718
Features and amenities
- Laundry features:Dryer, On Level M, Washer
Parking
- Parking description:1 Car Detached
- Garage spaces:1
New listings near 1054 Pine St
- New
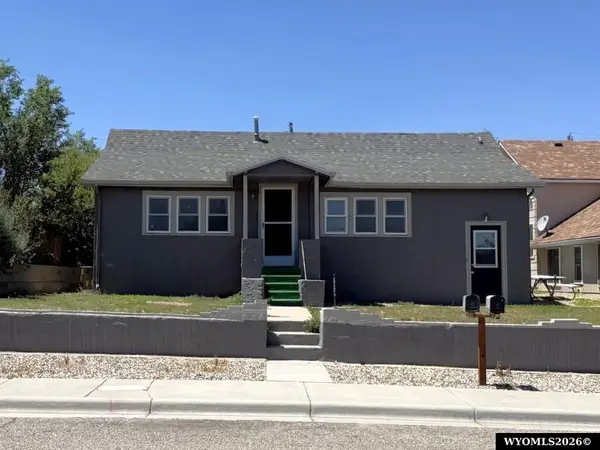 $245,000Active-- beds -- baths2,304 sq. ft.
1205 9th St, Wheatland, WY 82201
MLS# 20263670Listed by: R.I.T.E AGENCY
- New
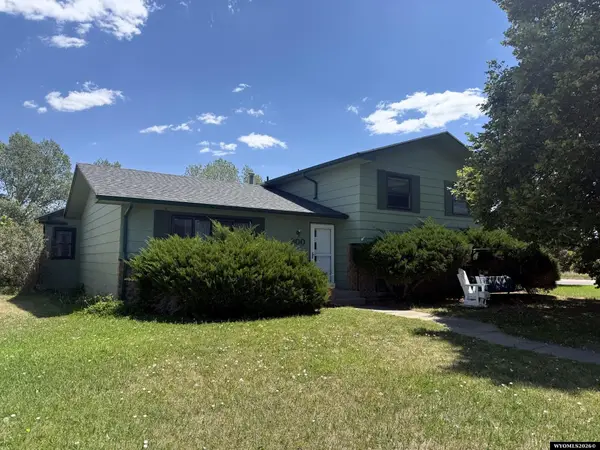 $399,000Active4 beds 3 baths3,336 sq. ft.
300 20th Street, Wheatland, WY 82201
MLS# 20263526Listed by: R.I.T.E AGENCY - New
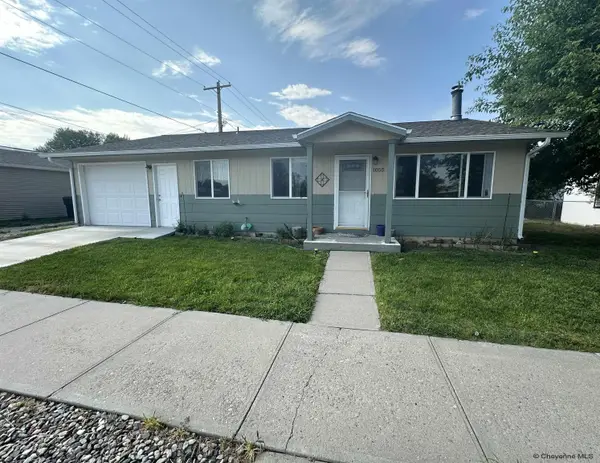 $219,900Active2 beds 1 baths1,024 sq. ft.
1055 Pine St, Wheatland, WY 82201
MLS# 101413Listed by: BLUE RAVEN REALTY, LLC 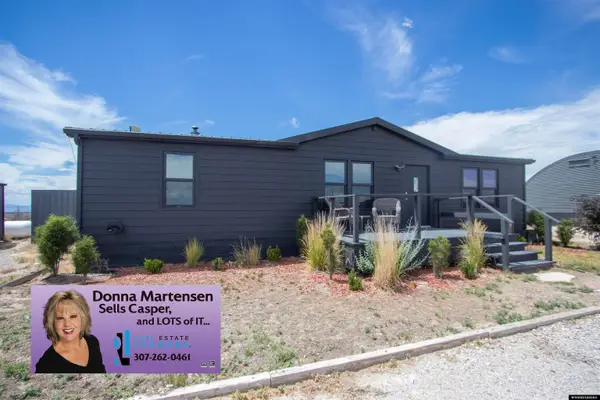 $550,000Active3 beds 2 baths1,188 sq. ft.
497 HWY 26, Wheatland, WY 82201
MLS# 20263430Listed by: REAL ESTATE LEADERS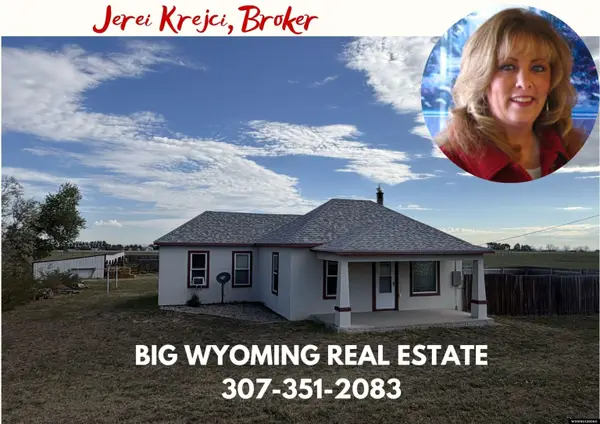 $385,000Active2 beds 1 baths1,106 sq. ft.
127 Antelope Gap Rd, Wheatland, WY 82201
MLS# 20263417Listed by: BIG WYOMING REAL ESTATE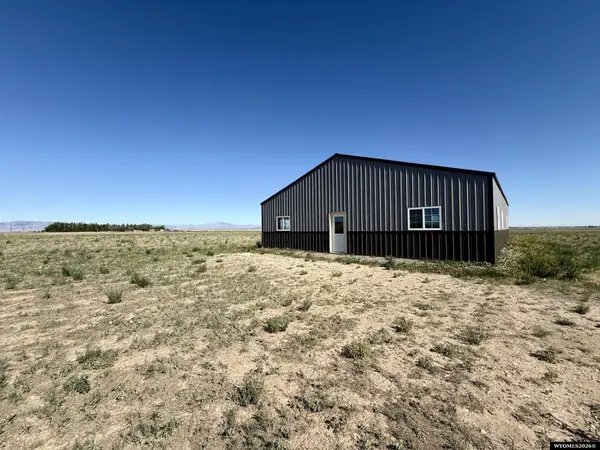 $295,000Active5 Acres
Bluffview Road, Wheatland, WY 82201
MLS# 20263305Listed by: R.I.T.E AGENCY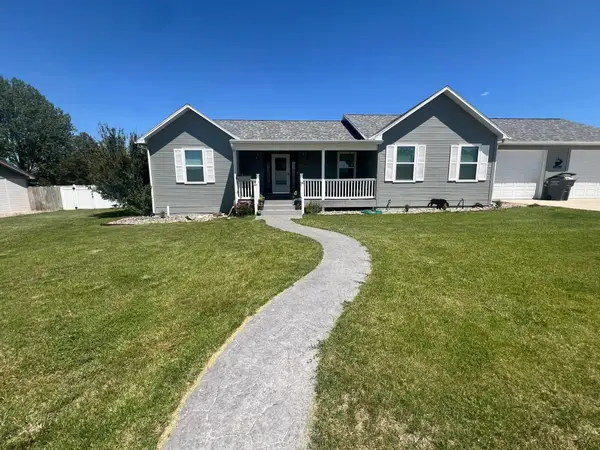 $525,000Active5 beds 3 baths3,128 sq. ft.
204 24th Street, Wheatland, WY 82201
MLS# 20263247Listed by: R.I.T.E AGENCY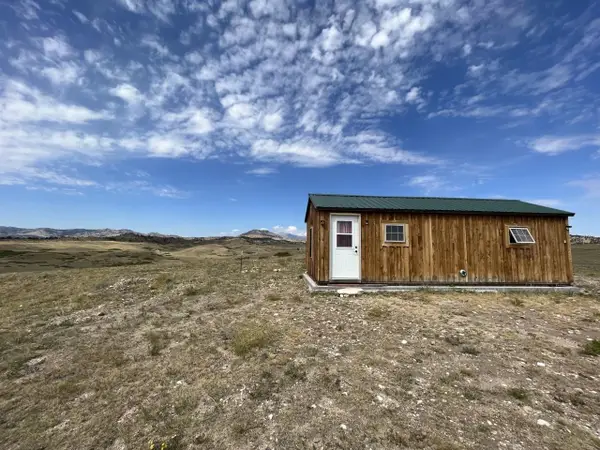 $190,000Active35.1 Acres
307 Canyon Vista Circle, Wheatland, WY 82201
MLS# 20263209Listed by: R.I.T.E AGENCY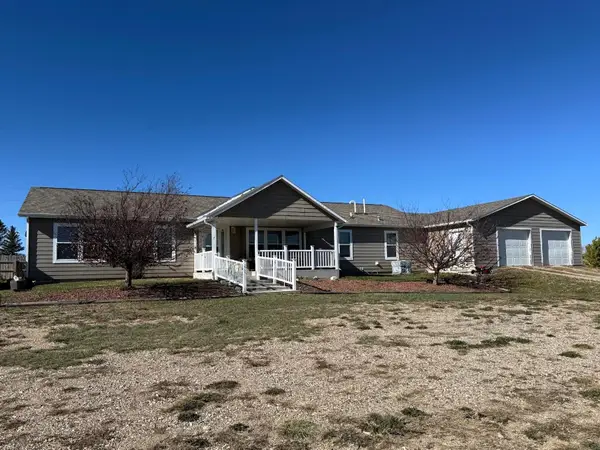 $579,900Active3 beds 2 baths2,160 sq. ft.
5068 Highway 34, Wheatland, WY 82201
MLS# 20263165Listed by: R.I.T.E AGENCY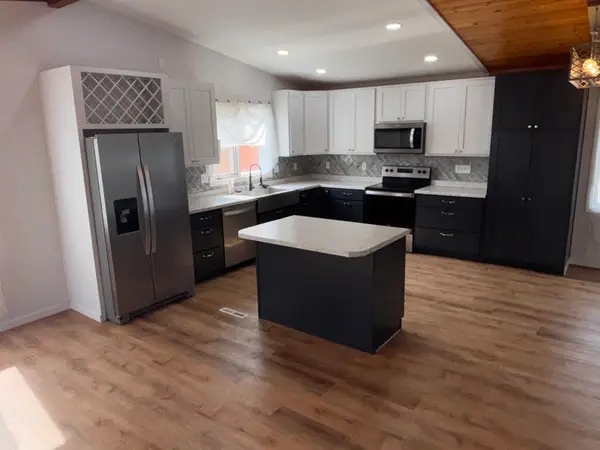 $439,000Active4 beds 3 baths2,704 sq. ft.
46 Lakeview Drive, Wheatland, WY 82201
MLS# 20263120Listed by: R.I.T.E AGENCY


Protect your home and budget from life's surprises with an Assurant Home Warranty, backed by a partner that supports you through every step of homeownership. Explore Plans.
©2026 Century 21 Real Estate LLC. All rights reserved. CENTURY 21®, the CENTURY 21 Logo and C21® are service marks owned by Century 21 Real Estate LLC. Century 21 Real Estate LLC fully supports the principles of the Fair Housing Act and the Equal Opportunity Act. Each office is independently owned and operated. Listing information is deemed reliable but not guaranteed accurate.