
206 Preuit Rd, Wheatland, WY 82201
Local realty services provided by:CENTURY 21 Bell Real Estate
206 Preuit Rd,Wheatland, WY 82201
$279,500
- 3 Beds
- 1 Baths
- 1,532 sq. ft.
- Single family
- Active
Listed by: kim porter
Office: exp realty, llc.
MLS#:100708
Source:WY_CBOR
Price summary
- Price:$279,500
- Price per sq. ft.:$182.44
About this home
Enjoy this Country Farmhouse with an oversized Garage and Barn on 1.31 acres. On the outskirts of Wheatland but in-Town conveniences. Three bedrooms, an eat-in kitchen, new roof, and a two car detached garage with metal siding. A great home to enjoy the countryside and mountain views. Or, a weekend escape for fishing, hunting, and lake activities. Don't miss this rare opportunity. Over 30 trees for privacy and enjoyment of the acreage.
Contact an agent
Home facts
- Year built:1920
- Subdivision & Development:WHEATLAND
- Listing ID #:100708
- Added:95 day(s) ago
- Updated:August 14, 2026 at 02:59 PM
Rooms and interior
- Bedrooms:3
- Total bathrooms:1
- Full bathrooms:1
- Flooring:Hardwood Floors
- Dining Description:On Level M
- Kitchen Description:On Level M
- Bedroom Description:Master Bedroom On Level M
- Living area:1,532 sq. ft.
Heating and cooling
- Heating:Gravity, Wall Heater
Structure and exterior
- Year built:1920
- Building area:1,532 sq. ft.
- Lot area:1.31 Acres
- Construction Materials:Stucco
- Exterior Features:Corner Lot, Covered Porch, Outbuilding
- Levels:1.5 Story
Utilities
- Water:Private Well
- Sewer:Septic
Finances and disclosures
- Price:$279,500
- Price per sq. ft.:$182.44
- Tax amount:$1,297
Features and amenities
- Laundry features:On Level M
Parking
- Parking description:2 Car Detached
- Garage spaces:2
New listings near 206 Preuit Rd
- New
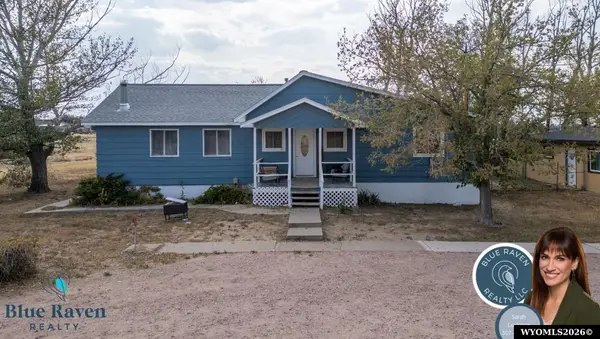 $495,000Active5 beds 2 baths2,464 sq. ft.
1950 Center Rd, Wheatland, WY 82201
MLS# 20264027Listed by: BLUE RAVEN REALTY LLC
- New
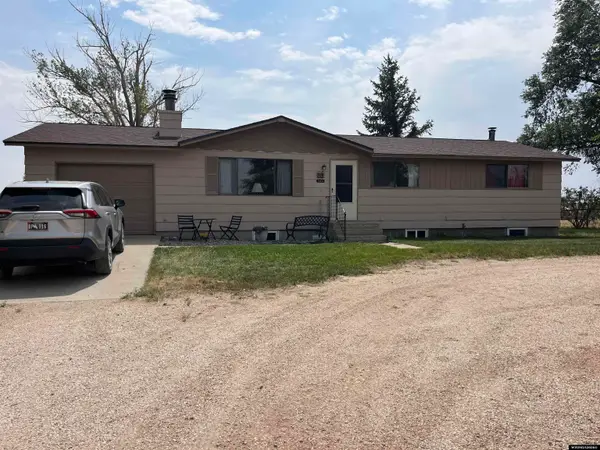 $305,000Active4 beds 2 baths2,208 sq. ft.
14 Alex Dr, Wheatland, WY 82201
MLS# 20264015Listed by: PICKET FENCE REALTY, LLC - New
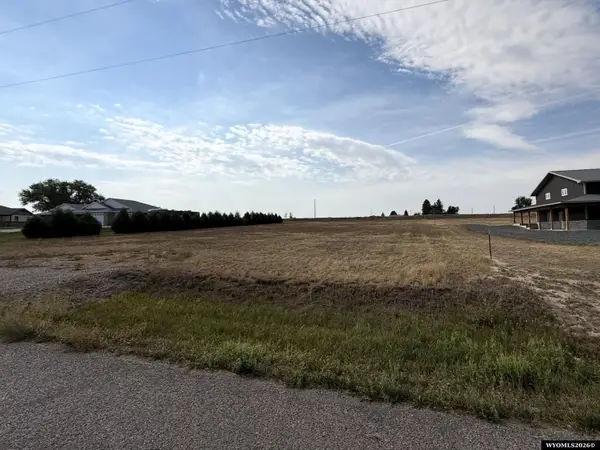 $75,000Active0.77 Acres
2B E Oak Street, Wheatland, WY 82201
MLS# 20264011Listed by: R.I.T.E AGENCY - New
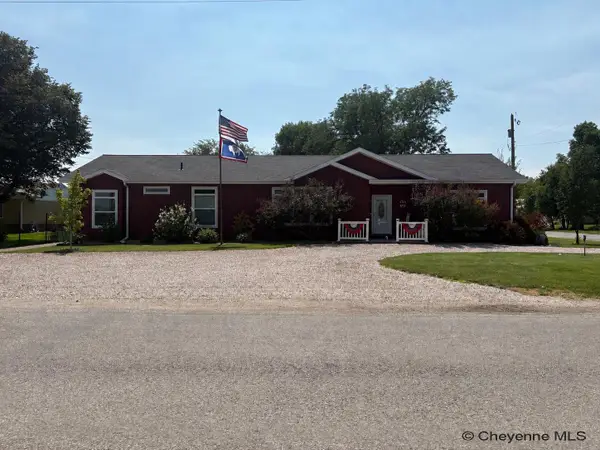 $450,000Active3 beds 2 baths2,278 sq. ft.
251 E Oak Rd, Wheatland, WY 82201
MLS# 101701Listed by: KEYHOLE LAND COMPANY - New
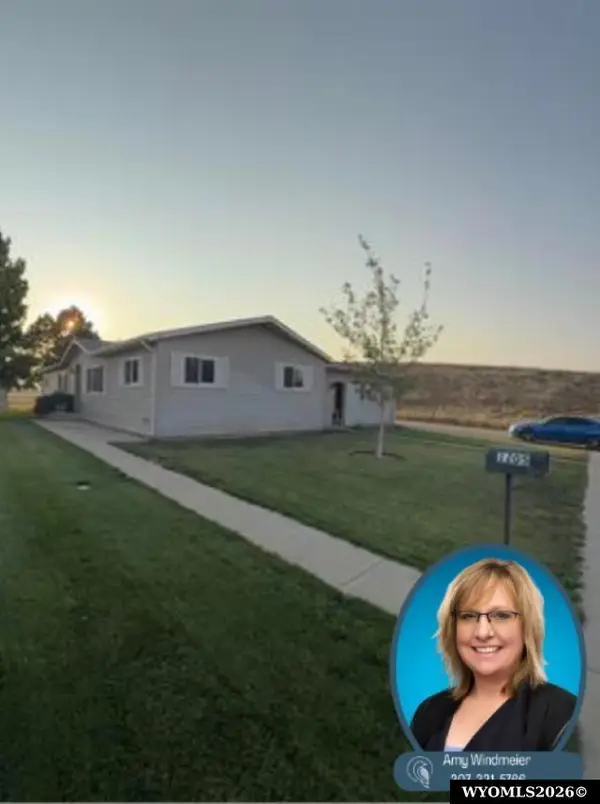 $270,000Active3 beds 2 baths1,440 sq. ft.
1205 17th Street, Wheatland, WY 82201
MLS# 20263914Listed by: BLUE RAVEN REALTY LLC - New
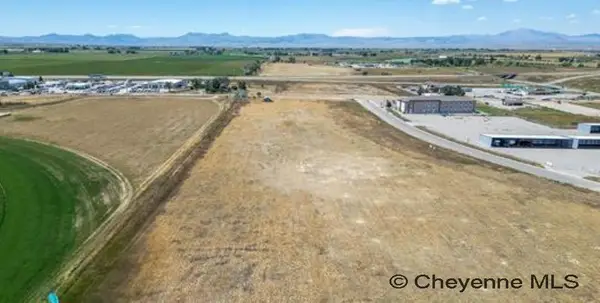 $180,000Active2.98 Acres
Lot 3 Sherard Rd, Wheatland, WY 82201
MLS# 101656Listed by: BLUE RAVEN REALTY, LLC - New
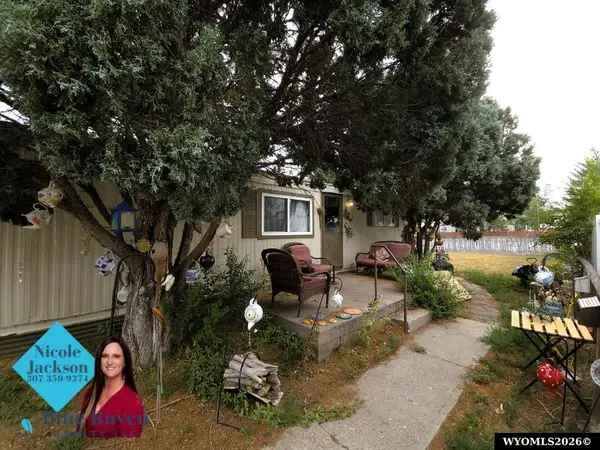 $16,000Active2 beds 1 baths840 sq. ft.
1610 12th Street, Wheatland, WY 82201
MLS# 20263885Listed by: BLUE RAVEN REALTY LLC - New
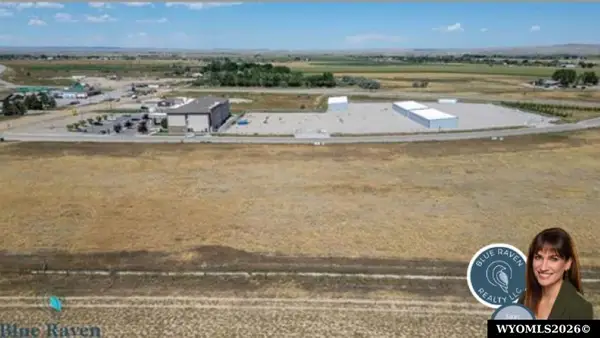 $150,000Active2.36 Acres
Lot 2 Sherard Rd, Wheatland, WY 82201
MLS# 20263891Listed by: BLUE RAVEN REALTY LLC - New
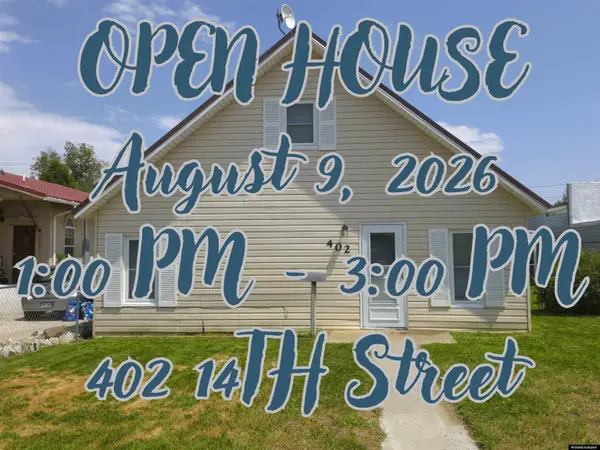 $171,675Active4 beds 1 baths1,478 sq. ft.
402 14th Street, Wheatland, WY 82201
MLS# 20263866Listed by: BLUE RAVEN REALTY LLC 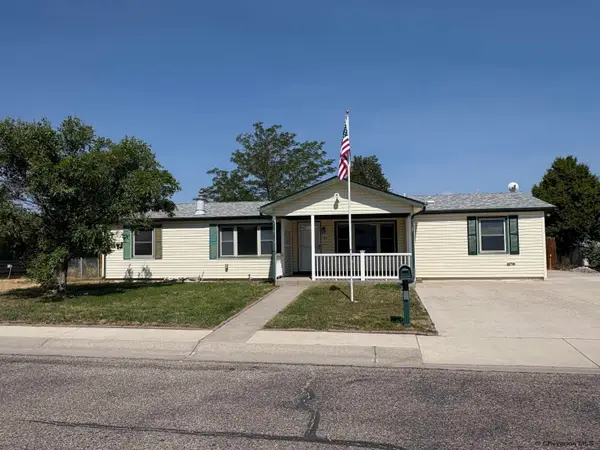 $265,000Active3 beds 2 baths1,560 sq. ft.
33 Antelope Dr, Wheatland, WY 82201
MLS# 101642Listed by: KEYHOLE LAND COMPANY


Protect your home and budget from life's surprises with an Assurant Home Warranty, backed by a partner that supports you through every step of homeownership. Explore Plans.
©2026 Century 21 Real Estate LLC. All rights reserved. CENTURY 21®, the CENTURY 21 Logo and C21® are service marks owned by Century 21 Real Estate LLC. Century 21 Real Estate LLC fully supports the principles of the Fair Housing Act and the Equal Opportunity Act. Each office is independently owned and operated. Listing information is deemed reliable but not guaranteed accurate.