
28 Meadow Lane, Wheatland, WY 82201
Local realty services provided by:CENTURY 21 BHJ Realty, Inc.
Listed by: lisa cochran
Office: r.i.t.e agency
MLS#:20265367
Source:WY_WYMLS
Price summary
- Price:$799,000
- Price per sq. ft.:$236.67
Contact an agent
Home facts
- Year built:1993
- Subdivision & Development:OTHER
- Listing ID #:20265367
- Added:6 day(s) ago
- Updated:November 05, 2026 at 04:08 PM
Rooms and interior
- Bedrooms:3
- Total bathrooms:2
- Full bathrooms:2
- Kitchen Description:Dishwasher, Microwave, Range Top, Refrigerator, Wall Oven
- Bedroom Description:Walk In Closets
- Basement Description:Partial
- Living area:3,376 sq. ft.
Heating and cooling
- Cooling:A/C Wall Unit
- Heating:Baseboard, Electric, Hot Water Gas
Structure and exterior
- Roof:Asphalt/Fiberglass
- Year built:1993
- Building area:3,376 sq. ft.
- Lot area:9.23 Acres
- Lot Features:Horses Allowed
- Architectural Style:Ranch
- Construction Materials:Wood Siding
- Foundation Description:Concrete
Utilities
- Water:Private Well
- Sewer:Septic
Finances and disclosures
- Price:$799,000
- Price per sq. ft.:$236.67
- Tax amount:$1,123
Features and amenities
- Appliances:Dryer, Refrigerator, Wall Oven
- Laundry features:Dryer, Main Level, Washer
- Amenities:Garage Door Openers, Vaulted Ceilings, Walk In Closets
Parking
- Parking description:Attached Garage, Space For Rv Parking
- Garage spaces:2

New listings near 28 Meadow Lane
- New
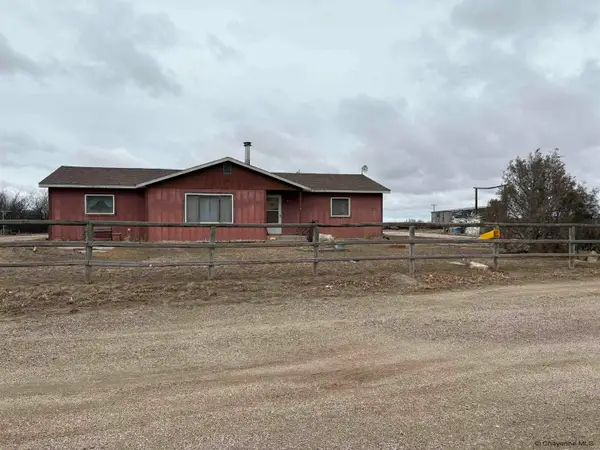 $250,000Active3 beds 2 baths1,800 sq. ft.
13 Brown Rd, Wheatland, WY 82201
MLS# 102550Listed by: KEYHOLE LAND COMPANY - New
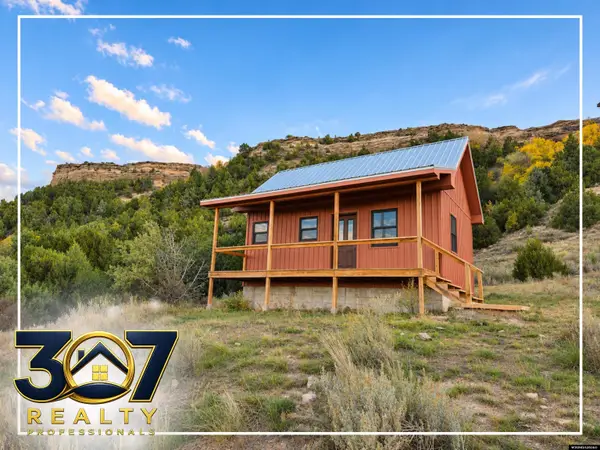 $29,500Active1 beds 1 baths500 sq. ft.
340 Goshen Hole, Wheatland, WY 82201
MLS# 20265399Listed by: 307 REALTY PROFESSIONALS - New
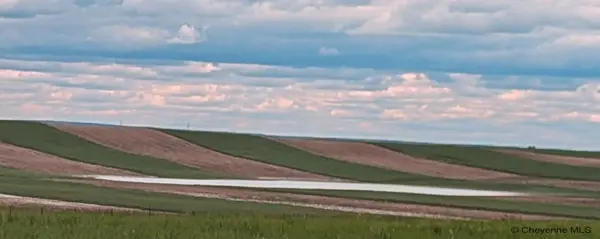 $1,440,000Active320 Acres
tbd Harvey Rd, Wheatland, WY 82201
MLS# 102532Listed by: PLATINUM REAL ESTATE - New
 $50,000Active0.28 Acres
2355 W Mitchell Court, Wheatland, WY 82201
MLS# 20265328Listed by: R.I.T.E AGENCY 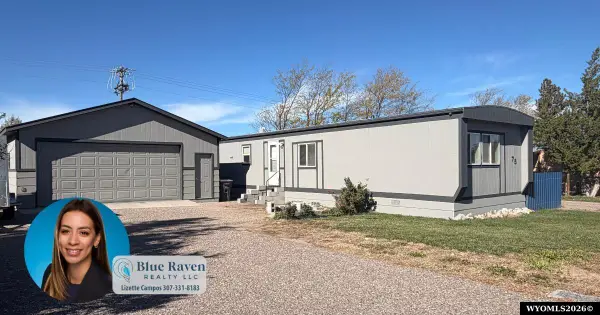 $135,000Active3 beds 2 baths1,280 sq. ft.
75 31st St, Wheatland, WY 82201
MLS# 20265284Listed by: BLUE RAVEN REALTY LLC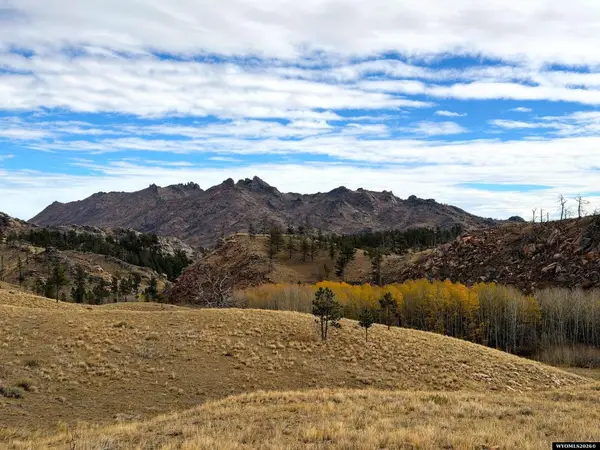 $1,900,000Active3 beds 2 baths2,522 sq. ft.
52 Hummingbird Lane, Wheatland, WY 82201
MLS# 20265282Listed by: R.I.T.E AGENCY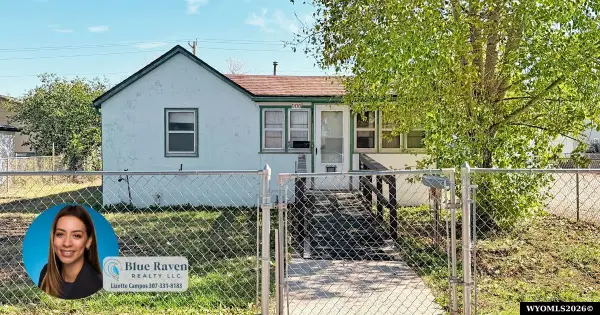 $99,900Active3 beds 1 baths754 sq. ft.
906 11th Street, Wheatland, WY 82201
MLS# 20265221Listed by: BLUE RAVEN REALTY LLC $435,000Active3 beds 2 baths2,072 sq. ft.
200 E Oak Road, Wheatland, WY 82201
MLS# 20265214Listed by: R.I.T.E AGENCY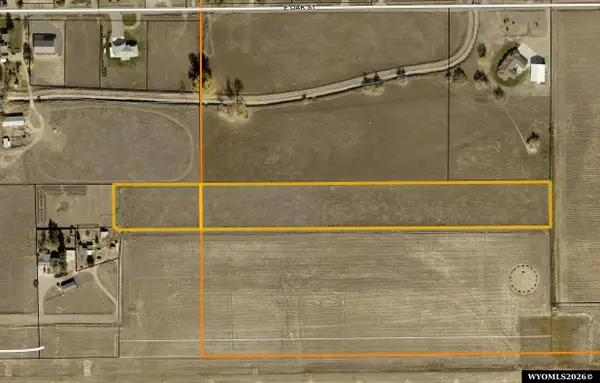 $70,000Active6.5 Acres
TBD Carriage Lane, Wheatland, WY 82201
MLS# 20265164Listed by: BLUE RAVEN REALTY LLC


Protect your home and budget from life's surprises with an Assurant Home Warranty, backed by a partner that supports you through every step of homeownership. Explore Plans.
©2026 Century 21 Real Estate LLC. All rights reserved. CENTURY 21®, the CENTURY 21 Logo and C21® are service marks owned by Century 21 Real Estate LLC. Century 21 Real Estate LLC fully supports the principles of the Fair Housing Act and the Equal Opportunity Act. Each office is independently owned and operated. Listing information is deemed reliable but not guaranteed accurate.