
4910 St Hwy 34, Wheatland, WY 82201
Local realty services provided by:CENTURY 21 Bell Real Estate
4910 St Hwy 34,Wheatland, WY 82201
$275,000
- 3 Beds
- 2 Baths
- 2,780 sq. ft.
- Single family
- Pending
Listed by: joseph wootan
Office: listwithfreedom.com
MLS#:101897
Source:WY_CBOR
Price summary
- Price:$275,000
- Price per sq. ft.:$98.92
About this home
Nice home, main level with walk out basement, newer metal roof, new siding, recently repainted inside, 2 acres with water rights from wheatland irrigation district, large 2 car garage with good concrete floor, 12x24 storage room, lots of mature pine trees, house sets back 100 yards from hwy 34, 10 mile drive to wheatland on well maintained roads. Walk out basement area has large 13x28 bedroom, 28x17 recreation room with wood stove, more storage area. West and south side of property is farmland/pasture. North side is hwy 34 and more farm pasture, east side is a neighbor.
Contact an agent
Home facts
- Year built:1970
- Subdivision & Development:NONE
- Listing ID #:101897
- Added:58 day(s) ago
- Updated:October 23, 2026 at 08:31 AM
Rooms and interior
- Bedrooms:3
- Total bathrooms:2
- Full bathrooms:2
- Living area:2,780 sq. ft.
Heating and cooling
- Heating:Forced Air
Structure and exterior
- Year built:1970
- Building area:2,780 sq. ft.
- Lot area:2 Acres
- Architectural Style:Ranch
- Exterior Features:Deck, Porch
Utilities
- Water:Private Well
- Sewer:Septic
Finances and disclosures
- Price:$275,000
- Price per sq. ft.:$98.92
- Tax amount:$1,534
Features and amenities
- Laundry features:On Level 1
Parking
- Parking description:3 Car Attached, Garage Door Opener
- Garage spaces:2
New listings near 4910 St Hwy 34
- New
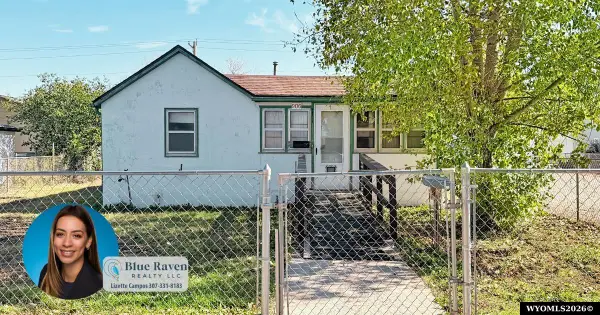 $99,900Active3 beds 1 baths754 sq. ft.
906 11th Street, Wheatland, WY 82201
MLS# 20265221Listed by: BLUE RAVEN REALTY LLC
- New
 $435,000Active3 beds 2 baths2,072 sq. ft.
200 E Oak Road, Wheatland, WY 82201
MLS# 20265214Listed by: R.I.T.E AGENCY - New
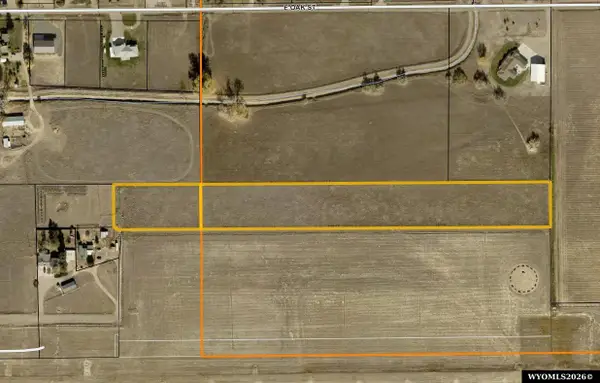 $70,000Active6.5 Acres
TBD Carriage Lane, Wheatland, WY 82201
MLS# 20265164Listed by: BLUE RAVEN REALTY LLC - New
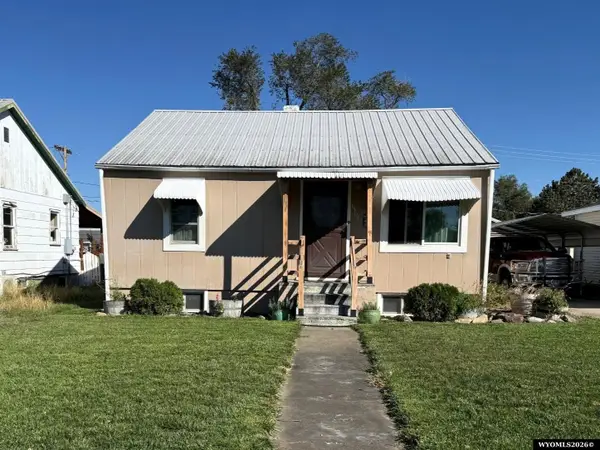 $249,900Active3 beds 1 baths1,736 sq. ft.
1504 11th Street, Wheatland, WY 82201
MLS# 20265116Listed by: R.I.T.E AGENCY 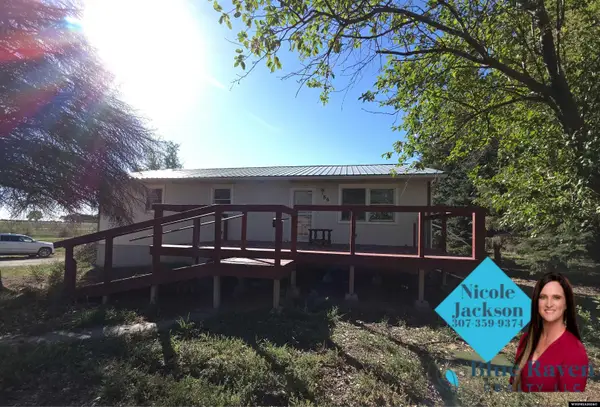 $300,000Active3 beds 3 baths2,288 sq. ft.
86 Lakeview Dr, Wheatland, WY 82201
MLS# 20265076Listed by: BLUE RAVEN REALTY LLC $814,000Active4 beds 4 baths3,946 sq. ft.
21 Cascade Trail, Wheatland, WY 82201
MLS# 20265058Listed by: BLUE RAVEN REALTY LLC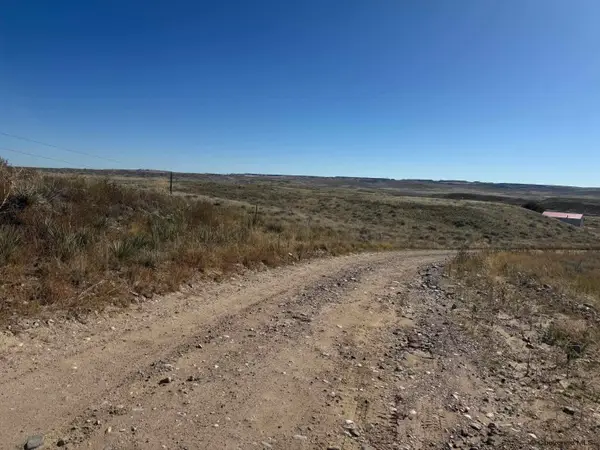 $69,000Active5 Acres
Lot 73 Chugcreek Est, Wheatland, WY 82201
MLS# 102320Listed by: #1 PROPERTIES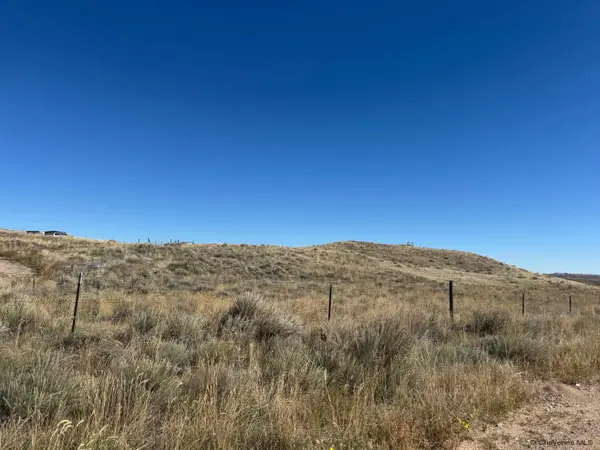 $69,000Active5 Acres
Lot 76 Chugcreek Est, Wheatland, WY 82201
MLS# 102321Listed by: #1 PROPERTIES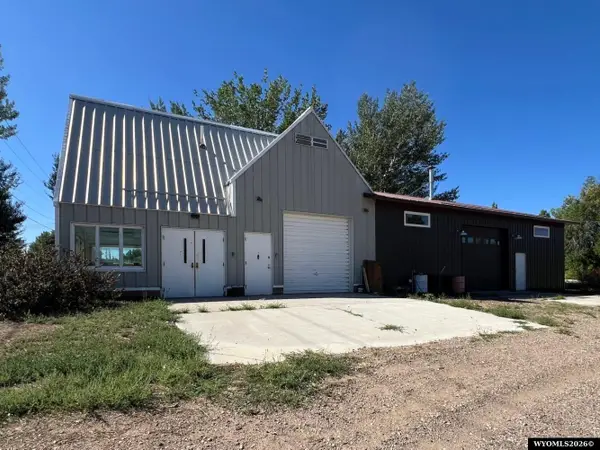 $199,000Active-- beds -- baths2,528 sq. ft.
1257 High Street, Wheatland, WY 82201
MLS# 20264989Listed by: R.I.T.E AGENCY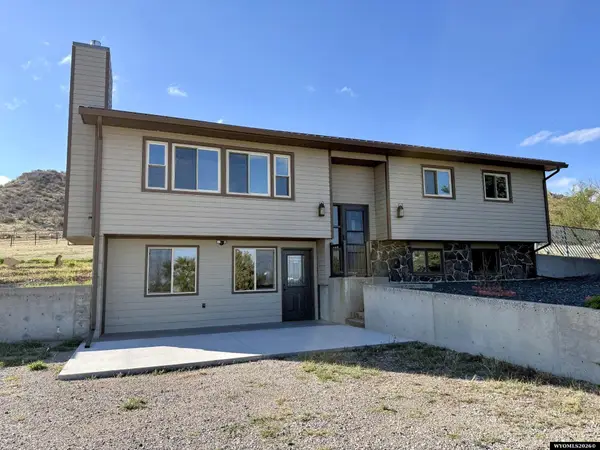 $750,000Active3 beds 2 baths2,582 sq. ft.
700 Antelope Gap Road, Wheatland, WY 82201
MLS# 20264979Listed by: R.I.T.E AGENCY


Protect your home and budget from life's surprises with an Assurant Home Warranty, backed by a partner that supports you through every step of homeownership. Explore Plans.
©2026 Century 21 Real Estate LLC. All rights reserved. CENTURY 21®, the CENTURY 21 Logo and C21® are service marks owned by Century 21 Real Estate LLC. Century 21 Real Estate LLC fully supports the principles of the Fair Housing Act and the Equal Opportunity Act. Each office is independently owned and operated. Listing information is deemed reliable but not guaranteed accurate.