
516 N Wheatland Hwy, Wheatland, WY 82201
Local realty services provided by:CENTURY 21 Bell Real Estate
516 N Wheatland Hwy,Wheatland, WY 82201
$675,000
- 4 Beds
- 3 Baths
- 2,664 sq. ft.
- Single family
- Active
Listed by: dana olind
Office: olind land and real estate
MLS#:102289
Source:WY_CBOR
Price summary
- Price:$675,000
- Price per sq. ft.:$253.38
About this home
Positioned along the North Laramie River, this 9.2 Acre mid-century modern design is a Wyoming dream property. 516 N. Wheatland Highway offers a unique blend of Wyoming living with the convenience of being just minutes from the heart of Wheatland. Set on an expansive parcel, the property provides a welcoming sense of privacy while maintaining easy access to major transportation routes, making daily travel and regional connectivity remarkably convenient. The residence is thoughtfully arranged to create a natural flow between its primary living spaces, where generous windows invite natural light and frame views of the surrounding open landscape. The main living area offers a comfortable gathering space that transitions seamlessly into the dining area and kitchen, creating an environment well suited for both everyday living and entertaining. The kitchen is designed with functionality in mind, providing ample workspace, abundant cabinetry, and an efficient layout that supports everything from casual meals to larger gatherings. The home's private living quarters offer comfortable retreats, while additional flexible spaces can easily serve as a home office, hobby room, recreation area, or guest accommodations, adapting to a variety of lifestyles. Outside, the property's spacious setting creates opportunities for outdoor enjoyment, gardening, recreational equipment, or simply appreciating the wide-open Wyoming skies and peaceful rural surroundings. Ample parking and outbuildings further enhance the property's versatility while complementing its country setting. Beyond the home, residents enjoy convenient access to downtown Wheatland's local restaurants, coffee shops, grocery stores, medical services, and community events, while nearby Wheatland Reservoirs and Grayrocks Reservoir provide outstanding opportunities for boating, fishing, camping, and wildlife viewing. Additional outdoor recreation can be found at Lewis Park, Wheatland Golf Club, and the scenic Platte County Fairgrounds, which host year-round community activities and events. Educational opportunities include Libbey Elementary School, Wheatland Middle School, and Wheatland High School, all serving the local community. Interstate 25 is just minutes away, providing convenient travel to Cheyenne, Casper, and other destinations throughout southeastern Wyoming. Combining a flexible floor plan, generous outdoor space, a peaceful setting, and exceptional access to recreation, schools, shopping, golf, and regional transportation, this property offers a balanced lifestyle that captures the comfort, space, and enduring appeal of living in the Wheatland area. Buyer and buyer's broker to verify all information including square footage, schools, etc. The Seller's Broker is related to the Seller....
Contact an agent
Home facts
- Year built:1980
- Subdivision & Development:NONE
- Listing ID #:102289
- Added:20 day(s) ago
- Updated:October 23, 2026 at 03:18 PM
Rooms and interior
- Bedrooms:4
- Total bathrooms:3
- Full bathrooms:3
- Dining Description:On Level M
- Kitchen Description:Dishwasher, Disposal, Microwave, On Level M, Range/Oven, Refrigerator
- Bedroom Description:Master Bedroom On Level M
- Living area:2,664 sq. ft.
Heating and cooling
- Heating:Baseboard, Hot Water, Wall Heater
Structure and exterior
- Year built:1980
- Building area:2,664 sq. ft.
- Lot area:9.2 Acres
- Architectural Style:Ranch
- Construction Materials:Wood/Hardboard
- Exterior Features:Deck, Enclosed Sunroom - No Heat, Front Fenced, Outbuilding, Porch, Sprinkler System, Work Shop
Utilities
- Water:Private Well
- Sewer:Septic
Finances and disclosures
- Price:$675,000
- Price per sq. ft.:$253.38
- Tax amount:$1,908
Features and amenities
- Laundry features:On Level M
- Amenities:Bay/Bow Window, Cable TV, Den/Study/Office, Sauna, Skylights, Vaulted Ceiling
Parking
- Parking description:2 Car Attached, 3 Car Detached, Garage Door Opener
- Garage spaces:5
New listings near 516 N Wheatland Hwy
- New
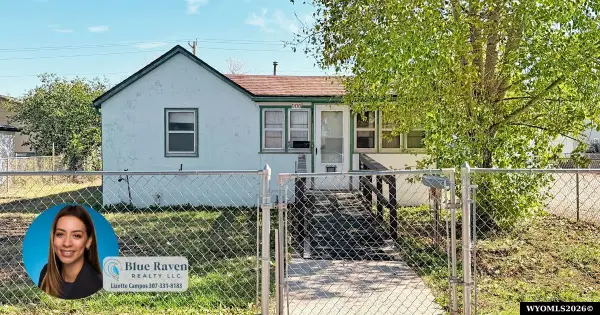 $99,900Active3 beds 1 baths754 sq. ft.
906 11th Street, Wheatland, WY 82201
MLS# 20265221Listed by: BLUE RAVEN REALTY LLC
- New
 $435,000Active3 beds 2 baths2,072 sq. ft.
200 E Oak Road, Wheatland, WY 82201
MLS# 20265214Listed by: R.I.T.E AGENCY - New
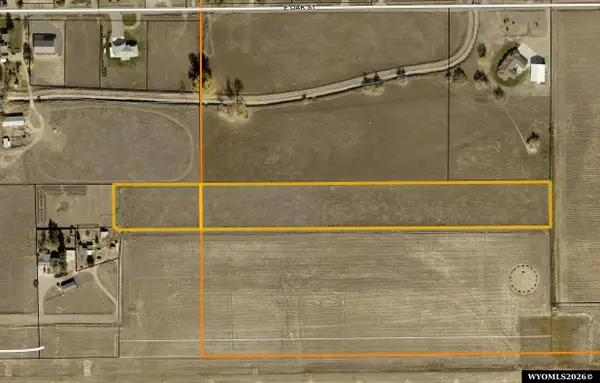 $70,000Active6.5 Acres
TBD Carriage Lane, Wheatland, WY 82201
MLS# 20265164Listed by: BLUE RAVEN REALTY LLC - New
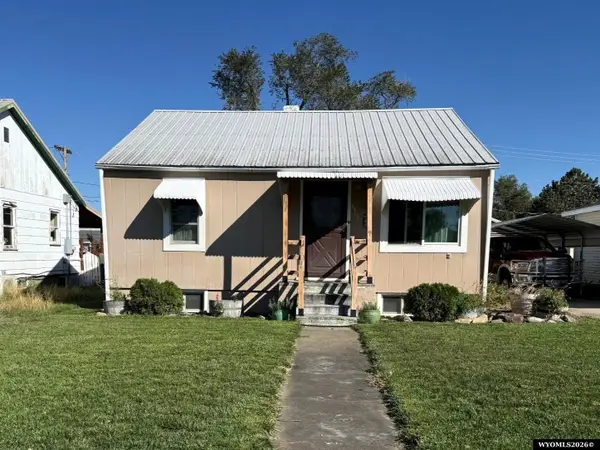 $249,900Active3 beds 1 baths1,736 sq. ft.
1504 11th Street, Wheatland, WY 82201
MLS# 20265116Listed by: R.I.T.E AGENCY 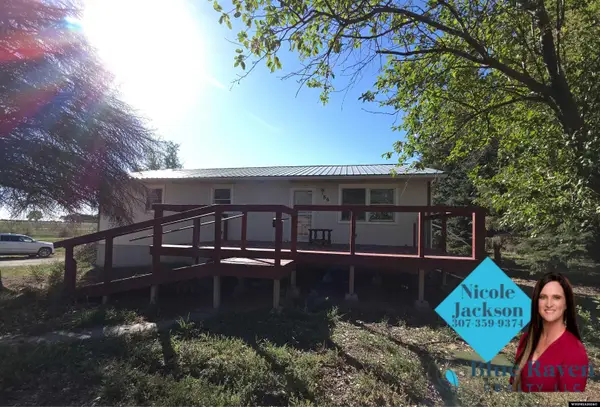 $300,000Active3 beds 3 baths2,288 sq. ft.
86 Lakeview Dr, Wheatland, WY 82201
MLS# 20265076Listed by: BLUE RAVEN REALTY LLC $814,000Active4 beds 4 baths3,946 sq. ft.
21 Cascade Trail, Wheatland, WY 82201
MLS# 20265058Listed by: BLUE RAVEN REALTY LLC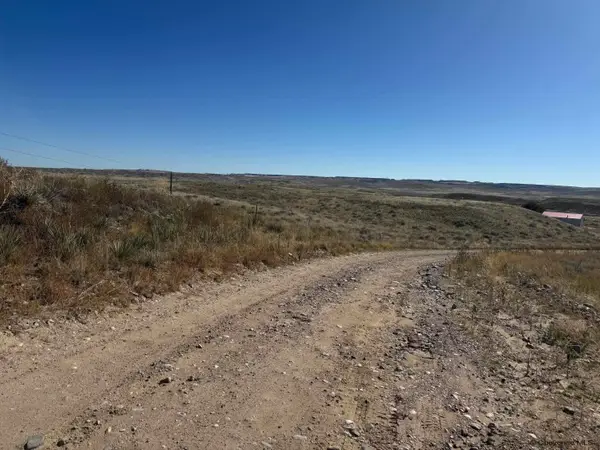 $69,000Active5 Acres
Lot 73 Chugcreek Est, Wheatland, WY 82201
MLS# 102320Listed by: #1 PROPERTIES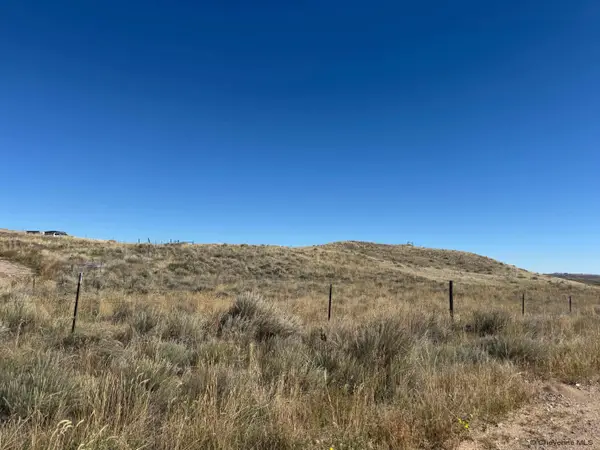 $69,000Active5 Acres
Lot 76 Chugcreek Est, Wheatland, WY 82201
MLS# 102321Listed by: #1 PROPERTIES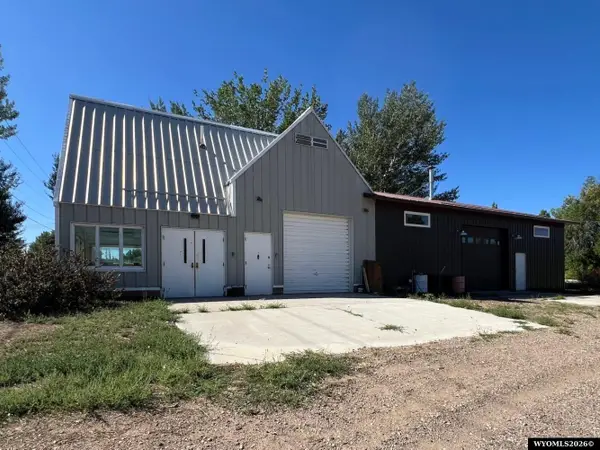 $199,000Active-- beds -- baths2,528 sq. ft.
1257 High Street, Wheatland, WY 82201
MLS# 20264989Listed by: R.I.T.E AGENCY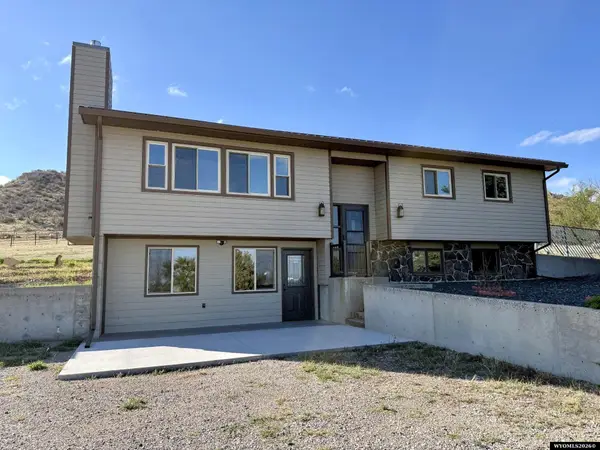 $750,000Active3 beds 2 baths2,582 sq. ft.
700 Antelope Gap Road, Wheatland, WY 82201
MLS# 20264979Listed by: R.I.T.E AGENCY


Protect your home and budget from life's surprises with an Assurant Home Warranty, backed by a partner that supports you through every step of homeownership. Explore Plans.
©2026 Century 21 Real Estate LLC. All rights reserved. CENTURY 21®, the CENTURY 21 Logo and C21® are service marks owned by Century 21 Real Estate LLC. Century 21 Real Estate LLC fully supports the principles of the Fair Housing Act and the Equal Opportunity Act. Each office is independently owned and operated. Listing information is deemed reliable but not guaranteed accurate.