
1400 N Fenn Drive, Wilson, WY 83014
Local realty services provided by:CENTURY 21 High Desert
1400 N Fenn Drive,Wilson, WY 83014
$4,950,000
- 5 Beds
- 5 Baths
- 2,976 sq. ft.
- Single family
- Active
Listed by: huff/vaughn/sassi
Office: jackson hole sotheby's international
MLS#:26-2719
Source:WY_TBOR
Price summary
- Price:$4,950,000
- Price per sq. ft.:$1,663.31
About this home
Tucked onto 1.26 private acres in Wilson's Westbank, this renovated property puts Teton Pass adventure at your doorstep. The 2,976 sq ft main home, updated in 2025, has three bedrooms and four baths in a bright, open plan. A large kitchen connects to two living areas, a big deck made for entertaining, and an oversized two-car garage holds the gear. A separate 980 sq ft guest house adds two bedrooms, one bath, a full kitchen, its own living space, and a two-car garage, ideal for visiting family and friends. Mature landscaping keeps the setting quiet and private, yet Wilson's town center, Jackson Hole Mountain Resort and the Snake River are all minutes away. It's Teton County living at its best.
Contact an agent
Home facts
- Year built:2018
- Subdivision & Development:None
- Listing ID #:26-2719
- Added:4 day(s) ago
- Updated:November 07, 2026 at 01:46 AM
Rooms and interior
- Bedrooms:5
- Total bathrooms:5
- Full bathrooms:1
- Half bathrooms:1
- Living area:2,976 sq. ft.
Heating and cooling
- Heating:Cove Heaters
Structure and exterior
- Year built:2018
- Building area:2,976 sq. ft.
- Lot area:1.26 Acres
- Lot Features:Cul-De-Sac, Wooded, Year Round Access
- Construction Materials:Combo, Stick Built On Site
Utilities
- Water:Private
- Sewer:Private Sewer
Finances and disclosures
- Price:$4,950,000
- Price per sq. ft.:$1,663.31
- Tax amount:$16,744 (2025)
Parking
- Parking description:Garage Door Opener, Gravel Driveway
- Garage spaces:2
New listings near 1400 N Fenn Drive
 $10,500,000Active4 beds 5 baths4,135 sq. ft.
4425 W Chambers Road, Wilson, WY 83014
MLS# 26-2591Listed by: CLAYTON ANDREWS REAL ESTATE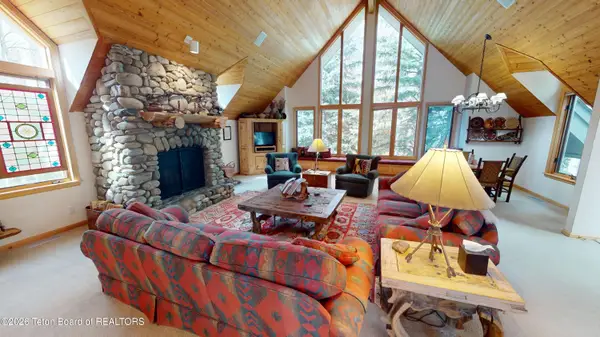 $5,500,000Active4 beds 4 baths3,658 sq. ft.
2985 Aspen Wood Lane, Wilson, WY 83014
MLS# 26-2518Listed by: BERKSHIRE HATHAWAY HOMESERVICES - BROKERS OF JACKSON HOLE REAL ESTATE $27,000,000Pending6 beds 8 baths6,906 sq. ft.
6935 N Granite Creek Road, Wilson, WY 83014
MLS# 26-2519Listed by: JACKSON HOLE SOTHEBY'S INTERNATIONAL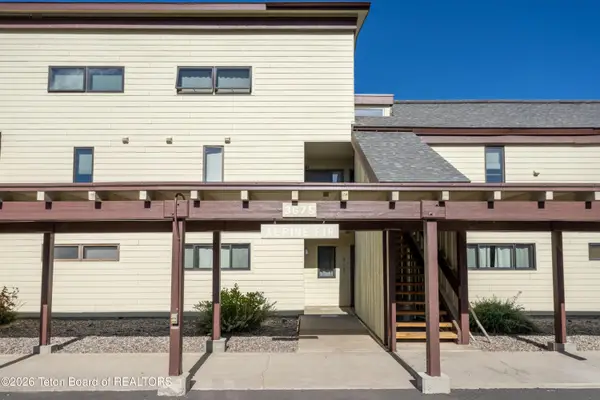 $1,325,000Active2 beds 2 baths982 sq. ft.
3675 Teton Drive #723, Wilson, WY 83014
MLS# 26-2503Listed by: JACKSON HOLE SOTHEBY'S INTERNATIONAL $1,800,000Active2 beds 3 baths1,991 sq. ft.
3100 S Fall Creek Road #1-2-B, Wilson, WY 83014
MLS# 26-2488Listed by: KELLER WILLIAMS JACKSON HOLE $16,950,000Active4 beds 6 baths3,964 sq. ft.
2800 Phlox Road, Wilson, WY 83014
MLS# 26-2438Listed by: JACKSON HOLE SOTHEBY'S INTERNATIONAL $4,195,000Active4 beds 5 baths2,477 sq. ft.
2815 Sparrow Hawk Road, Wilson, WY 83014
MLS# 26-2387Listed by: JACKSON HOLE SOTHEBY'S INTERNATIONAL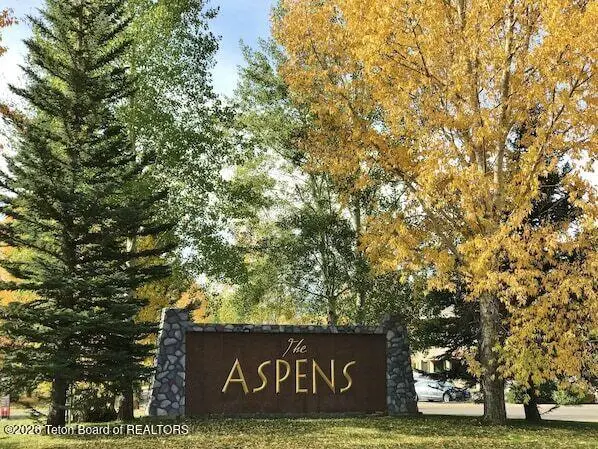 $1,295,000Active1 beds 2 baths1,000 sq. ft.
3900 S Lake Creek Drive #12-2-2, Wilson, WY 83014
MLS# 26-2384Listed by: TRINITY REAL ESTATE GROUP $28,000,000Active5 beds 7 baths5,571 sq. ft.
125 Pines Edge Lane, Wilson, WY 83014
MLS# 26-2345Listed by: JACKSON HOLE SOTHEBY'S INTERNATIONAL


Protect your home and budget from life's surprises with an Assurant Home Warranty, backed by a partner that supports you through every step of homeownership. Explore Plans.
©2026 Century 21 Real Estate LLC. All rights reserved. CENTURY 21®, the CENTURY 21 Logo and C21® are service marks owned by Century 21 Real Estate LLC. Century 21 Real Estate LLC fully supports the principles of the Fair Housing Act and the Equal Opportunity Act. Each office is independently owned and operated. Listing information is deemed reliable but not guaranteed accurate.