
3950 N Pond Drive #12, Wilson, WY 83014
Local realty services provided by:CENTURY 21 High Desert
3950 N Pond Drive #12,Wilson, WY 83014
$3,450,000Last list price
- 3 Beds
- 4 Baths
- - sq. ft.
- Townhouse
- Sold
Listed by: gregory prugh
Office: prugh real estate llc.
MLS#:26-1746
Source:WY_TBOR
Sorry, we are unable to map this address
Price summary
- Price:$3,450,000
About this home
Last on the market in 2006, this private 2,340 square-foot, three bedroom, 3.5 bathroom townhouse is a rare opportunity in the highly desirable Cove neighborhood in the Aspens. Zoned for short-term rental, this property is perfect for both rental and personal enjoyment. The upper level features an open concept living room, dining room, powder room and kitchen area, wood-burning fireplace and private balcony for uninterrupted views across the ranch land to the mountains. In addition to the stairs, an elevator provides easy access to the second floor. Substantially renovated in 2016, additional features include hardwood floors, AC mini splits, a separate laundry room and extra storage space. The spacious primary suite features a walk-in closet, a bathroom with a double vanity, a shower, a Jacuzzi tub and windows, which are unique to this model in both the Aspens and the Pines.
Situated in a secluded corner of the neighborhood near Fish Creek and wooded space, enjoy frequent visits from local moose and native wildlife right outside the door.
Jackson Hole Mountain Resort and Grand Teton National Park are just a few miles to the north with coffee, shopping, restaurants, specialty stores and a gourmet market, all just a short walk away. The Aspens is the perfect location for winter and summer outdoor enthusiasts....
Contact an agent
Home facts
- Year built:1991
- Subdivision & Development:Aspens/Racquet Club
- Listing ID #:26-1746
- Added:106 day(s) ago
- Updated:October 22, 2026 at 06:12 AM
Rooms and interior
- Bedrooms:3
- Total bathrooms:4
- Full bathrooms:3
- Half bathrooms:1
Heating and cooling
- Cooling:Wall Unit(s)
- Heating:Electric Baseboard
Structure and exterior
- Roof:Shake
- Year built:1991
- Lot Features:Adjacent Open Space, Landscaped, Level, ST Rentals Allowed, Year Round Access
- Construction Materials:Stick Built On Site, Wood Siding
- Exterior Features:Balcony, Patio
Utilities
- Water:Private
- Sewer:Private Sewer
Finances and disclosures
- Price:$3,450,000
- Tax amount:$14,578 (2026)
Parking
- Garage spaces:1
New listings near 3950 N Pond Drive #12
- New
 $10,500,000Active4 beds 5 baths4,135 sq. ft.
4425 W Chambers Road, Wilson, WY 83014
MLS# 26-2591Listed by: CLAYTON ANDREWS REAL ESTATE 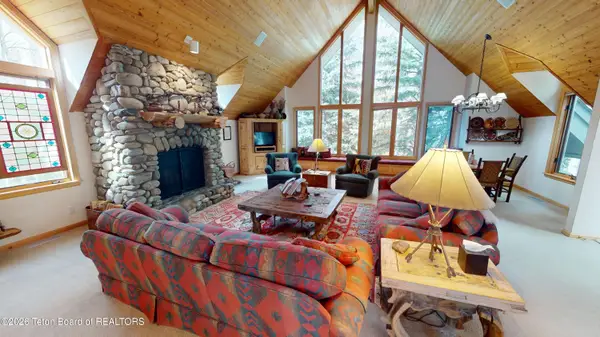 $5,500,000Active4 beds 4 baths3,658 sq. ft.
2985 Aspen Wood Lane, Wilson, WY 83014
MLS# 26-2518Listed by: BERKSHIRE HATHAWAY HOMESERVICES - BROKERS OF JACKSON HOLE REAL ESTATE $27,000,000Active6 beds 8 baths6,906 sq. ft.
6935 N Granite Creek Road, Wilson, WY 83014
MLS# 26-2519Listed by: JH SOTHEBY'S INTERNATIONAL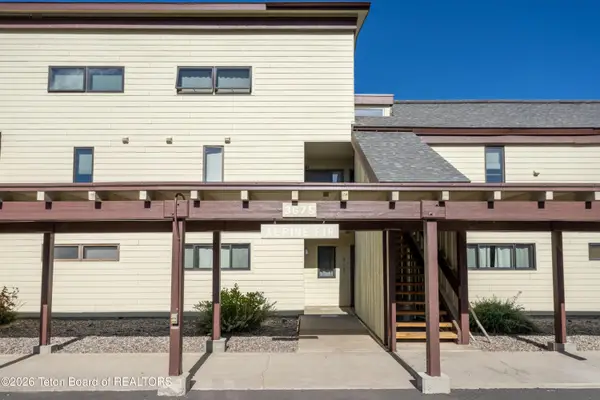 $1,325,000Active2 beds 2 baths982 sq. ft.
3675 Teton Drive #723, Wilson, WY 83014
MLS# 26-2503Listed by: JH SOTHEBY'S INTERNATIONAL $1,800,000Active2 beds 3 baths1,991 sq. ft.
3100 S Fall Creek Road #1-2-B, Wilson, WY 83014
MLS# 26-2488Listed by: KELLER WILLIAMS JACKSON HOLE $16,950,000Active4 beds 6 baths3,964 sq. ft.
2800 Phlox Road, Wilson, WY 83014
MLS# 26-2438Listed by: JH SOTHEBY'S INTERNATIONAL $4,195,000Active4 beds 5 baths2,477 sq. ft.
2815 Sparrow Hawk Road, Wilson, WY 83014
MLS# 26-2387Listed by: JH SOTHEBY'S INTERNATIONAL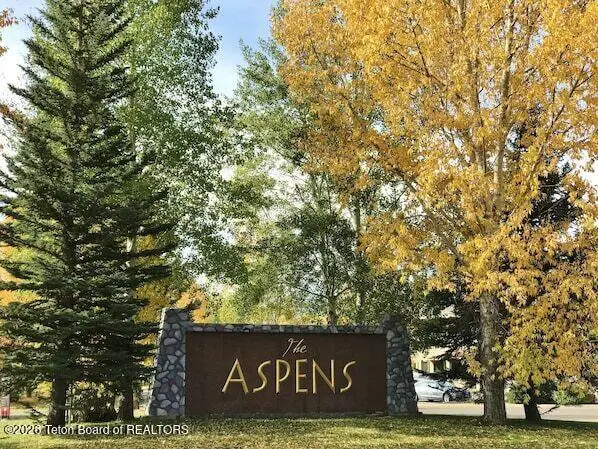 $1,295,000Active1 beds 2 baths1,000 sq. ft.
3900 S Lake Creek Drive #12-2-2, Wilson, WY 83014
MLS# 26-2384Listed by: TRINITY REAL ESTATE GROUP $28,000,000Active5 beds 7 baths5,571 sq. ft.
125 Pines Edge Lane, Wilson, WY 83014
MLS# 26-2345Listed by: JH SOTHEBY'S INTERNATIONAL $3,700,000Active4 beds 3 baths2,507 sq. ft.
6215 Heck-of-a-hill Road, Wilson, WY 83014
MLS# 26-2342Listed by: JH SOTHEBY'S INTERNATIONAL


Protect your home and budget from life's surprises with an Assurant Home Warranty, backed by a partner that supports you through every step of homeownership. Explore Plans.
©2026 Century 21 Real Estate LLC. All rights reserved. CENTURY 21®, the CENTURY 21 Logo and C21® are service marks owned by Century 21 Real Estate LLC. Century 21 Real Estate LLC fully supports the principles of the Fair Housing Act and the Equal Opportunity Act. Each office is independently owned and operated. Listing information is deemed reliable but not guaranteed accurate.