
5450 Shoshone Drive, Wilson, WY 83014
Local realty services provided by:CENTURY 21 High Desert
5450 Shoshone Drive,Wilson, WY 83014
$8,950,000
- 2 Beds
- 3 Baths
- 3,206 sq. ft.
- Single family
- Active
Listed by: pamela renner
Office: jackson hole sotheby's international realty
MLS#:26-1611
Source:WY_TBOR
Price summary
- Price:$8,950,000
- Price per sq. ft.:$2,791.64
About this home
Rare opportunity in Schofield Patent with a premier front line setting adjacent to over 102 acres of protected conservation land. Set among mature trees with lovely Grand Teton views, this thoughtfully maintained property offers a comfortable residence, fenced grounds for two horses and exceptional flexibility for future expansion/development.
A standout feature is an impressive separate 2200 sf accessory building, ideal for collector vehicles, oversized motorhome/boat storage, workshop space or potential equestrian use. Additionally, within the main home, there is approximately 870 sf of flex space which presents an opportunity to create additional bedrooms, a family room, den, office or recreation area tailored to your needs.
Contact an agent
Home facts
- Year built:1985
- Listing ID #:26-1611
- Added:1 day(s) ago
- Updated:June 24, 2026 at 12:51 AM
Rooms and interior
- Bedrooms:2
- Total bathrooms:3
- Full bathrooms:2
- Half bathrooms:1
- Living area:3,206 sq. ft.
Heating and cooling
- Heating:Hydronic in-floor
Structure and exterior
- Roof:Metal, Shake
- Year built:1985
- Building area:3,206 sq. ft.
- Lot area:3.63 Acres
- Lot Features:Landscaped, Sprinkler System, Year Round Access
- Construction Materials:Brick, Combo, Stick Built On Site, Stucco, Wood Siding
- Exterior Features:Patio, Porch, _fea_Kennel
Utilities
- Water:Well
- Sewer:Septic (existing)
Finances and disclosures
- Price:$8,950,000
- Price per sq. ft.:$2,791.64
- Tax amount:$9,531 (2025)
Parking
- Parking description:Garage Door Opener
- Garage spaces:2
New listings near 5450 Shoshone Drive
- Open Wed, 11am to 2pmNew
 $12,450,000Active5 beds 6 baths5,985 sq. ft.
1675 Prosperity Lane, Wilson, WY 83014
MLS# 26-1598Listed by: KELLER WILLIAMS JACKSON HOLE - New
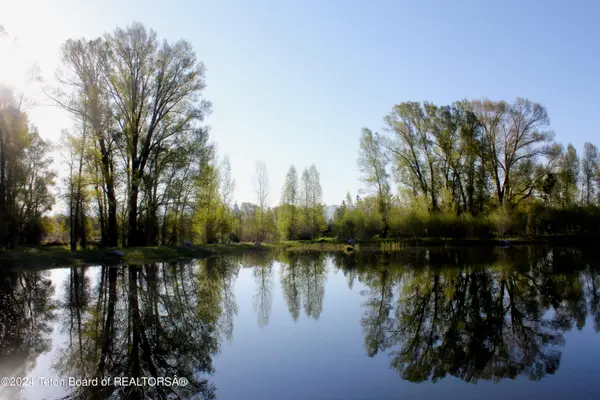 $8,749,900Active18.01 Acres
5680 W Phillips Ridge Road, Wilson, WY 83014
MLS# 26-1558Listed by: KELLER WILLIAMS JACKSON HOLE - New
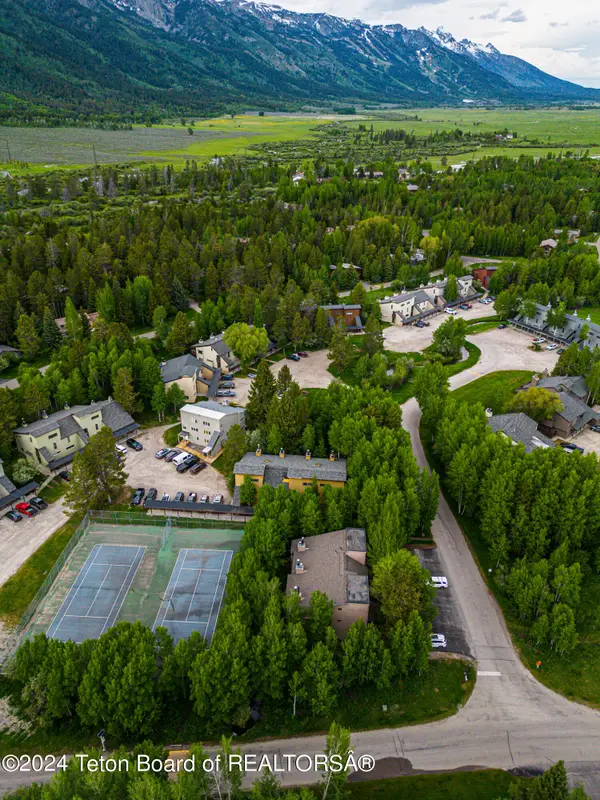 $898,000Active1 beds 1 baths776 sq. ft.
3425 N Teton Drive #5113, Wilson, WY 83014
MLS# 26-1553Listed by: JACKSON HOLE SOTHEBY'S INTERNATIONAL REALTY - New
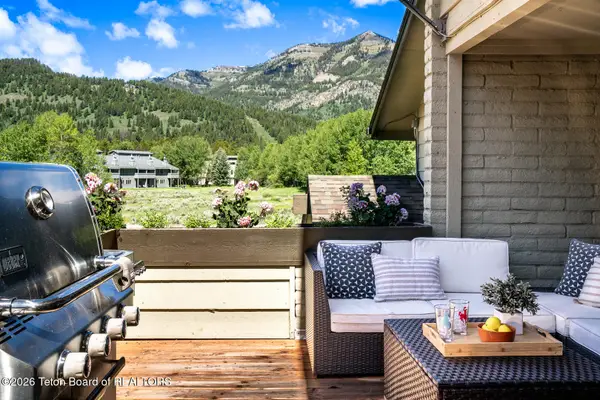 $1,895,000Active2 beds 2 baths1,044 sq. ft.
3525 N Lake Creek Drive #B, Wilson, WY 83014
MLS# 26-1548Listed by: JACKSON HOLE SOTHEBY'S INTERNATIONAL REALTY - New
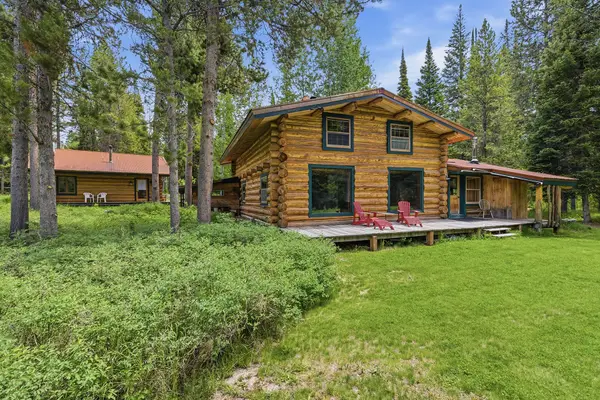 $3,950,000Active4 beds 4 baths1,911 sq. ft.
6475 Heck Of A Hill Road, Wilson, WY 83014
MLS# 26-1533Listed by: JACKSON HOLE SOTHEBY'S INTERNATIONAL REALTY - New
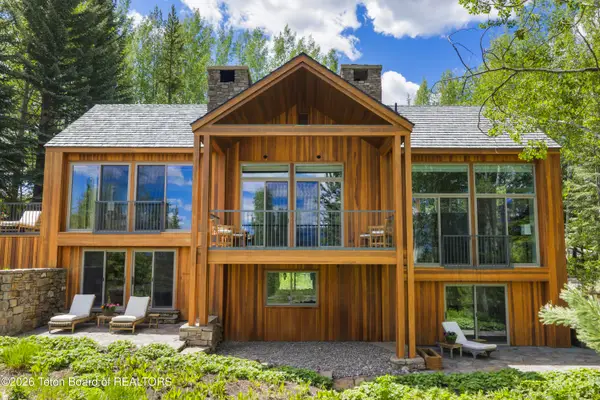 $10,495,000Active4 beds 5 baths6,481 sq. ft.
5070 W Beavertail Road, Wilson, WY 83014
MLS# 26-1522Listed by: JACKSON HOLE SOTHEBY'S INTERNATIONAL REALTY - New
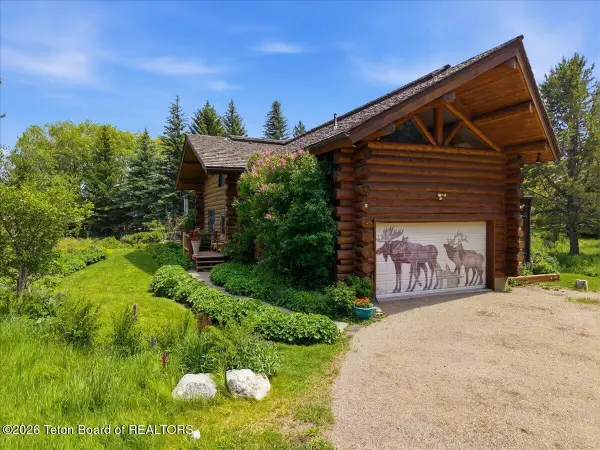 $6,450,000Active4 beds 4 baths4,200 sq. ft.
2450 N Fish Creek Road, Wilson, WY 83014
MLS# 26-1518Listed by: JACKSON HOLE SOTHEBY'S INTERNATIONAL REALTY  $4,900,000Active3 beds 3 baths2,800 sq. ft.
3760 Moose Wilson Road, Wilson, WY 83014
MLS# 26-1449Listed by: JACKSON HOLE SOTHEBY'S INTERNATIONAL REALTY $3,750,000Active6 beds 4 baths2,929 sq. ft.
6900 Paintbrush Trail, Wilson, WY 83014
MLS# 26-1433Listed by: COMPASS REAL ESTATE


Protect your home and budget from life's surprises with an Assurant Home Warranty, backed by a partner that supports you through every step of homeownership. Explore Plans.
©2026 Century 21 Real Estate LLC. All rights reserved. CENTURY 21®, the CENTURY 21 Logo and C21® are service marks owned by Century 21 Real Estate LLC. Century 21 Real Estate LLC fully supports the principles of the Fair Housing Act and the Equal Opportunity Act. Each office is independently owned and operated. Listing information is deemed reliable but not guaranteed accurate.