
6586 W Lupine Trail, Wilson, WY 83014
Local realty services provided by:CENTURY 21 High Desert
6586 W Lupine Trail,Wilson, WY 83014
$2,695,000
- 2 Beds
- 2 Baths
- 1,857 sq. ft.
- Single family
- Active
Listed by: latham jenkins
Office: live water properties llc.
MLS#:26-1661
Source:WY_TBOR
Price summary
- Price:$2,695,000
- Price per sq. ft.:$1,451.27
About this home
Set into the mature evergreen forest of Indian Paintbrush, this refreshed Wilson cabin offers privacy, warmth, and filtered views toward Sleeping Indian, which often lights up with alpenglow at sunset. The 2-bedroom, 2-bath residence sits on 2.57 acres and features wood-clad interiors, exposed beams, peeled-log accents, a woodstove, an upper-level primary loft, office nook, and 777 square feet of outdoor decks. The main living area flows naturally from kitchen and dining to the great room and expansive deck, bringing the enchanted outside in. Elk, deer, and moose move through the property, while community access to Bridger-Teton National Forest extends the experience for hiking, hunting, exploring, and year-round recreation. Indian Paintbrush Cabin
Tucked into the hillside of Indian Paintbrush, Indian Paintbrush Cabin captures the feeling many buyers come to Jackson Hole hoping to find: a private Wilson retreat set deeply into the trees, surrounded by mature evergreens, filtered mountain light, and the quiet rhythm of the forest. The 2.57-acre setting feels secluded and immersive, yet remains minutes from Wilson, Teton Pass, the Snake River corridor, and West Bank amenities.
The home is modest in scale but rich in atmosphere. Its value is not simply measured in square footage, but in the way it lives: warm interiors, expansive decks, forested privacy, wildlife movement, and an authentic cabin-in-the-woods setting in one of Wilson's established hillside neighborhoods.
Indoor-Outdoor Living
The main level is the heart of the cabin. The kitchen, dining area, and great room connect in one easy living sequence, anchored by exposed beams, peeled-log posts, wood-clad walls, and a woodstove set against a stone hearth. Large glass doors open the living space to the main deck, allowing the forest to become part of the daily experience.
With 777 square feet of outdoor decks, the cabin lives well beyond its interior footprint. The decks function as outdoor rooms for morning coffee, summer dinners, quiet reading, and evening gatherings around the fire. In summer, the home opens to the trees. In winter, the woodstove, timber interiors, stacked firewood, and snow-framed decks create the feeling of a true mountain retreat.
A Forested Setting with a View
The surrounding evergreens give Indian Paintbrush Cabin its defining character. From the decks and select interior spaces, filtered views open through the trees toward Sleeping Indian and the valley below. At sunset, the mountain often catches the alpenglow, adding a memorable evening moment to the home's setting.
The aerial imagery reinforces the rarity of the environment: the cabin is not simply adjacent to trees, it is set within them. The home appears tucked into the forest canopy, with its warm interior glow and outdoor living spaces suspended above the hillside.
Warm Cabin Character
Inside, the home balances rustic authenticity with a refreshed, turnkey presentation. Wood walls and ceilings, exposed beams, peeled-log accents, black railings, updated flooring, and clean staging create a warm but current feel. The kitchen is simple and functional, with wood cabinetry, open shelving, and a natural connection to the dining and living areas.
The great room delivers the emotional center of the home: leather seating, the woodstove, broad glass doors, and a direct connection to the deck and forest. It is a space designed for gathering after skiing, hiking, fishing, hunting, or simply spending the day outside.
Primary Loft Retreat
The upper-level primary loft overlooks the great room below and creates a private retreat beneath vaulted wood ceilings and exposed beams. Forest-facing windows, warm lighting, and the open railing give the space an architectural quality that feels distinctly cabin-like without feeling closed in.
A nearby office nook adds meaningful flexibility. Framed by windows and surrounded by trees, it offers a quiet place to work, write, read, or manage the practical side of mountain life while remaining connected to the forest setting.
Guest Space with Private Deck
The second bedroom is configured as a flexible guest room and includes its own private deck. This gives family or guests a separate connection to the outdoors and makes the room feel more like a retreat than a standard secondary bedroom.
The private deck extends the experience into the trees, reinforcing the larger theme of the property: nearly every meaningful living space has a direct relationship to the forest.
Wildlife and National Forest Access
Elk, deer, and moose move through the property and surrounding timber, adding to the sense that the home is part of a larger natural corridor. Community access to the surrounding Bridger-Teton National Forest further expands the offering, creating direct opportunities for hiking, hunting, exploring, wildlife watching, and year-round mountain recreation.
This access is a meaningful part of the value proposition. Indian Paintbrush Cabin is not only a private cabin on acreage; it is a basecamp for the West Bank lifestyle.
A Rare Wilson Foothold
Within Indian Paintbrush, the active competition is larger and priced substantially higher. This property should not be positioned as a substitute for those homes. It should be positioned as something different: one of the most approachable ways to own a private Wilson cabin on acreage in an established West Bank neighborhood.
For a buyer comparing this opportunity against town inventory, smaller lots, or condominium living, the contrast is clear. Indian Paintbrush Cabin offers land, privacy, decks, wildlife, forest immersion, National Forest access, and authentic cabin character.
It is a true cabin in the woods: refreshed, private, connected to the forest, and positioned for the lifestyle that makes Wilson and the West Bank so enduring....
Contact an agent
Home facts
- Year built:1985
- Listing ID #:26-1661
- Added:14 day(s) ago
- Updated:July 11, 2026 at 05:41 PM
Rooms and interior
- Bedrooms:2
- Total bathrooms:2
- Full bathrooms:2
- Basement Description:Finished
- Living area:1,857 sq. ft.
Heating and cooling
- Heating:Electric Baseboard
Structure and exterior
- Roof:Shingle
- Year built:1985
- Building area:1,857 sq. ft.
- Lot area:2.57 Acres
- Lot Features:Forest Access, Steep Slope, Wooded, Year Round Access
- Construction Materials:Cedar, Combo, Log, Stick Built On Site
- Exterior Features:Balcony
Utilities
- Water:Private
- Sewer:Septic (existing)
Finances and disclosures
- Price:$2,695,000
- Price per sq. ft.:$1,451.27
- Tax amount:$4,425 (2025)
Parking
- Parking description:Gravel Driveway
New listings near 6586 W Lupine Trail
- New
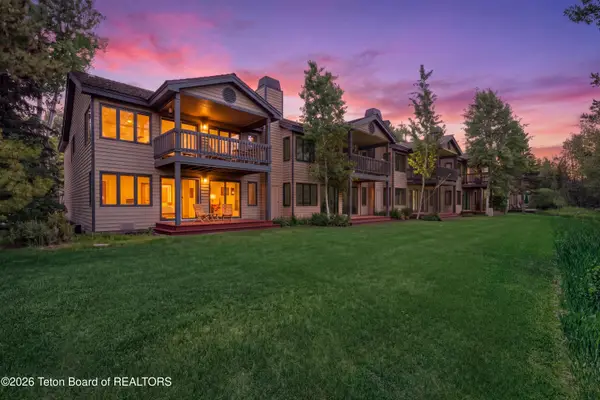 $3,500,000Active3 beds 4 baths2,400 sq. ft.
3920 N Pond Drive #10, Wilson, WY 83014
MLS# 26-1814Listed by: JACKSON HOLE SOTHEBY'S INTERNATIONAL REALTY - Open Sun, 1 to 5pmNew
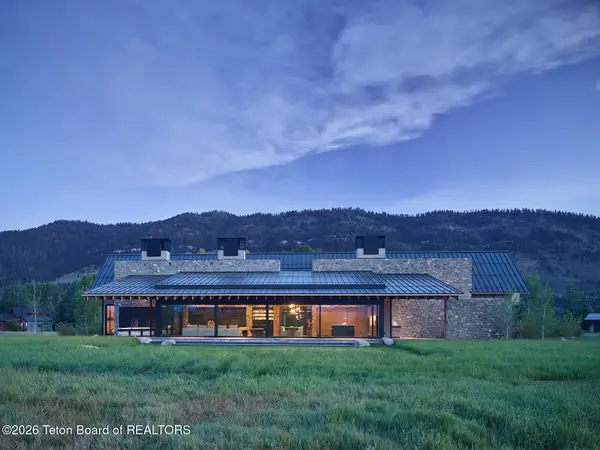 $16,500,000Active4 beds 5 baths5,866 sq. ft.
5370 W Fallen Pine Drive, Wilson, WY 83014
MLS# 26-1790Listed by: COMPASS REAL ESTATE - New
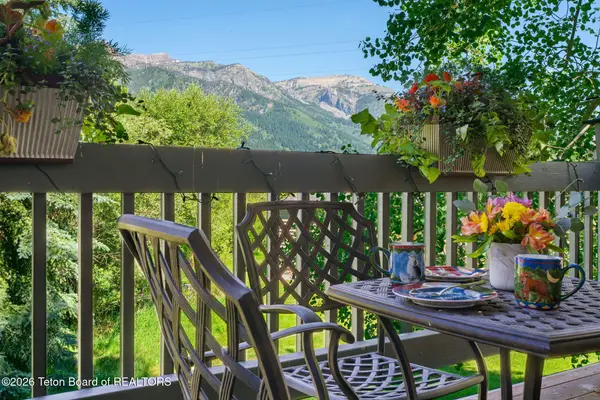 $3,600,000Active3 beds 4 baths2,340 sq. ft.
3950 N Pond Drive #12, Wilson, WY 83014
MLS# 26-1746Listed by: PRUGH REAL ESTATE LLC - New
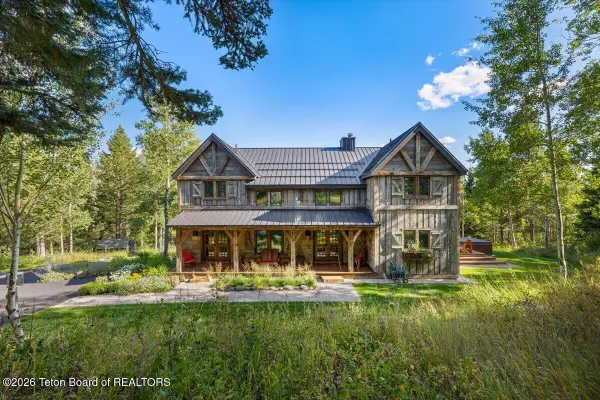 $7,875,000Active4 beds 4 baths3,022 sq. ft.
2465 N Fish Creek Road, Wilson, WY 83014
MLS# 26-1779Listed by: JACKSON HOLE SOTHEBY'S INTERNATIONAL REALTY - New
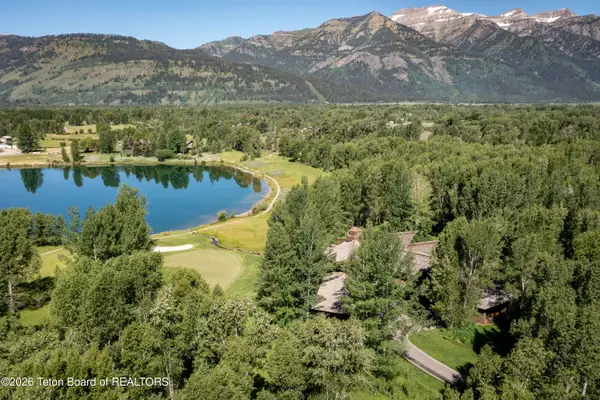 $17,500,000Active4 beds 5 baths5,618 sq. ft.
3125 Tucker Ranch Road, Wilson, WY 83014
MLS# 26-1705Listed by: COMPASS REAL ESTATE 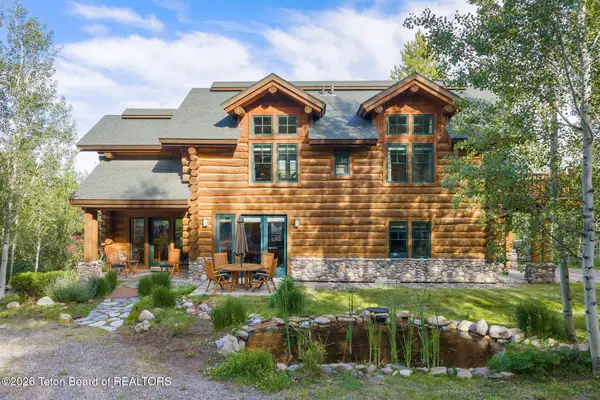 $3,200,000Active3 beds 3 baths2,700 sq. ft.
4420 W Bronco Road, Wilson, WY 83014
MLS# 26-1670Listed by: ENGEL & VOLKERS JACKSON HOLE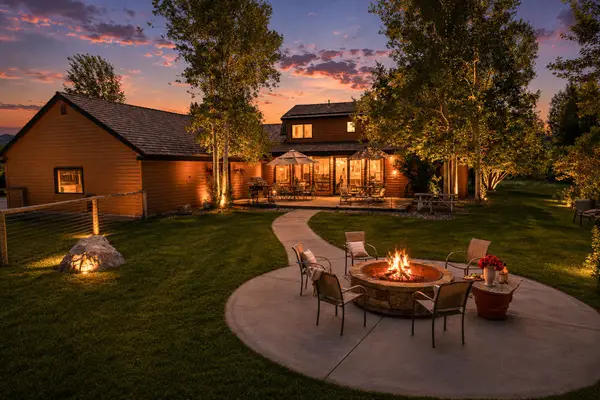 $8,950,000Active2 beds 3 baths3,206 sq. ft.
5450 Shoshone Drive, Wilson, WY 83014
MLS# 26-1611Listed by: JACKSON HOLE SOTHEBY'S INTERNATIONAL REALTY $12,450,000Active5 beds 6 baths5,985 sq. ft.
1675 Prosperity Lane, Wilson, WY 83014
MLS# 26-1598Listed by: KELLER WILLIAMS JACKSON HOLE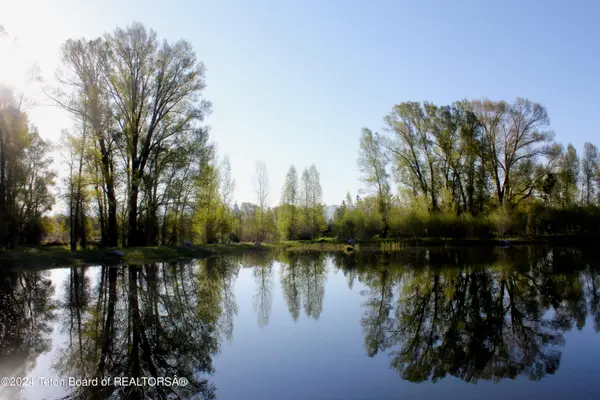 $8,749,900Pending18.01 Acres
5680 W Phillips Ridge Road, Wilson, WY 83014
MLS# 26-1558Listed by: KELLER WILLIAMS JACKSON HOLE


Protect your home and budget from life's surprises with an Assurant Home Warranty, backed by a partner that supports you through every step of homeownership. Explore Plans.
©2026 Century 21 Real Estate LLC. All rights reserved. CENTURY 21®, the CENTURY 21 Logo and C21® are service marks owned by Century 21 Real Estate LLC. Century 21 Real Estate LLC fully supports the principles of the Fair Housing Act and the Equal Opportunity Act. Each office is independently owned and operated. Listing information is deemed reliable but not guaranteed accurate.