
2803 Fleetwood Ave, Baltimore, MD 21214
Local realty services provided by:CENTURY 21 Above and Beyond
2803 Fleetwood Ave,Baltimore, MD 21214
$239,900
- 3 Beds
- 2 Baths
- 1,244 sq. ft.
- Single family
- Pending
Listed by: ryan david haas
Office: re/max edge
MLS#:MDBA2191986
Source:BRIGHTMLS
Price summary
- Price:$239,900
- Price per sq. ft.:$192.85
About this home
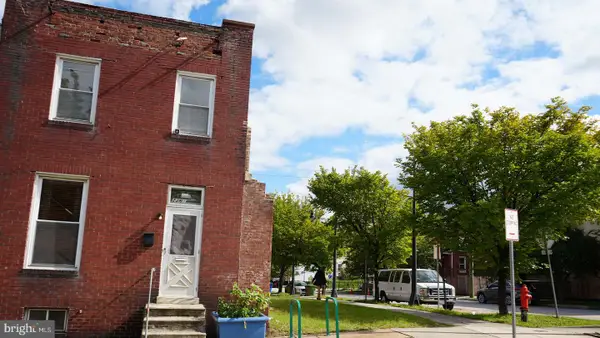
Opportunity meets potential in this 3BR/2BA detached home in the desirable Hamilton Heights area. Don’t let the pictures fool you. This home needs some cosmetic work to bring it up to date. However, with solid construction, a roof and furnace less than 8 yrs old, and no known major structural or system issues, this home offers a strong foundation for your vision.
Inside, you’ll find a classic layout with spacious living and dining areas, a separate family room with fireplace, and kitchen ready for your updates. The unfinished basement provides additional storage or future expansion possibilities.
This is the type of home where you can move in now and improve over time—building equity with each upgrade—or take advantage of a great value-add opportunity as a rental or flip.
Conveniently located near shopping, parks, and major commuter routes, this property combines location, space, and upside potential at an attractive price point. Being sold as-is.
Contact an agent
Home facts
- Year built:1928
- Subdivision & Development:HAMILTON HEIGHTS
- Listing ID #:MDBA2191986
- Added:327 day(s) ago
- Updated:June 14, 2026 at 07:39 AM
Rooms and interior
- Bedrooms:3
- Total bathrooms:2
- Full bathrooms:2
- Dining Description:Dining Area, Dining Room
- Kitchen Description:Breakfast Area, Disposal, Microwave, Oven/Range - Gas, Refrigerator
- Bedroom Description:Primary Bedroom
- Basement:Yes
- Basement Description:Full, Unfinished
- Living area:1,244 sq. ft.
Heating and cooling
- Cooling:Ceiling Fan(s), Window Unit(s)
- Heating:Natural Gas, Radiator
Structure and exterior
- Roof:Asphalt
- Year built:1928
- Building area:1,244 sq. ft.
- Lot area:0.14 Acres
- Lot Features:Landscaping, Pond
- Architectural Style:Colonial
- Construction Materials:Brick Front, Vinyl Siding
- Exterior Features:Patio(s), Porch(es), Secure Storage
- Foundation Description:Brick/Mortar
- Levels:2 Stories
Utilities
- Water:Public
- Sewer:Public Sewer
Finances and disclosures
- Price:$239,900
- Price per sq. ft.:$192.85
- Tax amount:$4,250 (2025)
Features and amenities
- Laundry features:Dryer, Washer, Washer/Dryer Hookups Only
- Amenities:Cable TV Available, Double Pane Windows, Electric Alarm, Monitored, Motion Detectors
Parking
- Parking description:Off Street
New listings near 2803 Fleetwood Ave
- Coming SoonOpen Sat, 12 to 2pm
 $439,000Coming Soon4 beds 2 baths2,556 sq. ft.
6802 Glenkirk Rd, BALTIMORE, MD 21239
MLS# MDBC2178014Listed by: RE/MAX REALTY GROUP - Coming Soon
 $82,000Coming Soon3 beds 2 baths1,300 sq. ft.
2261 Sidney Ave, BALTIMORE, MD 21230
MLS# MDBA2233954Listed by: COMPASS - Coming Soon
 $400,000Coming Soon4 beds 3 baths2,448 sq. ft.
4208 Oakford Ave, BALTIMORE, MD 21215
MLS# MDBA2234034Listed by: KELLER WILLIAMS REALTY - Coming Soon
 $18,000Coming Soon-- beds -- baths
2263 Sidney Ave, BALTIMORE, MD 21230
MLS# MDBA2234070Listed by: COMPASS - Coming SoonOpen Thu, 4 to 6pm
 $330,000Coming Soon3 beds 2 baths1,500 sq. ft.
416 Stratford Rd, BALTIMORE, MD 21228
MLS# MDBC2173866Listed by: CUMMINGS & CO. REALTORS - Coming Soon
 $329,000Coming Soon4 beds 2 baths1,504 sq. ft.
7121 Chamberlain Rd, BALTIMORE, MD 21244
MLS# MDBC2178094Listed by: SAMSON PROPERTIES - Coming Soon
 $375,000Coming Soon4 beds 3 baths2,523 sq. ft.
8212 Evergreen Dr, BALTIMORE, MD 21234
MLS# MDBC2176914Listed by: NEXT STEP REALTY - Coming Soon
 $750,000Coming Soon3 beds 4 baths3,004 sq. ft.
6705 Fairford Ln, BALTIMORE, MD 21209
MLS# MDBC2177650Listed by: NORTHROP REALTY - Coming Soon
 $389,000Coming Soon3 beds 3 baths1,864 sq. ft.
3013 Clearview Ave, BALTIMORE, MD 21234
MLS# MDBA2233992Listed by: CUMMINGS & CO. REALTORS - Coming Soon
 $135,000Coming Soon1 beds 1 baths660 sq. ft.
414 Water St #2804, BALTIMORE, MD 21202
MLS# MDBA2234024Listed by: EXECUHOME REALTY


Protect your home and budget from life's surprises with an Assurant Home Warranty, backed by a partner that supports you through every step of homeownership. Explore Plans.
©2026 Century 21 Real Estate LLC. All rights reserved. CENTURY 21®, the CENTURY 21 Logo and C21® are service marks owned by Century 21 Real Estate LLC. Century 21 Real Estate LLC fully supports the principles of the Fair Housing Act and the Equal Opportunity Act. Each office is independently owned and operated. Listing information is deemed reliable but not guaranteed accurate.