3814 Fleetwood Ave, Baltimore, MD 21206
Local realty services provided by:CENTURY 21 Gold
3814 Fleetwood Ave,Baltimore, MD 21206
$455,000
- 4 Beds
- 3 Baths
- - sq. ft.
- Single family
- Sold
Listed by: jason s lusby
Office: keller williams gateway llc.
MLS#:MDBA2208662
Source:BRIGHTMLS
Sorry, we are unable to map this address
Price summary
- Price:$455,000
About this home
This grand prairie-inspired colonial revival home is absolutely stunning inside and out.
The exterior presents with quiet confidence. Clean lines, balanced proportions, and a commanding wraparound covered porch that immediately sets the tone. Crisp white columns and railings contrast against deep slate-blue siding, while the prominent gables and dormers add vertical presence. It is stately and timeless.
That presence extends across a rare half-acre lot; an almost unheard of footprint within Baltimore City. Fully enclosed by a white and cedar picket fence, the property creates a defined, private compound that still feels open and inviting. Entry to the grounds off the rear driveway through an arched trellis introduces a sequence of outdoor spaces: established vegetable and flower gardens, open lawn, and distinct areas for gathering and retreat. A substantial side deck expands the home’s living space outward, built for both scale and function, while a separate patio offers a more grounded, intimate setting. The five-car driveway and ample street parking provides uncommon urban capacity without sacrificing the integrity of the landscape. Taken together, the architecture and grounds deliver something rarely available in this market: scale, usability, and design coherence on land that simply doesn’t exist in most of the city.
Enter the front door into a grand foyer, and you are immediately greeted by the home's presence. High ceilings, crown molding, wainscoting, hardwood floors, and a sweeping staircase tell you that you have arrived . Transom windows, which are carried consistently throughout the home, draw natural light deeper into the interior while adding a layer of period authenticity that’s increasingly difficult to find intact.
The main level offers a practical, well-connected layout with high ceilings and consistent natural light throughout. The living room is proportioned for everyday use, with multiple windows, hardwood floors, and direct adjacency to the foyer and dining areas for easy flow.
The dining room is scaled to accommodate a full-size table and larger gatherings, enhanced by a coffered ceiling, wainscoting, and multiple exposures that keep the space bright without sacrificing wall space for furniture or art.
The kitchen is designed for functionality and beauty, featuring a central island with seating, ample cabinetry, stone countertops, and stainless appliances. Built-in storage and extended counter space support both daily use and entertaining. Lighting schematics include pendant, recessed, under counter, and accent. Direct access to the deck provides a straightforward indoor-outdoor connection. Kitchen appliances are all less than 5 years old.
A rear foyer/mudroom entry adds utility, offering a secondary access point with durable finishes and additional storage potential. Off the rear foyer, the full bath is efficiently laid out with a corner shower, pedestal sink, and natural light; well-positioned for guests and gardener.
The first floor spaces prioritize usability, circulation, and ceiling height, with consistent finishes and logical transitions between rooms. Tastefully done.
The second floor has three large bedrooms and a laundry room with new washer and dryer. Continuing the theme on the first floor, are the frosted glass on the pantry door and transom windows, the high ceilings, and the wide hallway. Bedrooms have high-end closet organization systems, and the primary bedroom on this floor features a walk-in closet that could double as an office.
The third floor functions as a private suite, featuring vaulted ceilings, a wet ba,r and a full bath with both a separate shower and jetted soaking tub. Ideal for use as a primary bedroom level, guest suite, or extended-stay space.
Two heating and cooling zones add energy efficiency.
The lower level offers additional storage or workshop space and is newly waterproofed, has a bathroom rough-in, and is ready for you to finish....
Contact an agent
Home facts
- Year built:1920
- Subdivision & Development:OVERLEA
- Listing ID #:MDBA2208662
- Added:114 day(s) ago
- Updated:July 01, 2026 at 10:30 AM
Rooms and interior
- Bedrooms:4
- Total bathrooms:3
- Full bathrooms:3
- Rooms Total:12
- Dining Description:Dining Area, Dining Room
- Bathrooms Description:Primary Bath(s)
- Kitchen Description:Breakfast Area, Built-Ins, Butlers Pantry, Crown Moldings, Dishwasher, Disposal, Exhaust Fan, Icemaker, Kitchen - Eat-In, Kitchen - Island, Kitchen - Table Space, Microwave, Oven - Self Cleaning, Oven - Single, Oven/Range - Electric, Pantry, Recessed Lighting, Refrigerator, Stain/Lead Glass, Stove, Upgraded Countertops, Water Heater, Wet/Dry Bar
- Bedroom Description:Primary Bedroom, Walk In Closet(s)
- Basement:Yes
- Basement Description:Connecting Stairway, Full, Interior Access, Poured Concrete, Rough Bath Plumb, Space For Rooms, Sump Pump, Unfinished, Walkout Stairs, Water Proofing System
Heating and cooling
- Cooling:Central A/C
- Heating:Forced Air, Natural Gas
Structure and exterior
- Roof:Asphalt
- Year built:1920
- Lot Features:Additional Lot(s), Corner, Landscaping
- Architectural Style:Colonial
- Construction Materials:Combination
- Exterior Features:Deck(s), Patio(s), Porch(es), Wrap Around
- Foundation Description:Stone
- Levels:4 Story
Utilities
- Water:Public
- Sewer:Public Sewer
Finances and disclosures
- Price:$455,000
- Tax amount:$7,998 (2026)
Features and amenities
- Laundry features:Dryer, Laundry, Washer
- Amenities:Attic/House Fan, Bar, Built-Ins, Ceiling Fan(s), Crown Moldings, Recessed Lighting, Security System, Stain/Lead Glass, Wet/Dry Bar, Window Treatments
Parking
- Parking description:Off Street, Paved Driveway
New listings near 3814 Fleetwood Ave
- New
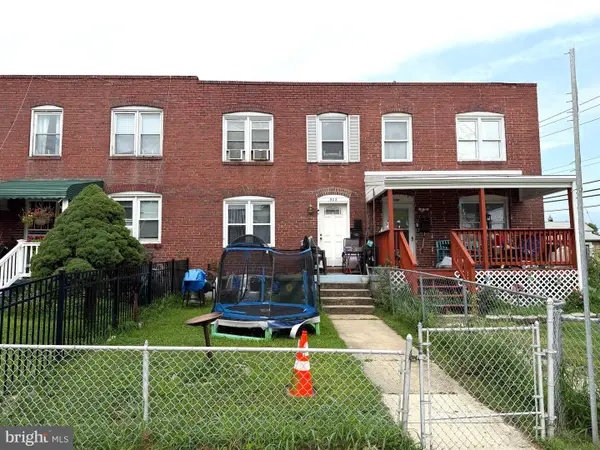 $15,000Active2 beds -- baths1,104 sq. ft.
902 Victory Ave, BALTIMORE, MD 21225
MLS# MDAA2154302Listed by: A.J. BILLIG & COMPANY - Coming Soon
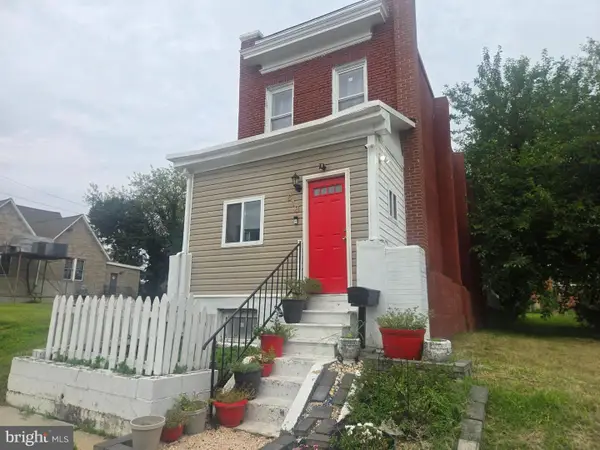 $185,000Coming Soon3 beds 2 baths
618 Cokesbury Ave, BALTIMORE, MD 21218
MLS# MDBA2226240Listed by: NORTHROP REALTY - New
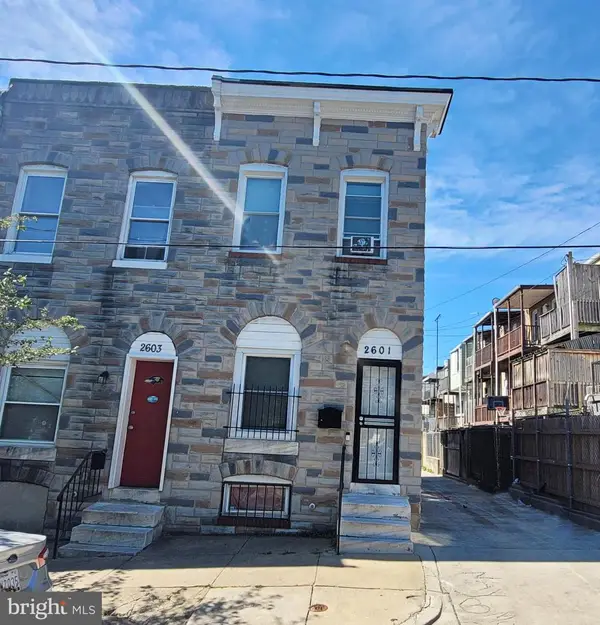
 $109,900Active2 beds 1 baths1,261 sq. ft.
2601 Jefferson St, BALTIMORE, MD 21205
MLS# MDBA2228026Listed by: CENTURY 21 DOWNTOWN - New
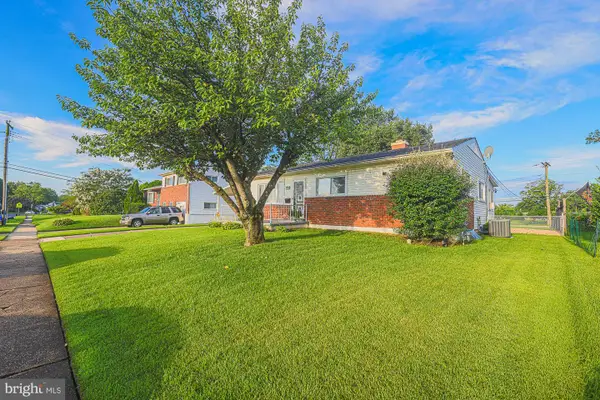 $339,000Active3 beds 1 baths2,179 sq. ft.
8200 Harris Ave, BALTIMORE, MD 21234
MLS# MDBC2173090Listed by: CUMMINGS & CO. REALTORS - New
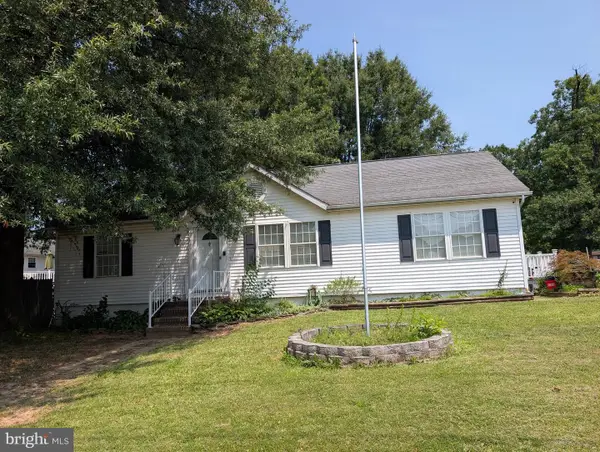 $149,999Active3 beds 3 baths1,152 sq. ft.
216 Stemmers Run Rd, BALTIMORE, MD 21221
MLS# MDBC2173128Listed by: BERKSHIRE HATHAWAY HOMESERVICES HOMESALE REALTY - New
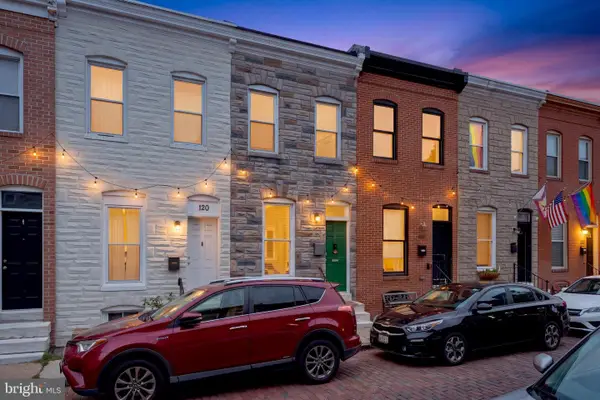 $189,000Active2 beds 1 baths912 sq. ft.
122 N Streeper St, BALTIMORE, MD 21224
MLS# MDBA2227904Listed by: BERKSHIRE HATHAWAY HOMESERVICES HOMESALE REALTY - Coming Soon
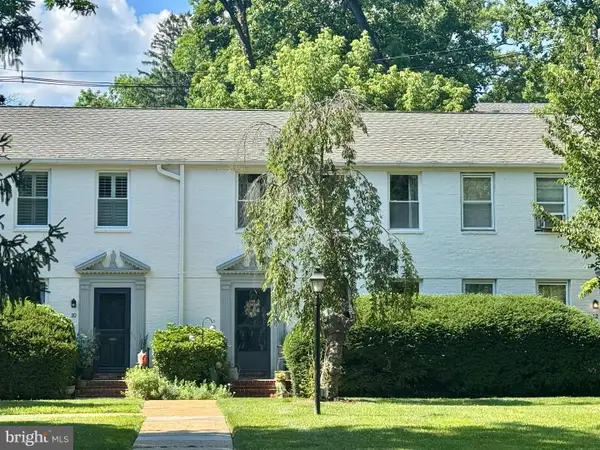 $209,000Coming Soon2 beds 1 baths
5203 Falls Rd #11, BALTIMORE, MD 21210
MLS# MDBA2227666Listed by: CORE MARYLAND REAL ESTATE LLC - Coming Soon
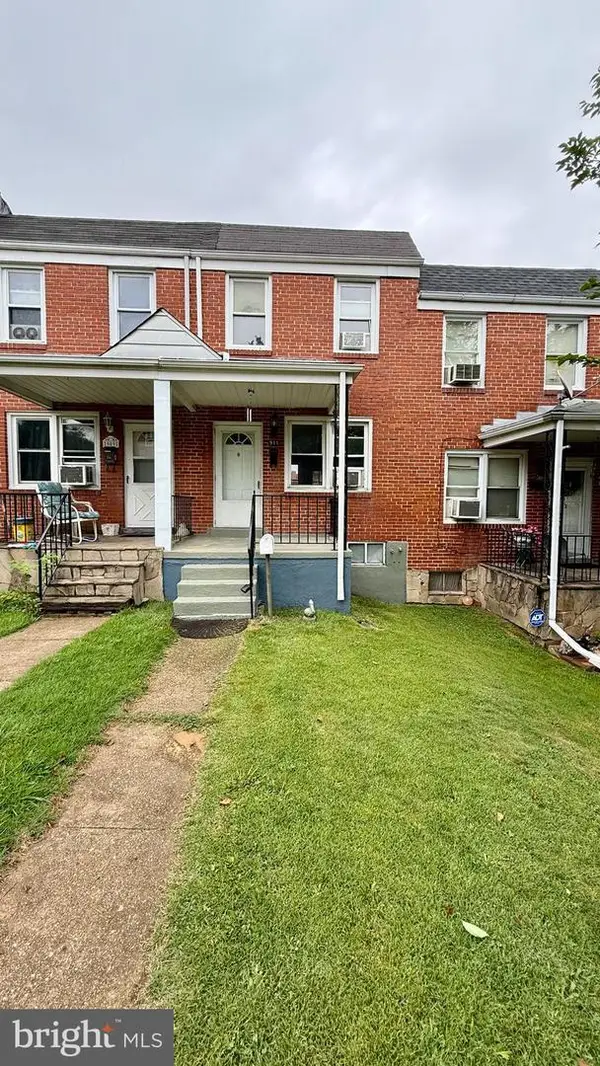 $184,999Coming Soon2 beds 2 baths
911 Rockhill Ave, BALTIMORE, MD 21229
MLS# MDBA2228024Listed by: PEARSON SMITH REALTY, LLC - Coming Soon
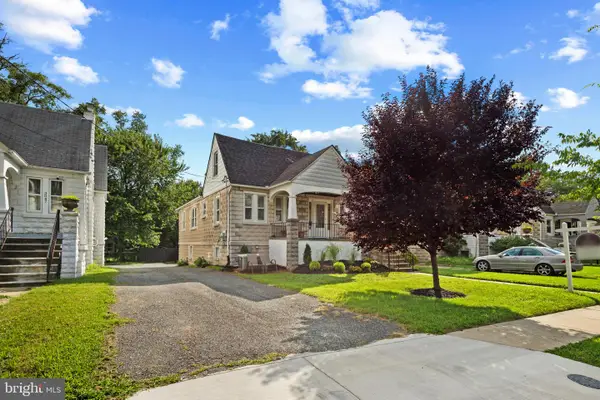 $409,900Coming Soon3 beds 3 baths
3045 Pinewood Ave, BALTIMORE, MD 21214
MLS# MDBA2227964Listed by: BERKSHIRE HATHAWAY HOMESERVICES PENFED REALTY - Coming Soon
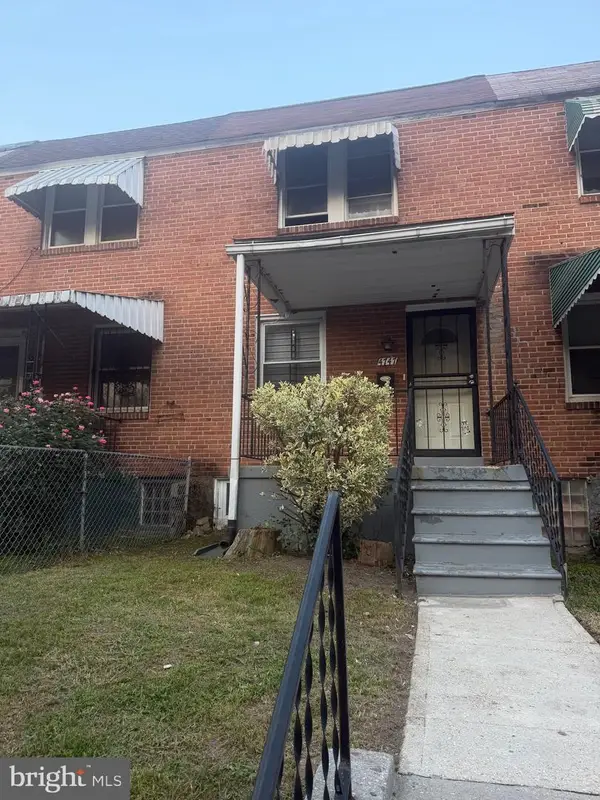 $145,000Coming Soon3 beds 2 baths
4747 Ivanhoe Ave, BALTIMORE, MD 21212
MLS# MDBA2228006Listed by: CUMMINGS & CO. REALTORS


Protect your home and budget from life's surprises with an Assurant Home Warranty, backed by a partner that supports you through every step of homeownership. Explore Plans.
©2026 Century 21 Real Estate LLC. All rights reserved. CENTURY 21®, the CENTURY 21 Logo and C21® are service marks owned by Century 21 Real Estate LLC. Century 21 Real Estate LLC fully supports the principles of the Fair Housing Act and the Equal Opportunity Act. Each office is independently owned and operated. Listing information is deemed reliable but not guaranteed accurate.