
110 Green Willows Drive, Clayton, NC 27527
Local realty services provided by:CENTURY 21 Solomon Properties
110 Green Willows Drive,Clayton, NC 27527
$410,000
- 4 Beds
- 3 Baths
- 3,136 sq. ft.
- Single family
- Active
Listed by: jason walters real estate team, jamie smith
Office: exp realty llc. - c
MLS#:100567512
Source:NC_CCAR
Price summary
- Price:$410,000
- Price per sq. ft.:$130.74
About this home
Neighborhood amenities and flexible living spaces come together in this spacious 4-bedroom, 2.5-bath Clayton home, with the community park and pool just moments away and multiple areas designed to support everyday routines, entertaining, work, and relaxation. Inside, two separate living areas make it easy to create distinct spaces for gathering and unwinding, while the upstairs loft adds another adaptable area for a media room, home office, fitness space, playroom, or hobbies. The generous eat-in kitchen serves as the heart of the home with granite countertops, stainless steel appliances, a center island, abundant workspace, a large pantry, and plenty of room for casual meals and conversation. Upstairs, the primary suite provides a comfortable retreat with two walk-in closets and an ensuite bath featuring a double vanity, soaking tub, and separate walk-in shower, while three additional bedrooms offer space for guests, work, hobbies, or changing household needs. Outdoor living extends from the covered front porch to the screened back porch and expansive patio, creating inviting options for morning coffee, grilling, dining, and relaxing outside. With four bedrooms, multiple living and gathering spaces, versatile indoor and outdoor areas, nearby neighborhood amenities, and convenient access for commuting to Raleigh, this Clayton property offers the space and flexibility to accommodate a variety of lifestyles and everyday needs....
Contact an agent
Home facts
- Year built:2014
- Subdivision & Development:The Meadows at Summerlyn
- Listing ID #:100567512
- Added:150 day(s) ago
- Updated:September 14, 2026 at 10:32 AM
Rooms and interior
- Bedrooms:4
- Total bathrooms:3
- Full bathrooms:2
- Half bathrooms:1
- Rooms Total:8
- Flooring:Carpet, Tile
- Dining Description:Eat-in Kitchen
- Bathrooms Description:Walk-in Shower
- Kitchen Description:Dishwasher, Eat-in Kitchen, Kitchen Island, Pantry
- Bedroom Description:Walk-In Closet(s)
- Living area:3,136 sq. ft.
Heating and cooling
- Cooling:Central Air
- Heating:Electric, Forced Air, Heating, Natural Gas
- Central air:Yes
Structure and exterior
- Roof:Shingle
- Year built:2014
- Building area:3,136 sq. ft.
- Lot area:0.15 Acres
- Construction Materials:Stone, Vinyl Siding, Wood Frame
- Exterior Features:Covered, Screened
- Foundation Description:Slab
- Levels:2 Story
Schools
- High school:Clayton
- Middle school:Riverwood Middle School
- Elementary school:Powhatan Elementary School
Finances and disclosures
- Price:$410,000
- Price per sq. ft.:$130.74
Features and amenities
- Appliances:Dishwasher
- Laundry features:Laundry Room, Washer Hookup
- Amenities:Clubhouse, Community Pool, Walk-In Closet(s)
- Pool features:Community Pool
Parking
- Total parking spaces:2
- Parking description:Attached Garage, On Site
- Garage:Yes
- Garage spaces:2

New listings near 110 Green Willows Drive
- Coming SoonOpen Sat, 12 to 2pm
 $949,000Coming Soon4 beds 4 baths3,851 sq. ft.
45 Costa Court, Clayton, NC 27527
MLS# 10191029Listed by: DASH CAROLINA - Coming Soon
 $659,900Coming Soon4 beds 4 baths3,641 sq. ft.
17 Avocet Lane, Clayton, NC 27520
MLS# 10190999Listed by: INTEGRA REALTY - Coming Soon
 $450,000Coming Soon3 beds 2 baths1,740 sq. ft.
2005 Sunny Way, Clayton, NC 27520
MLS# 10190927Listed by: EXP REALTY LLC - New
 $324,900Active4 beds 3 baths1,894 sq. ft.
129 Rolling Creek Circle, Clayton, NC 27520
MLS# 10192559Listed by: OFFERPAD BROKERAGE LLC - New
 $392,900Active3 beds 3 baths1,795 sq. ft.
26 Cloudberry Court, Clayton, NC 27520
MLS# 10192484Listed by: TODAY HOMES REALTY NC, LLC - New
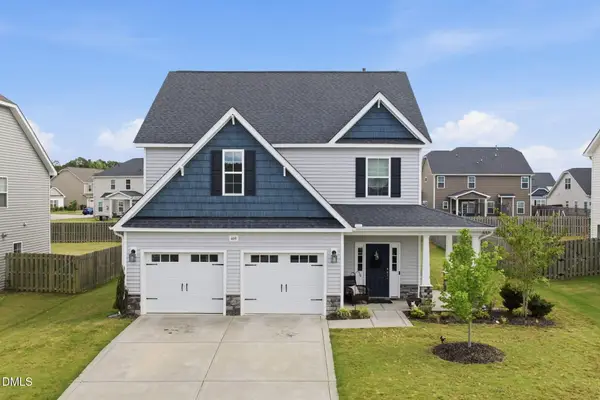 $409,900Active3 beds 3 baths2,548 sq. ft.
469 National Drive, Clayton, NC 27527
MLS# 10192388Listed by: THE WARDSWORTH GROUP - New
 $465,000Active4 beds 3 baths2,923 sq. ft.
191 Chatsworth Lane, Clayton, NC 27527
MLS# 10192356Listed by: DASH CAROLINA - New
 $369,990Active3 beds 3 baths2,340 sq. ft.
268 Saddle Mare Street, Clayton, NC 27520
MLS# 10192312Listed by: D.R. HORTON, INC. - New
 $426,900Active3 beds 3 baths1,944 sq. ft.
85 Railcar Way, Clayton, NC 27520
MLS# 10192257Listed by: TODAY HOMES REALTY NC, LLC - New
 $310,000Active3 beds 2 baths1,489 sq. ft.
630 Southerland Road, Clayton, NC 27527
MLS# 10192264Listed by: KELLER WILLIAMS REALTY


Protect your home and budget from life's surprises with an Assurant Home Warranty, backed by a partner that supports you through every step of homeownership. Explore Plans.
©2026 Century 21 Real Estate LLC. All rights reserved. CENTURY 21®, the CENTURY 21 Logo and C21® are service marks owned by Century 21 Real Estate LLC. Century 21 Real Estate LLC fully supports the principles of the Fair Housing Act and the Equal Opportunity Act. Each office is independently owned and operated. Listing information is deemed reliable but not guaranteed accurate.