
276 Groundsel Place, Clayton, NC 27527
Local realty services provided by:CENTURY 21 Triangle Group
276 Groundsel Place,Clayton, NC 27527
$343,000
- 3 Beds
- 3 Baths
- - sq. ft.
- Multi-family
- Sold
Listed by: linsey dale
Office: htr southern properties
MLS#:10145233
Source:RD
Sorry, we are unable to map this address
Price summary
- Price:$343,000
- Monthly HOA dues:$40.5
About this home
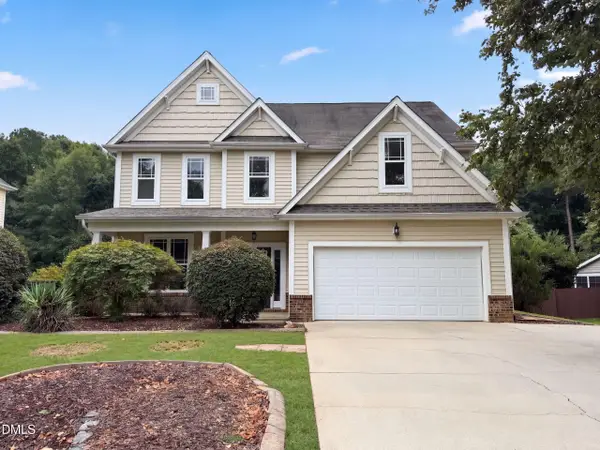
LIKE A PHOENIX! Reconstructed from the Studs, this Precious 1547sqft, 3 BDR, 2.5 BA Home Sitting on .33ac has ALL NEW EVERYTHING...AAAAND.... is in an ESTABLISHED NEIGHBORHOOD with a FENCED Yard and TREES. Rocking Chair Front Porch Greets You!! Spacious Living Room with a Beautiful Fireplace as its Cozy Focal Point. Cooks Kitchen with tons of Counter and Cabinet Space, Pantry Cabinet and STAINLESS APPLIANCES, including the Refrigerator, The DOWNSTAIRS Primary Bedroom Retreat has a Walk in Closet, with Custom Wood Shelving, a Large Shower and a Dual Vanity. There are 2 more Sizable Bedrooms Upstairs with Great Closet Space. Laundry Room with Cabinets. Enjoy the Outdoors on the Tiered Deck overlooking the .33 ac Wooded, Fenced Yard. There are so many Possibilities for the Shed besides Storage, use it as an Office, a Play Room, a Craft Room, a Space for Yoga...So Many Options, SPECIAL TOUCHES YOU'LL FIND IN THIS HOME: Laminate Flooring Throughout the Downstairs, Ceiling Fans, Updated Light Fixtures, New Plumbing, New HVAC including Ductwork, New Roof, New Windows, Pocket Doors, Wood Shelving in the Closet, Wallpapered 1/2 Bath, Decorative Fireplace, Blinds, Fiber Cement Siding, 2 Storage Sheds and 3 Deck Areas. 1 Year Warranty from Cardinal Reconstruction Company....
Contact an agent
Home facts
- Year built:1999
- Subdivision & Development:The Gardens
- Listing ID #:10145233
- Added:200 day(s) ago
- Updated:August 26, 2026 at 06:33 AM
Rooms and interior
- Bedrooms:3
- Total bathrooms:3
- Full bathrooms:2
- Rooms Total:13
- Flooring:Laminate
- Dining Description:Eat-in Kitchen
- Bathrooms Description:Bathtub/Shower Combination, Double Vanity, Walk-In Shower
- Kitchen Description:Dishwasher, Electric Oven, Electric Water Heater, Microwave
Heating and cooling
- Cooling:Central Air
- Heating:Electric, Heat Pump
- Central air:Yes
Structure and exterior
- Roof:See Remarks, Shingle
- Year built:1999
- Lot Features:Back Yard, Front Yard, Level, Wooded
- Architectural Style:Transitional
- Construction Materials:Fiber Cement
- Exterior Features:Deck, Front Porch, Patio
- Levels:Two
Schools
- High school:Johnston - Corinth Holder
- Middle school:Johnston - Riverwood
- Elementary school:Johnston - East Clayton Elementary
Utilities
- Water:Public
- Sewer:Public Sewer
Finances and disclosures
- Price:$343,000
- Tax amount:$1,871
Features and amenities
- Laundry features:Laundry Room, Main Level
- Amenities:Blinds
 Listings marked with a Doorify MLS icon are provided courtesy of the Doorify MLS, of North Carolina, Internet Data Exchange Database. Brokers make an effort to deliver accurate information, but buyers should independently verify any information on which they will rely in a transaction. The listing broker shall not be responsible for any typographical errors, misinformation, or misprints, and they shall be held totally harmless from any damages arising from reliance upon this data. This data is provided exclusively for consumers’ personal, non-commercial use. Copyright 2026 Doorify MLS of North Carolina. All rights reserved.
New listings near 276 Groundsel Place
- Coming Soon
 $989,000Coming Soon3 beds 3 baths3,972 sq. ft.
67 Costa Court, Clayton, NC 27527
MLS# 10188540Listed by: HOMETOWNE REALTY - Coming Soon
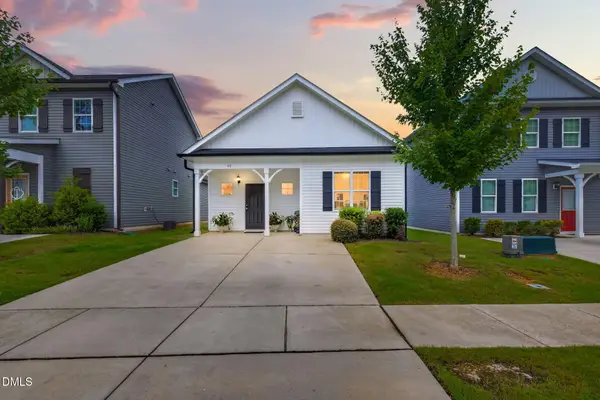 $274,900Coming Soon3 beds 2 baths1,171 sq. ft.
93 Yellow Jacket Ridge, Clayton, NC 27520
MLS# 10188382Listed by: EXP REALTY, LLC - C - Coming Soon
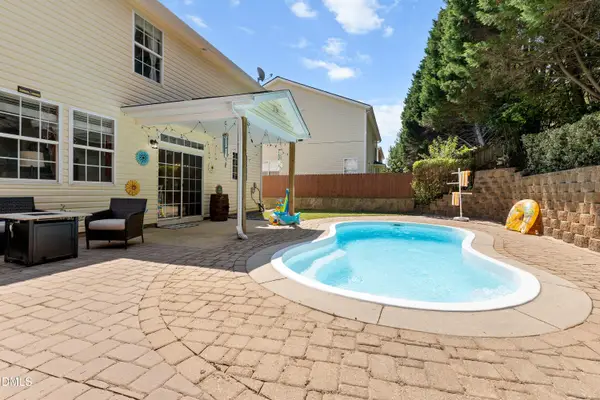 $349,900Coming Soon3 beds 3 baths1,859 sq. ft.
112 Smart Court, Clayton, NC 27520
MLS# 10188324Listed by: KELLER WILLIAMS REALTY - Coming Soon
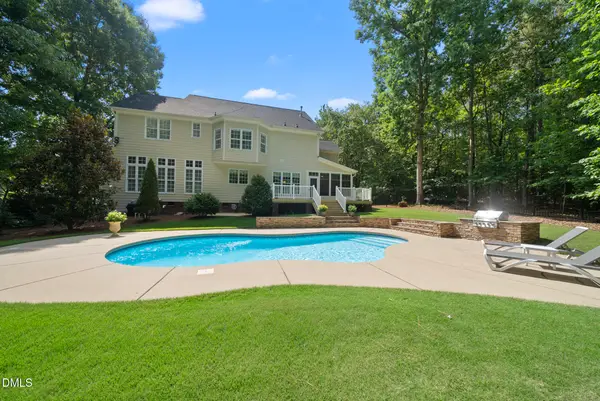 $750,000Coming Soon5 beds 4 baths3,178 sq. ft.
212 Middlecrest Way, Clayton, NC 27527
MLS# 10187941Listed by: KELLER WILLIAMS LEGACY - Coming Soon
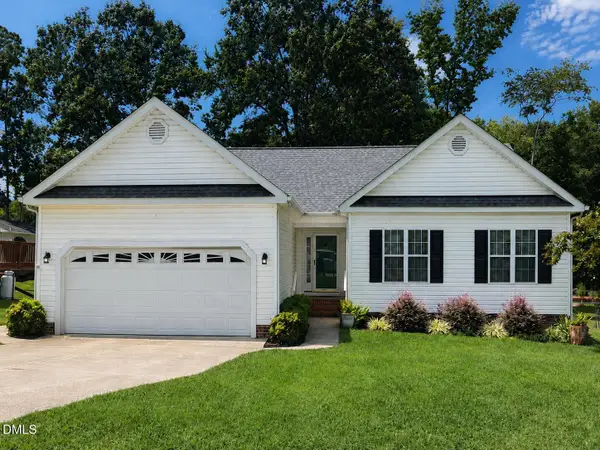 $289,900Coming Soon3 beds 2 baths1,349 sq. ft.
537 Hunter Way, Clayton, NC 27520
MLS# 10187504Listed by: HOMETOWNE REALTY - New
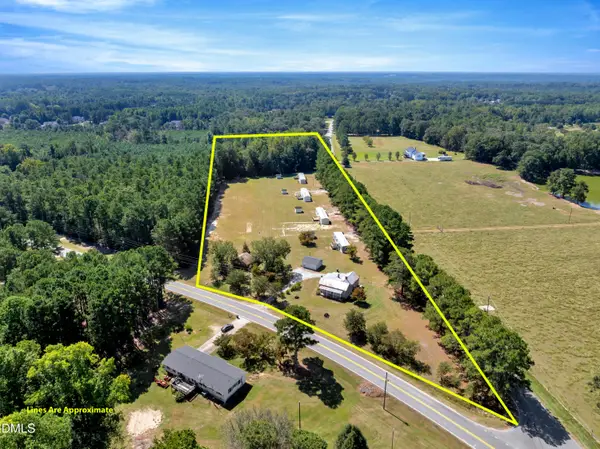 $1,300,000Active3 beds 2 baths1,400 sq. ft.
2172 Amelia Church Road, Clayton, NC 27520
MLS# 10188609Listed by: GRAND SLAM REALTY - New
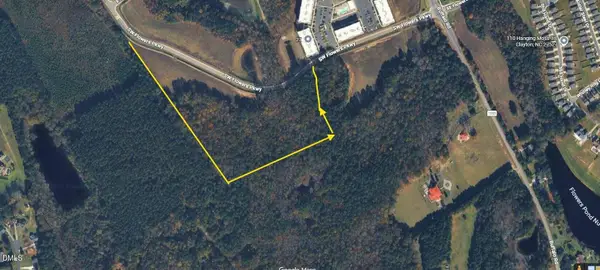 $5,400,000Active12 Acres
Tract 3 SW Flowers Parkway, Clayton, NC 27527
MLS# 10188463Listed by: FLOWERS PLANTATION INFO & SALE - New
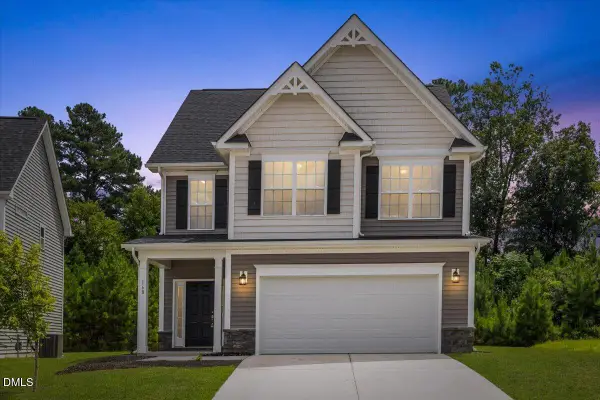 $339,999Active4 beds 3 baths1,903 sq. ft.
168 Black Oak Court, Clayton, NC 27520
MLS# 10188432Listed by: CLIFTON PROPERTY INVESTMENT - New
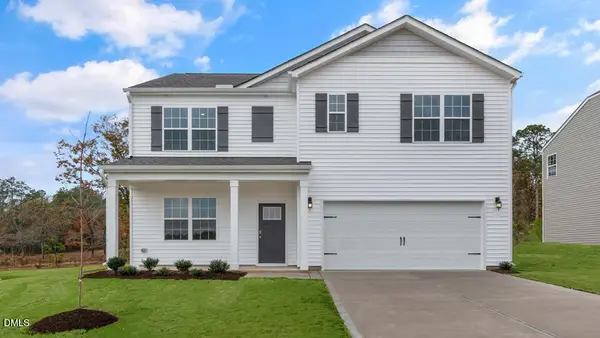 $406,440Active5 beds 3 baths2,511 sq. ft.
23 Cheyenne Drive, Clayton, NC 27520
MLS# 10188350Listed by: D.R. HORTON, INC. - New
 $365,000Active4 beds 3 baths2,001 sq. ft.
352 Collinsworth Drive, Clayton, NC 27527
MLS# 10188361Listed by: OPENDOOR BROKERAGE LLC


Protect your home and budget from life's surprises with an Assurant Home Warranty, backed by a partner that supports you through every step of homeownership. Explore Plans.
©2026 Century 21 Real Estate LLC. All rights reserved. CENTURY 21®, the CENTURY 21 Logo and C21® are service marks owned by Century 21 Real Estate LLC. Century 21 Real Estate LLC fully supports the principles of the Fair Housing Act and the Equal Opportunity Act. Each office is independently owned and operated. Listing information is deemed reliable but not guaranteed accurate.