
2560 Lassiter Road, Four Oaks, NC 27524
Local realty services provided by:CENTURY 21 Nexum Realty
2560 Lassiter Road,Four Oaks, NC 27524
$765,000
- 4 Beds
- 4 Baths
- - sq. ft.
- Multi-family
- Sold
Listed by: annice lee broadwell
Office: hometowne realty
MLS#:10144815
Source:RD
Sorry, we are unable to map this address
Price summary
- Price:$765,000
About this home
Don't wait to DISCOVER refined country living on 1.45 acres in this STUNNING, custom-built home by Fleming Homes LLC, where THOUGHTFUL DESIGN meets timeless craftsmanship. 4 spacious bedrooms and 3.5 luxurious bathrooms, thoughtfully designed for both privacy and functionality. The Primary suite on the main level features private access to the back screened in porch, dual walk-in closets and a spa-inspired ensuite. CATHEDRAL ceilings and oversized windows and doors in the main living area create an airy, light-filled AMBIENCE. Enjoy a gourmet kitchen with PREMIUM cabinetry, countertops, and stainless appliances as well as a walk-in pantry and butler's pantry that elevate the kitchen's FUNCTIONALITY and entertaining flow. Dual laundry spaces both upstairs and downstairs provide the ULTIMATE convenience. Downstairs you will also find a dining room and a flex space ideal for a home office, breakfast nook, or any number of things. Upstairs features a loft perfect for an office, study area, play area, or COZY reading nook. And if you need even more SPACE this home also offers roughly 600 square feet of unfinished space ready for your vision: theater room, art studio, gym or a storage haven are just a few of the many ideas for this space. This home offers DESIGNER finishes and architectural details that SHOWCASE true craftsmanship and provides energy-efficient systems. No HOA means freedom to live your lifestyle without restrictions, and the expansive lot offers endless possibilities for outdoor living, gardening, or almost anything your heart desires. Whether you're hosting elegant gatherings or enjoying quiet evenings under the stars, this home offers the perfect blend of luxury and flexibility. Ready to experience it for yourself? This one-of-a-kind property is waiting to welcome your home. 4 miles from Interstate 40 Exit 319....
Contact an agent
Home facts
- Year built:2026
- Subdivision & Development:Not in a Subdivision
- Listing ID #:10144815
- Added:266 day(s) ago
- Updated:September 07, 2026 at 06:24 AM
Rooms and interior
- Bedrooms:4
- Total bathrooms:4
- Full bathrooms:3
- Rooms Total:10
- Flooring:Carpet, Luxury Vinyl, Tile
- Bathrooms Description:Bathtub/Shower Combination, Double Vanity, Separate Shower, Soaking Tub, Walk-In Shower
- Kitchen Description:Free-Standing Electric Oven, Free-Standing Electric Range, Microwave, Range Hood, Stainless Steel Appliance(s), Water Heater, Wine Refrigerator
Heating and cooling
- Cooling:Ceiling Fan(s), Central Air, Electric
- Heating:Heat Pump
- Central air:Yes
Structure and exterior
- Roof:Architectural Shingle
- Year built:2026
- Lot Features:Back Yard, Cleared, Front Yard, Level
- Architectural Style:Farmhouse, Modern
- Construction Materials:Block, Brick, HardiPlank Type
- Exterior Features:Covered, Front Porch, Private Yard, Rain Gutters, Rear Porch, Screened
- Foundation Description:Block, Brick/Mortar
- Levels:Two
Schools
- High school:Johnston - West Johnston High
- Middle school:Johnston - Four Oaks Middle
- Elementary school:Johnston - Four Oaks Elementary
Utilities
- Water:Public
- Sewer:Septic Tank
Finances and disclosures
- Price:$765,000
- Tax amount:$466
Features and amenities
- Laundry features:Electric Dryer Hookup, In Hall, Main Level, Upper Level, Washer Hookup
Parking
- Total parking spaces:6
- Parking description:Garage, Garage Faces Side
- Garage:Yes
- Garage spaces:2
 Listings marked with a Doorify MLS icon are provided courtesy of the Doorify MLS, of North Carolina, Internet Data Exchange Database. Brokers make an effort to deliver accurate information, but buyers should independently verify any information on which they will rely in a transaction. The listing broker shall not be responsible for any typographical errors, misinformation, or misprints, and they shall be held totally harmless from any damages arising from reliance upon this data. This data is provided exclusively for consumers’ personal, non-commercial use. Copyright 2026 Doorify MLS of North Carolina. All rights reserved. RD Member Broker: Satya Pullakhandam
New listings near 2560 Lassiter Road
- Coming Soon
 $336,900Coming Soon3 beds 3 baths1,890 sq. ft.
945 S Lakeside Drive, Four Oaks, NC 27524
MLS# 10200432Listed by: CHOICE RESIDENTIAL REAL ESTATE - New
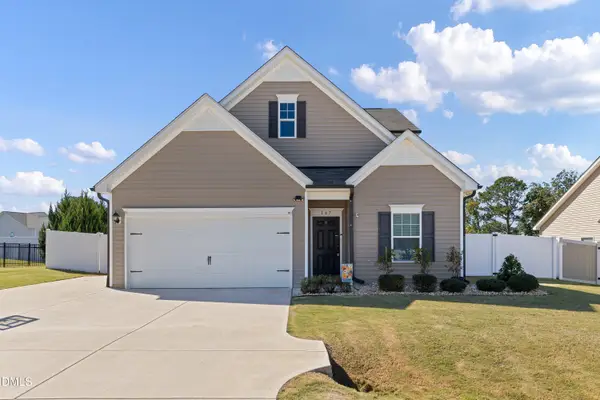 $405,000Active4 beds 4 baths2,231 sq. ft.
167 Ina Rose Lane, Four Oaks, NC 27524
MLS# 10200844Listed by: COLDWELL BANKER ADVANTAGE-SMIT - New
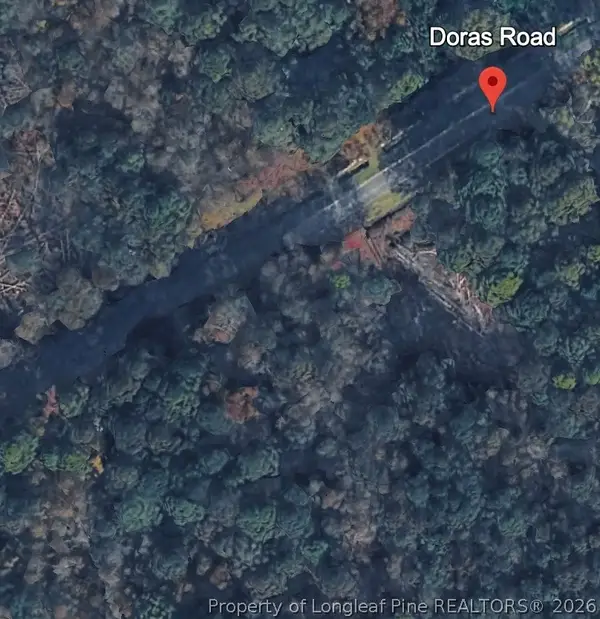 $49,900Active0.5 Acres
Doras Road, Four Oaks, NC 27524
MLS# 771640Listed by: LPT REALTY LLC - New
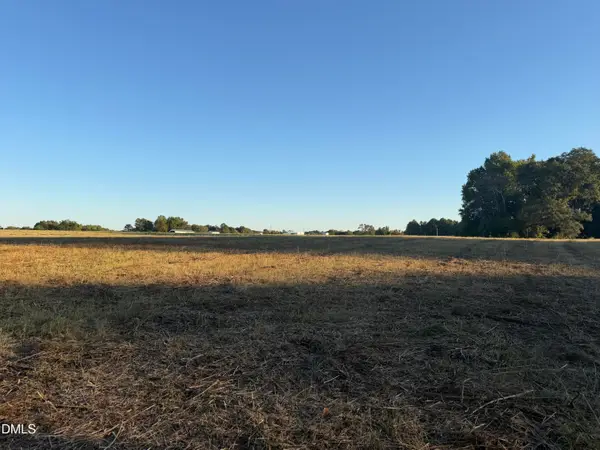 $321,500Active6.36 Acres
0 S U.s. Highway 301, Four Oaks, NC 27524
MLS# 10200192Listed by: RE/MAX SIGNATURE REALTY - New
 $169,000Active3 beds 1 baths1,607 sq. ft.
256 Stricklands Crossroads Road, Four Oaks, NC 27524
MLS# 10200069Listed by: MAIN STREET COLLECTIVE - New
 $203,000Active3 beds 2 baths1,512 sq. ft.
229 Rhodes Pond Road, Four Oaks, NC 27524
MLS# 100612035Listed by: USA HOME AGENT - New
 $215,000Active3 beds 2 baths1,211 sq. ft.
202 S Baker Street, Four Oaks, NC 27524
MLS# 10199753Listed by: COLDWELL BANKER ADVANTAGE-SMIT - New
 $325,000Active4 beds 3 baths2,689 sq. ft.
61 King Tucks Way, Four Oaks, NC 27524
MLS# 10199810Listed by: SM NORTH CAROLINA BROKERAGE - New
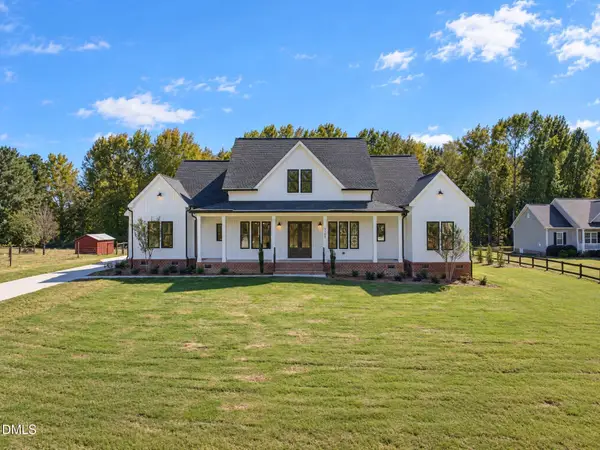 $875,000Active4 beds 5 baths3,272 sq. ft.
9389 Nc-210, Four Oaks, NC 27524
MLS# 10199747Listed by: HOMETOWNE REALTY - New
 $129,900Active2 beds 1 baths1,221 sq. ft.
86 Forest Hills Drive, Four Oaks, NC 27524
MLS# 10199613Listed by: BOHLMANN REALTY GROUP


Protect your home and budget from life's surprises with an Assurant Home Warranty, backed by a partner that supports you through every step of homeownership. Explore Plans.
©2026 Century 21 Real Estate LLC. All rights reserved. CENTURY 21®, the CENTURY 21 Logo and C21® are service marks owned by Century 21 Real Estate LLC. Century 21 Real Estate LLC fully supports the principles of the Fair Housing Act and the Equal Opportunity Act. Each office is independently owned and operated. Listing information is deemed reliable but not guaranteed accurate.