
74 Tympani Lane, Garner, NC 27529
Local realty services provided by:CENTURY 21 New Beginnings
Listed by: tammy orebaugh
Office: flex realty
MLS#:10155922
Source:RD
Price summary
- Price:$399,999
- Price per sq. ft.:$165.77
- Monthly HOA dues:$85
About this home
Welcome home to this beautifully maintained 2021-built residence, perfectly positioned on a spacious corner lot in a sought-after community with exceptional amenities. Offering 3 bedrooms, 2.5 baths, and a versatile bonus room, this move-in-ready home combines modern design with everyday comfort. Oversized 2 - Car Garage features pre-wire for electric vehicle. Filled with abundant natural light, the open-concept floor plan is ideal for both entertaining and daily living. The gourmet kitchen serves as the heart of the home, showcasing granite countertops, stainless steel appliances, a double oven, abundant cabinetry, and generous prep space. It flows effortlessly into the dining area and inviting family room, where a cozy gas fireplace creates the perfect gathering space. Just beyond the main living area, the bright sunroom provides additional flexible living space and opens to a screened porch—perfect for morning coffee or relaxing evenings. Step outside to the patio overlooking a fully fenced backyard featuring beautiful flower gardens and plenty of room for pets, play, or outdoor entertaining. The first-floor primary suite offers a peaceful retreat with a spacious walk-in closet and a private ensuite bath. Upstairs, you'll find two additional bedrooms, a full bath, and a large bonus room that can easily serve as a home office, media room, fitness space, or playroom. Thoughtful updates make this home even more appealing, including: 2026: Luxury Vinyl Plank flooring installed in the family room, landscaped backyard 2025: New Pella® front entry door with Rolscreen® and raised front garden bed. 2024: Vinyl privacy fence, expanded patio, new ceiling fans in the sunroom, living room, and primary bedroom, plus fresh interior paint in the kitchen, dining room, living room, powder room, and primary bedroom. Residents enjoy outstanding community amenities including a neighborhood pool and fitness center, while the convenient location offers quick access to major highways, shopping, dining, and entertainment. This home delivers the perfect combination of modern style, thoughtful upgrades, flexible living space, and outdoor enjoyment—all in a location designed for today's lifestyle. Per the Seller's Property Disclosure, the property may be impacted by noise associated with the Highway 540 Overlook Project....
Contact an agent
Home facts
- Year built:2021
- Subdivision & Development:Summerwind Plantation
- Listing ID #:10155922
- Added:218 day(s) ago
- Updated:September 15, 2026 at 07:48 AM
Rooms and interior
- Bedrooms:3
- Total bathrooms:3
- Full bathrooms:2
- Rooms Total:10
- Flooring:Carpet, Laminate, Luxury Vinyl
- Dining Description:Eat-in Kitchen, Kitchen/Dining Room Combination
- Bathrooms Description:Bathtub/Shower Combination, Double Vanity, Separate Shower, Soaking Tub, Walk-In Shower, Water Closet
- Kitchen Description:Dishwasher, Disposal, Double Oven, Electric Cooktop, Gas Water Heater, Microwave, Refrigerator, Stainless Steel Appliance(s)
- Living area:2,413 sq. ft.
Heating and cooling
- Cooling:Ceiling Fan(s), Central Air, Electric
- Heating:Fireplace(s), Heat Pump
- Central air:Yes
Structure and exterior
- Roof:Shingle
- Year built:2021
- Building area:2,413 sq. ft.
- Lot area:0.26 Acres
- Lot Features:Back Yard, Corner, Landscaped
- Architectural Style:Traditional, Transitional
- Construction Materials:Vinyl Siding
- Exterior Features:Fenced Yard, Front Porch, Patio, Screened
- Foundation Description:Slab
- Levels:Two
Schools
- High school:Cleveland County Schools
- Middle school:Cleveland County Schools
- Elementary school:Johnston - West View Elementary
Utilities
- Water:Public
- Sewer:Public Sewer
Finances and disclosures
- Price:$399,999
- Price per sq. ft.:$165.77
- Tax amount:$2,616
Features and amenities
- Laundry features:Laundry Room, Main Level
- Amenities:Blinds
Parking
- Parking description:Garage Faces Side
- Garage:Yes
- Garage spaces:2
 Listings marked with a Doorify MLS icon are provided courtesy of the Doorify MLS, of North Carolina, Internet Data Exchange Database. Brokers make an effort to deliver accurate information, but buyers should independently verify any information on which they will rely in a transaction. The listing broker shall not be responsible for any typographical errors, misinformation, or misprints, and they shall be held totally harmless from any damages arising from reliance upon this data. This data is provided exclusively for consumers’ personal, non-commercial use. Copyright 2026 Doorify MLS of North Carolina. All rights reserved. RD Member Broker: Ellisha Mayers
New listings near 74 Tympani Lane
- New
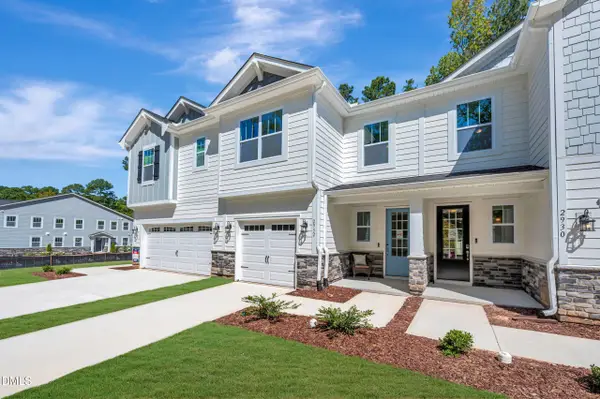 $343,823Active3 beds 3 baths1,851 sq. ft.
2903 Spring Manor Way, Garner, NC 27529
MLS# 10201155Listed by: MATTAMY HOMES LLC - New
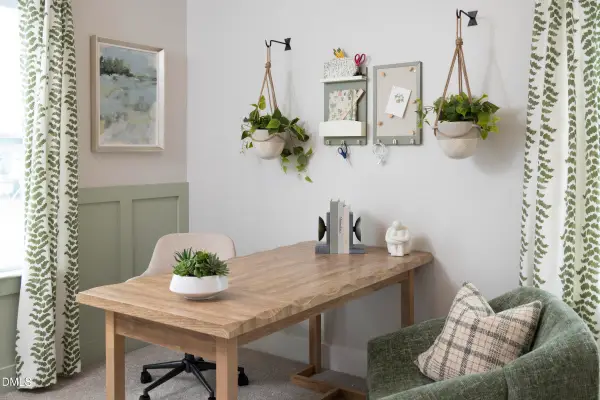 $362,144Active3 beds 3 baths1,800 sq. ft.
2901 Spring Manor Way, Garner, NC 27529
MLS# 10201156Listed by: MATTAMY HOMES LLC - New
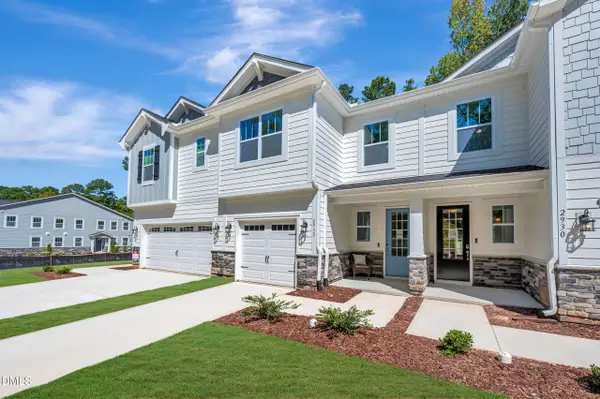 $343,810Active3 beds 3 baths1,851 sq. ft.
2905 Spring Manor Way, Garner, NC 27529
MLS# 10201152Listed by: MATTAMY HOMES LLC - New
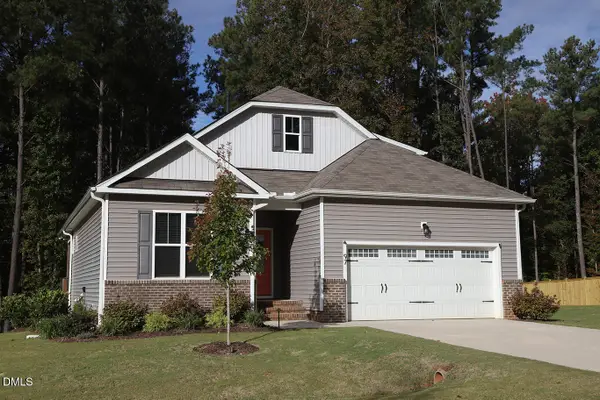 $450,000Active4 beds 3 baths2,301 sq. ft.
97 Pierce Landing Drive, Garner, NC 27529
MLS# 10201121Listed by: NORTHSIDE REALTY INC. - New
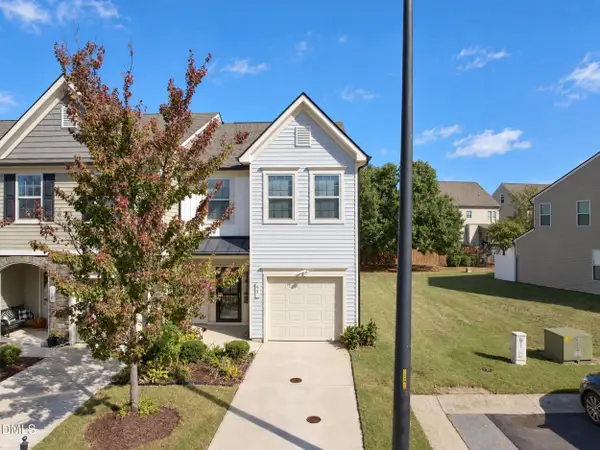 $300,000Active3 beds 3 baths1,679 sq. ft.
90 Reunion Court, Garner, NC 27529
MLS# 10201009Listed by: KELLER WILLIAMS REALTY CARY - New
 $1,800,000Active9 Acres
7626 White Oak Road, Garner, NC 27529
MLS# 10200959Listed by: EXP REALTY LLC - New
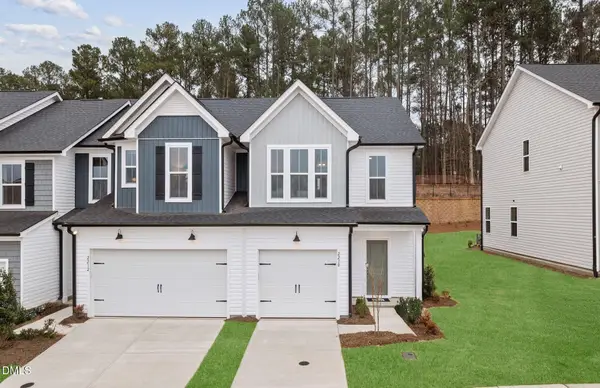 $299,130Active3 beds 3 baths1,558 sq. ft.
135 Verlands Way, Garner, NC 27529
MLS# 10200969Listed by: PULTE HOME COMPANY LLC - New
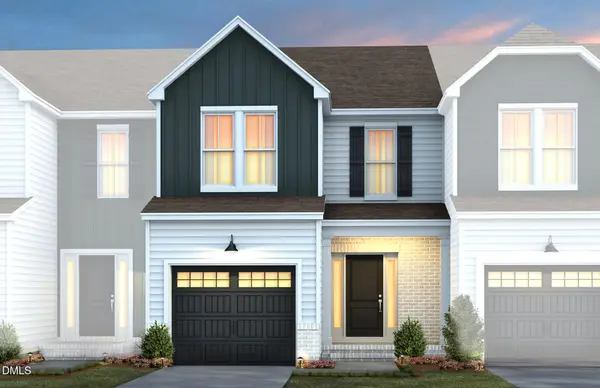 $289,670Active3 beds 3 baths1,558 sq. ft.
147 Verlands Way, Garner, NC 27529
MLS# 10200976Listed by: PULTE HOME COMPANY LLC - New
 $470,000Active4 beds 3 baths2,413 sq. ft.
135 Potomac River Street, Garner, NC 27529
MLS# 10200825Listed by: DAYMARK REALTY - New
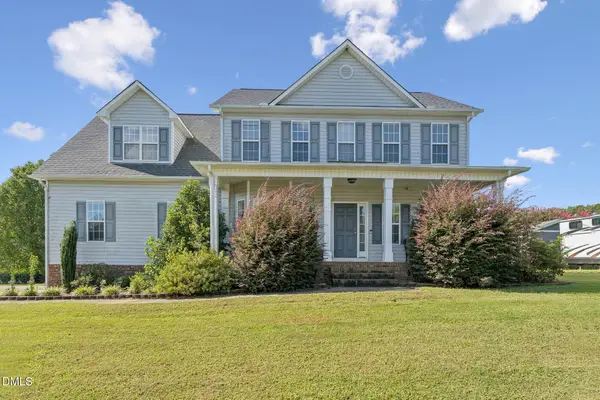 $425,000Active4 beds 4 baths2,804 sq. ft.
177 Clarence Lane, Garner, NC 27529
MLS# 10200710Listed by: NC WITH LEXI REALTY LLC


Protect your home and budget from life's surprises with an Assurant Home Warranty, backed by a partner that supports you through every step of homeownership. Explore Plans.
©2026 Century 21 Real Estate LLC. All rights reserved. CENTURY 21®, the CENTURY 21 Logo and C21® are service marks owned by Century 21 Real Estate LLC. Century 21 Real Estate LLC fully supports the principles of the Fair Housing Act and the Equal Opportunity Act. Each office is independently owned and operated. Listing information is deemed reliable but not guaranteed accurate.