
206 Beechwood Trail, Henderson, NC 27536
Local realty services provided by:CENTURY 21 Triangle Group
206 Beechwood Trail,Henderson, NC 27536
$555,000
- 5 Beds
- 4 Baths
- 4,468 sq. ft.
- Multi-family
- Active
Listed by: ruxton bobbitt
Office: coldwell banker advantage
MLS#:10148252
Source:RD
Price summary
- Price:$555,000
- Price per sq. ft.:$124.22
About this home
Welcome home! I am excited to share the details of this beautiful property in West Henderson, situated on a spacious 2-acre wooded lot overlooking an adjoining pond.
The main level features an open great room, a dining room, and a large kitchen with an island. The breakfast area off the kitchen includes a space currently converted for a main level stackable washer and dryer, which can easily be reconverted into a half bath. The large primary suite offers a private covered balcony with a beautiful, quiet view of the property.
The basement level includes three additional bedrooms, two full baths, and a great room featuring a fireplace and a card room with a wet bar. Glass doors on both levels provide wonderful daily views of the surrounding landscape. Additionally, the home includes a two-car garage for secured entry and workspace.
This home is located just minutes from the golf, tennis, swimming, and social amenities of the Henderson Country Club.
Grab your agent and make arrangements to see this home soon....
Contact an agent
Home facts
- Year built:1974
- Subdivision & Development:Country Club Hills
- Listing ID #:10148252
- Added:196 day(s) ago
- Updated:September 08, 2026 at 03:30 PM
Rooms and interior
- Bedrooms:5
- Total bathrooms:4
- Full bathrooms:4
- Rooms Total:1
- Flooring:Carpet, Ceramic Tile, Combination, Hardwood, Linoleum, Parquet, Plank
- Bathrooms Description:Double Vanity
- Basement:Yes
- Basement Description:Exterior Entry, Finished, Heated, Interior Entry, Sump Pump, Walk-Out Access
- Living area:4,468 sq. ft.
Heating and cooling
- Cooling:Central Air, Humidity Control
- Heating:Central, Forced Air, Natural Gas
- Central air:Yes
Structure and exterior
- Roof:Architectural Shingle, Asphalt
- Year built:1974
- Building area:4,468 sq. ft.
- Lot area:2.15 Acres
- Lot Features:Interior Lot, Landscaped, Near Golf Course, Pie Shaped Lot, Steep Slope, Views
- Architectural Style:Ranch
- Construction Materials:Brick Veneer, Wood Siding
- Exterior Features:Balcony, Covered, Deck, Private Yard, Rain Gutters, Rear Porch, See Remarks, Storage
- Foundation Description:Block, Brick/Mortar
- Levels:Two
Schools
- High school:Vance County Schools
- Middle school:Vance County Schools
- Elementary school:Vance - E M Rollins Elementary School
Utilities
- Water:Public
- Sewer:Public Sewer
Finances and disclosures
- Price:$555,000
- Price per sq. ft.:$124.22
- Tax amount:$5,261
Features and amenities
- Laundry features:In Basement, Main Level, Sink
Parking
- Garage:Yes
- Garage spaces:2
 Listings marked with a Doorify MLS icon are provided courtesy of the Doorify MLS, of North Carolina, Internet Data Exchange Database. Brokers make an effort to deliver accurate information, but buyers should independently verify any information on which they will rely in a transaction. The listing broker shall not be responsible for any typographical errors, misinformation, or misprints, and they shall be held totally harmless from any damages arising from reliance upon this data. This data is provided exclusively for consumers’ personal, non-commercial use. Copyright 2026 Doorify MLS of North Carolina. All rights reserved.
New listings near 206 Beechwood Trail
- New
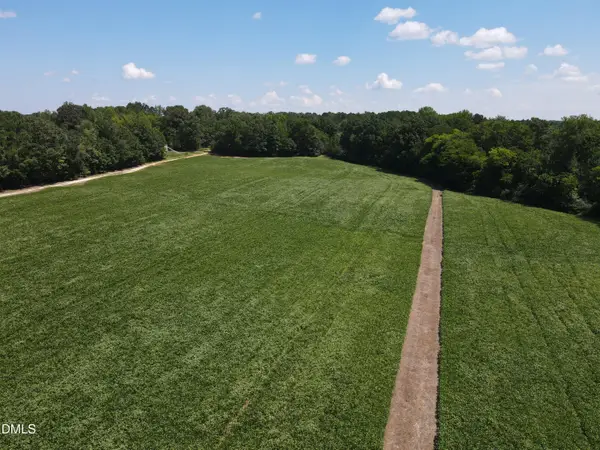 $600,000Active32 Acres
0 Epsom Rocky Ford Road, Henderson, NC 27537
MLS# 10191191Listed by: WILSON REALTY - New
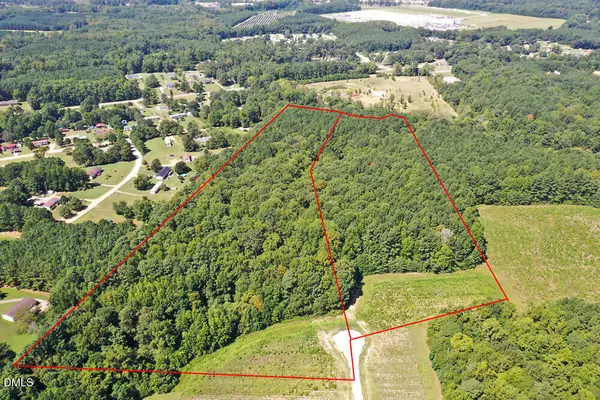 $135,000Active12.46 Acres
12 Rock Mill Road, Henderson, NC 27537
MLS# 10191153Listed by: CAROLINA FORESTRY & REALTY 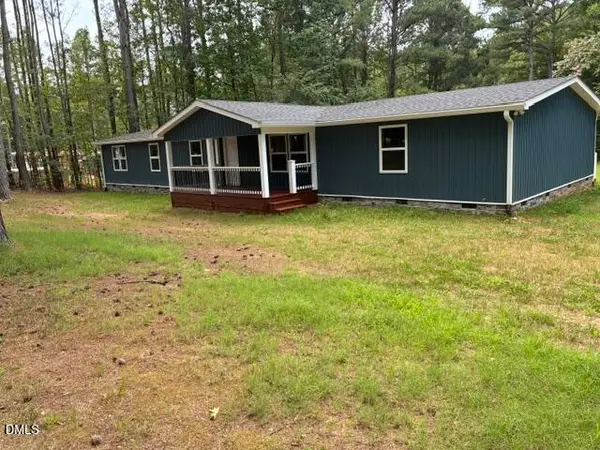 $375,000Pending3 beds 2 baths2,052 sq. ft.
358 Townsville Landing Road, Henderson, NC 27537
MLS# 10191136Listed by: A NEW DAY REALTY, LLC- New
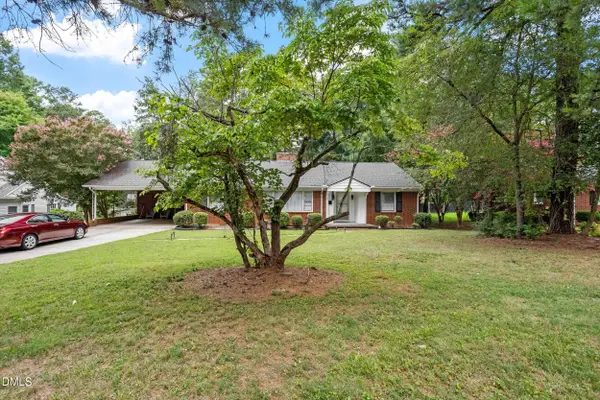 $258,000Active3 beds 2 baths2,263 sq. ft.
1516 Cypress Drive, Henderson, NC 27536
MLS# 10191143Listed by: SOUTHERN PROPERTIES GROUP INC. - New
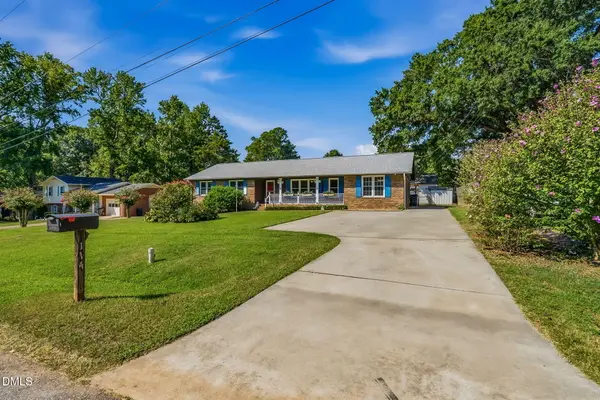 $260,000Active3 beds 2 baths2,111 sq. ft.
114 Dorsey Place, Henderson, NC 27536
MLS# 10191119Listed by: RE/MAX RELIANCE - New
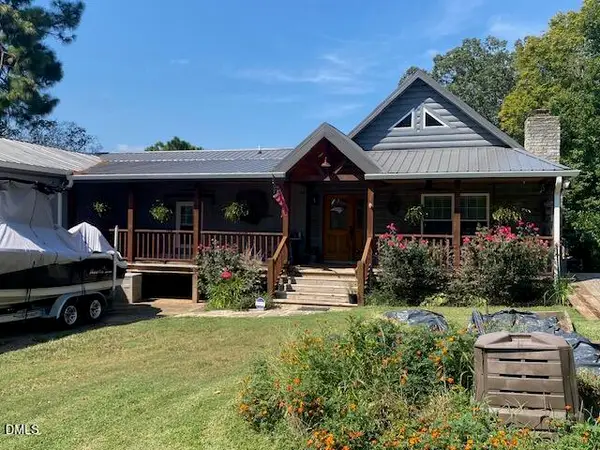 $730,000Active3 beds 3 baths2,917 sq. ft.
349 Moody Road, Henderson, NC 27537
MLS# 10191079Listed by: A NEW DAY REALTY, LLC - New
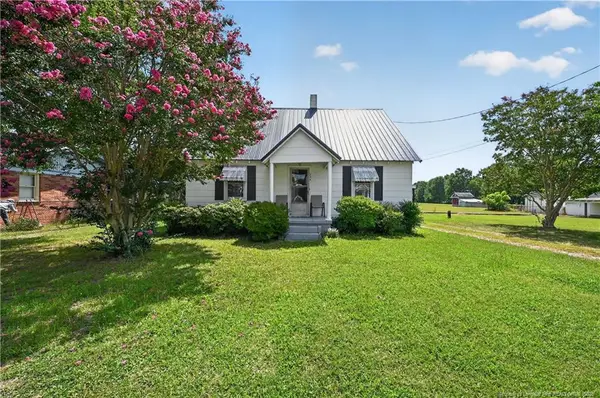 $110,000Active3 beds 1 baths1,260 sq. ft.
234 Orville Drive, Henderson, NC 27536
MLS# LP768943Listed by: THE BROWN KEYS REAL ESTATE - New
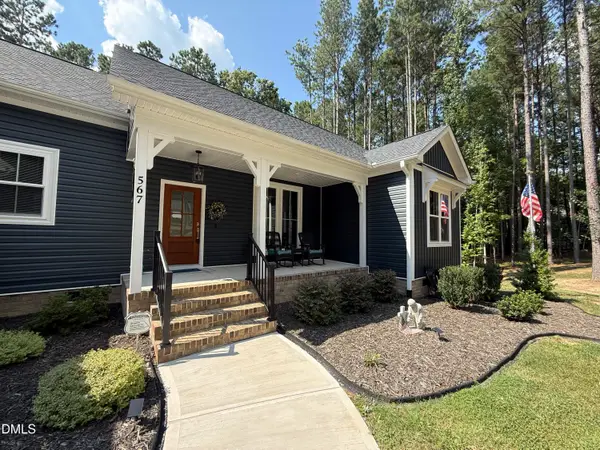 $450,000Active3 beds 2 baths1,691 sq. ft.
567 Dabney Woods Lane, Henderson, NC 27537
MLS# 10190926Listed by: COLDWELL BANKER ADVANTAGE HEND 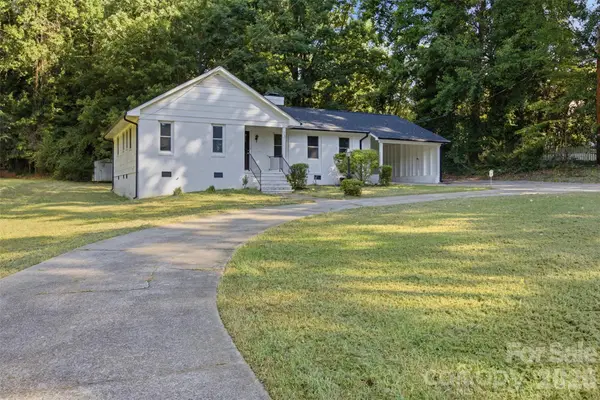 $199,900Pending3 beds 2 baths1,351 sq. ft.
737 Lakeview Drive, Henderson, NC 27536
MLS# 4421733Listed by: FATHOM REALTY NC LLC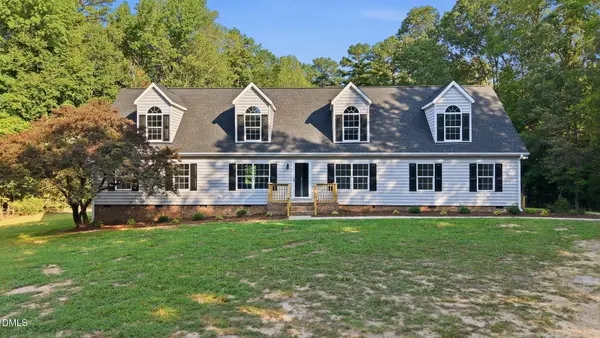 $289,000Pending4 beds 3 baths2,096 sq. ft.
308 Romeo Court, Henderson, NC 27537
MLS# 10190727Listed by: TRIANGLE NORTH REALTY


Protect your home and budget from life's surprises with an Assurant Home Warranty, backed by a partner that supports you through every step of homeownership. Explore Plans.
©2026 Century 21 Real Estate LLC. All rights reserved. CENTURY 21®, the CENTURY 21 Logo and C21® are service marks owned by Century 21 Real Estate LLC. Century 21 Real Estate LLC fully supports the principles of the Fair Housing Act and the Equal Opportunity Act. Each office is independently owned and operated. Listing information is deemed reliable but not guaranteed accurate.