
88 Stardust Lane, Selma, NC 27576
Local realty services provided by:CENTURY 21 New Beginnings
88 Stardust Lane,Selma, NC 27576
$236,000
- 3 Beds
- 2 Baths
- - sq. ft.
- Single family
- Sold
Listed by: adele walker
Office: real broker, llc.
MLS#:10139672
Source:RD
Sorry, we are unable to map this address
Price summary
- Price:$236,000
About this home
Welcome to this charming ranch home located in the heart of Selma without the higher Town of Selma taxes!
This beautifully maintained property features a stunning accent wall in the living room, creating a warm and stylish focal point for everyday living and entertaining.
The dining room showcases gorgeous floor-to-ceiling built-in bookcases, offering both character and functionality. The spacious pantry is thoughtfully designed with custom wood shelving, providing excellent storage and organization.
The primary suite includes a custom designed walk-in closet with wood shelving, maximizing space and convenience. Outside, you'll find two exceptional storage sheds, each equipped with built-in shelving perfect for hobbies, tools, or extra storage.
Situated in a desirable neighborhood, this home offers a peaceful setting while being just minutes from Selma's expanding shopping, dining, and conveniences. A perfect blend of comfort, craftsmanship, and location this home is truly a must see!...
Contact an agent
Home facts
- Year built:2021
- Subdivision & Development:Not in a Subdivision
- Listing ID #:10139672
- Added:248 day(s) ago
- Updated:September 12, 2026 at 06:24 AM
Rooms and interior
- Bedrooms:3
- Total bathrooms:2
- Full bathrooms:2
- Rooms Total:6
- Flooring:Luxury Vinyl
- Dining Description:Kitchen/Dining Room Combination
- Bathrooms Description:Bathtub/Shower Combination
- Kitchen Description:Dishwasher, Electric Range, Refrigerator
Heating and cooling
- Cooling:Central Air
- Heating:Heat Pump
- Central air:Yes
Structure and exterior
- Roof:Shingle
- Year built:2021
- Architectural Style:Ranch
- Construction Materials:Vinyl Siding
- Foundation Description:Brick/Mortar
- Levels:One
Schools
- High school:Johnston - North Johnston High
- Middle school:Johnston - North Johnston Middle
- Elementary school:Johnston - Pine Level Elementary
Utilities
- Water:Public
- Sewer:Public Sewer
Finances and disclosures
- Price:$236,000
- Tax amount:$2,174
 Listings marked with a Doorify MLS icon are provided courtesy of the Doorify MLS, of North Carolina, Internet Data Exchange Database. Brokers make an effort to deliver accurate information, but buyers should independently verify any information on which they will rely in a transaction. The listing broker shall not be responsible for any typographical errors, misinformation, or misprints, and they shall be held totally harmless from any damages arising from reliance upon this data. This data is provided exclusively for consumers’ personal, non-commercial use. Copyright 2026 Doorify MLS of North Carolina. All rights reserved. RD Member Broker: Ellisha Mayers
New listings near 88 Stardust Lane
- New
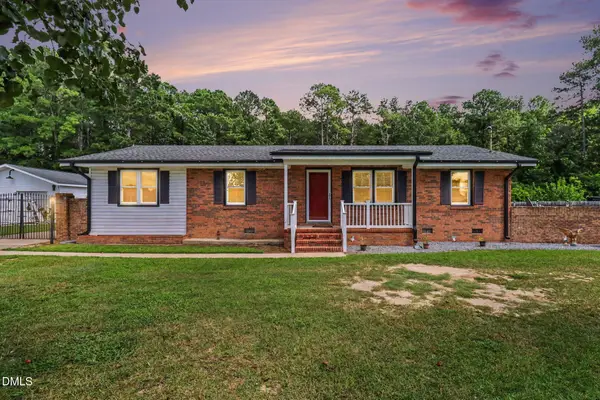 $290,000Active3 beds 1 baths1,328 sq. ft.
200 Paceville Road, Selma, NC 27576
MLS# 10192365Listed by: COLDWELL BANKER ADVANTAGE-SMIT - New
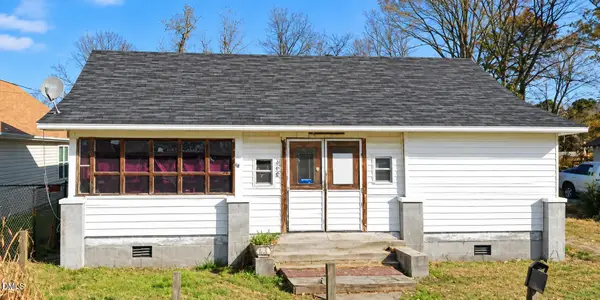 $129,900Active2 beds 1 baths
407 E Waddell Street, Selma, NC 27576
MLS# 10192031Listed by: OFFERPAD BROKERAGE LLC - New
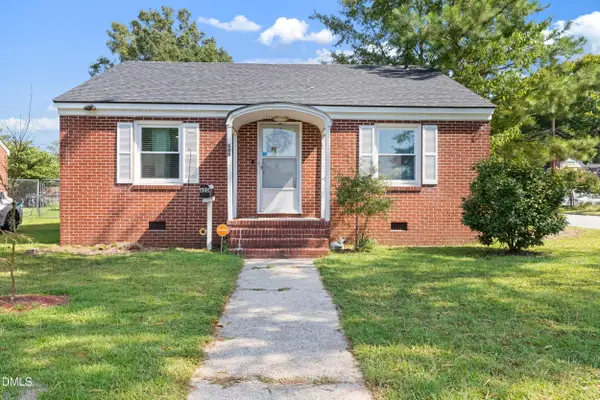 $220,000Active3 beds 1 baths1,025 sq. ft.
600 N Raiford Street, Selma, NC 27576
MLS# 10191840Listed by: 8TH DAY REALTY GROUP LLC - New
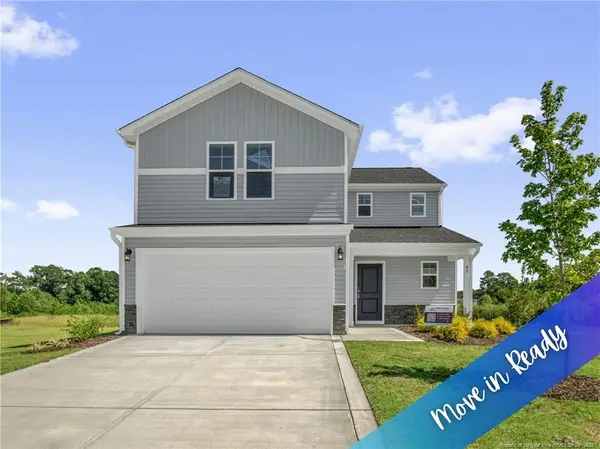 $319,995Active4 beds 3 baths1,836 sq. ft.
45 E Emily Gardens Drive, Selma, NC 27576
MLS# LP768784Listed by: KELLER WILLIAMS REALTY (FAYETTEVILLE) - New
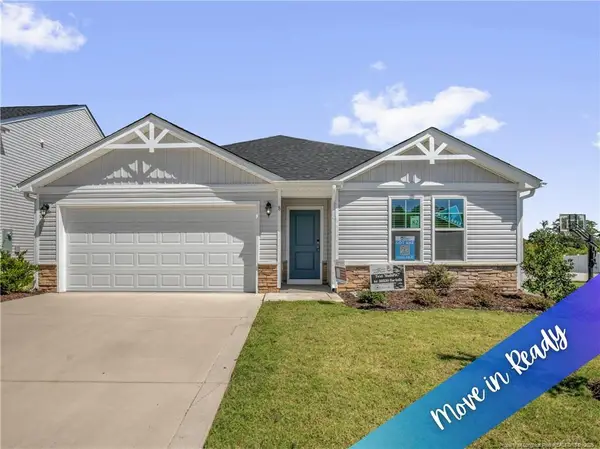 $309,995Active3 beds 2 baths1,784 sq. ft.
8 W Emily Gardens Drive, Selma, NC 27576
MLS# LP768741Listed by: KELLER WILLIAMS REALTY (FAYETTEVILLE) - New
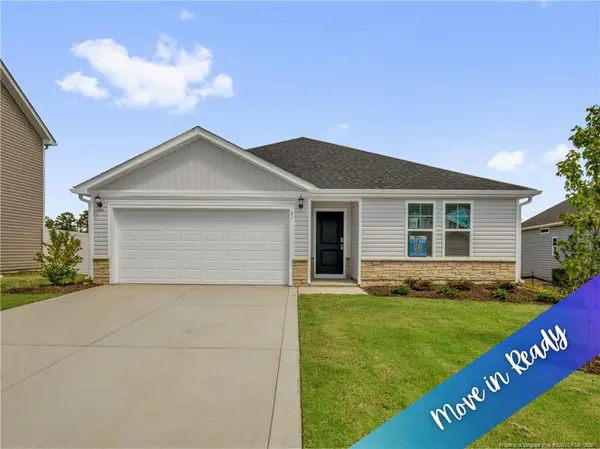 $309,995Active3 beds 2 baths1,784 sq. ft.
31 E Emily Gardens Drive, Selma, NC 27576
MLS# LP768750Listed by: KELLER WILLIAMS REALTY (FAYETTEVILLE) - New
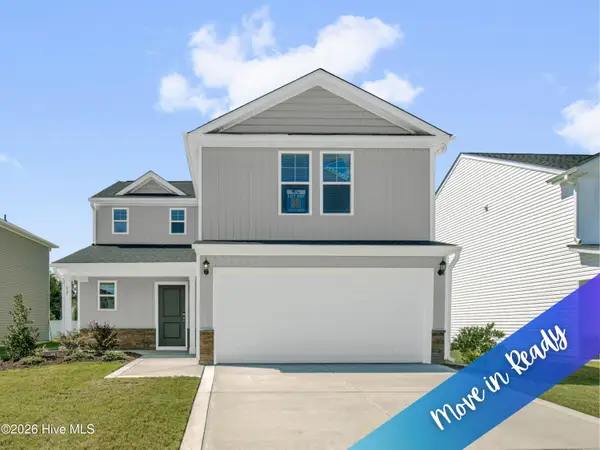 $319,995Active4 beds 3 baths1,836 sq. ft.
17 W Emily Gardens Drive, Selma, NC 27576
MLS# 100602499Listed by: KELLER WILLIAMS REALTY-FAYETTEVILLE - New
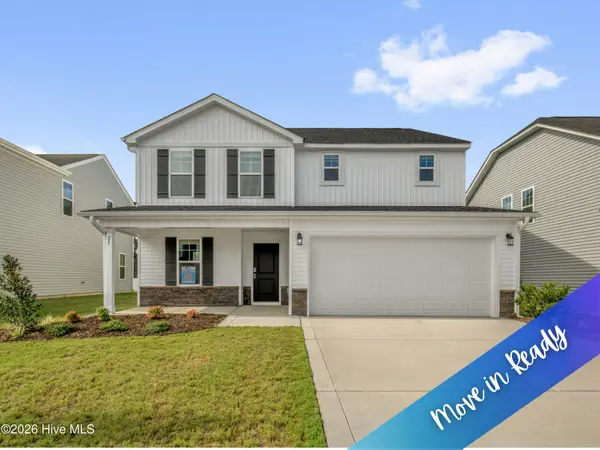 $334,995Active4 beds 3 baths2,321 sq. ft.
25 W Emily Gardens Drive, Selma, NC 27576
MLS# 100602520Listed by: KELLER WILLIAMS REALTY-FAYETTEVILLE - New
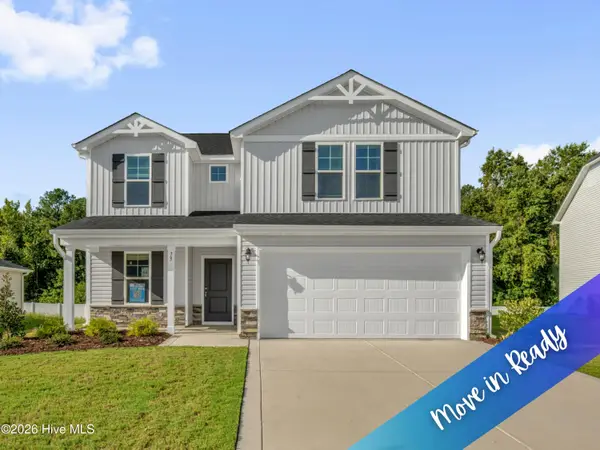 $349,995Active5 beds 3 baths2,530 sq. ft.
73 W Emily Gardens Drive, Selma, NC 27576
MLS# 100602543Listed by: KELLER WILLIAMS REALTY-FAYETTEVILLE - New
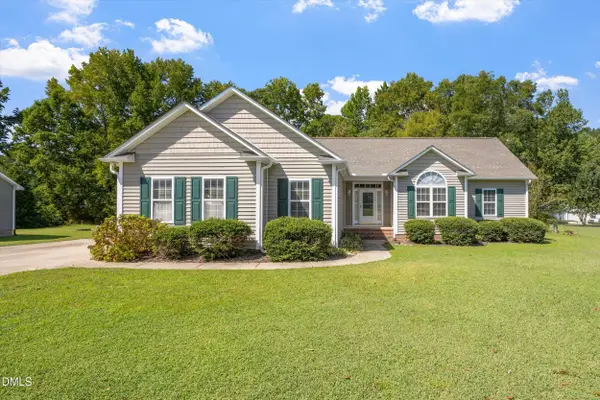 $425,000Active3 beds 2 baths2,222 sq. ft.
436 Olivia Way, Selma, NC 27576
MLS# 10191660Listed by: THE OLD MILL GROUP, LLC


Protect your home and budget from life's surprises with an Assurant Home Warranty, backed by a partner that supports you through every step of homeownership. Explore Plans.
©2026 Century 21 Real Estate LLC. All rights reserved. CENTURY 21®, the CENTURY 21 Logo and C21® are service marks owned by Century 21 Real Estate LLC. Century 21 Real Estate LLC fully supports the principles of the Fair Housing Act and the Equal Opportunity Act. Each office is independently owned and operated. Listing information is deemed reliable but not guaranteed accurate.