
201 E Buck Mountain Road, West Jefferson, NC 28694
Local realty services provided by:CENTURY 21 Mountain Vistas
Listed by: roxanne weavil
Office: re/max realty group
MLS#:261599
Source:NC_HCAR
Price summary
- Price:$558,000
- Price per sq. ft.:$165.97
About this home
Discover space, versatility, and convenience at 201 E Buck Mountain Road, just minutes from the heart of downtown West Jefferson! Offering over 3,300 square feet of living space, 4 bedrooms, and 4.5 bathrooms, this spacious home provides room to spread out, entertain, and enjoy the mountain lifestyle. One of the standout features is the impressive 30' x 35' detached garage, offering exceptional space for vehicles, a workshop, hobbies, or additional storage—a rare find with this much flexibility!
Inside, you'll appreciate the thoughtfully designed layout featuring two primary suites, including one conveniently located on the main level. Whether you're accommodating extended family, hosting overnight guests, or simply looking for additional privacy, this home offers possibilities to fit a variety of lifestyles. Multiple living areas and finished lower-level space provide even more options for a home office, recreation room, media room, or gathering space. Located just a short drive from downtown West Jefferson's charming shops, restaurants, art galleries, and local attractions, you'll enjoy the convenience of nearby amenities while having the space and flexibility of a larger home. With its generous square footage, versatile floor plan, and exceptional detached garage, this property offers a combination of features that can be difficult to find in today's market. Come explore the possibilities and discover how this West Jefferson property could be the perfect fit for your next chapter!...
Contact an agent
Home facts
- Year built:1977
- Subdivision & Development:None
- Listing ID #:261599
- Added:176 day(s) ago
- Updated:November 14, 2026 at 04:21 PM
Rooms and interior
- Bedrooms:4
- Total bathrooms:5
- Full bathrooms:4
- Half bathrooms:1
- Kitchen Description:Dishwasher, Disposal, Electric Cooktop, Microwave, Refrigerator
- Basement:Yes
- Basement Description:Finished, Partial
- Living area:3,362 sq. ft.
Heating and cooling
- Cooling:Central Air
- Heating:Electric, Heat Pump
- Central air:Yes
Structure and exterior
- Roof:Architectural, Shingle
- Year built:1977
- Building area:3,362 sq. ft.
- Lot area:0.38 Acres
- Architectural Style:Traditional
- Construction Materials:Brick, Masonry, Wood Frame
- Exterior Features:Open
- Foundation Description:Basement
- Levels:3 Story
Schools
- High school:Ashe County
- Elementary school:Westwood
Utilities
- Water:Public
- Sewer:Public Sewer
Finances and disclosures
- Price:$558,000
- Price per sq. ft.:$165.97
- Tax amount:$4,134
Features and amenities
- Laundry features:Dryer, Laundry Main Level, Washer
- Amenities:Attic, Double Pane Window(s), Vaulted Ceilings, Window Treatment(s)
Parking
- Parking description:Attached, Detached, Driveway, Garage, Oversized, Paved, Private
- Garage:Yes
New listings near 201 E Buck Mountain Road
- New
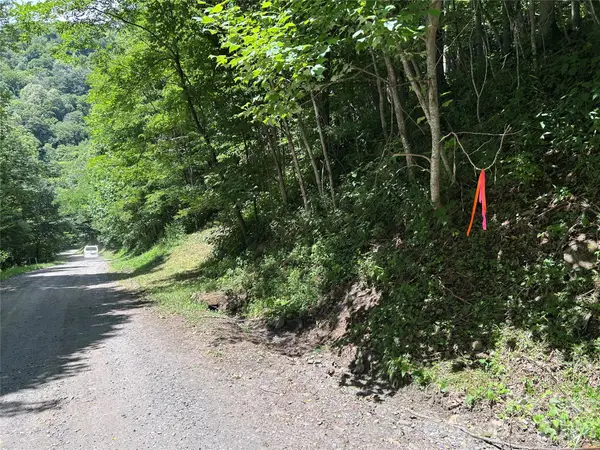 $80,000Active4 Acres
TBD Little Tree Road #B5,BW, West Jefferson, NC 28694
MLS# 4443203Listed by: REALTY ONE GROUP RESULTS - New
 $80,000Active4 Acres
Tbd B5,bw Little Tree Road, West Jefferson, NC 28694
MLS# 10203263Listed by: REALTY ONE GROUP RESULTS - New
 $80,000Active4 Acres
TBD Little Tree Road, West Jefferson, NC 28694
MLS# 1242090Listed by: REALTY ONE GROUP RESULTS
- New
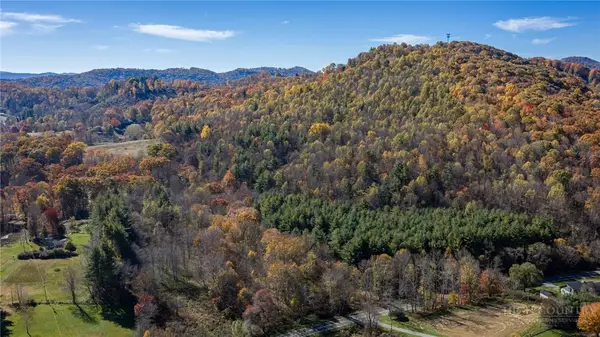 $700,000Active50.53 Acres
557 Black Bear Inn, West Jefferson, NC 28694
MLS# 265102Listed by: NORTHWESTERN REAL ESTATE SERVICES LLC - New
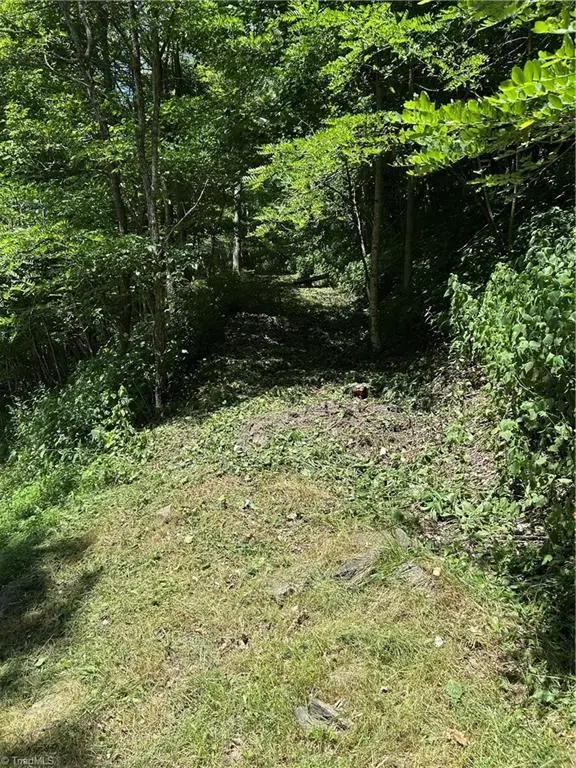 $50,000Active2 Acres
TBD Lot B5 Little Tree Road, West Jefferson, NC 28694
MLS# 1241961Listed by: REALTY ONE GROUP RESULTS - New
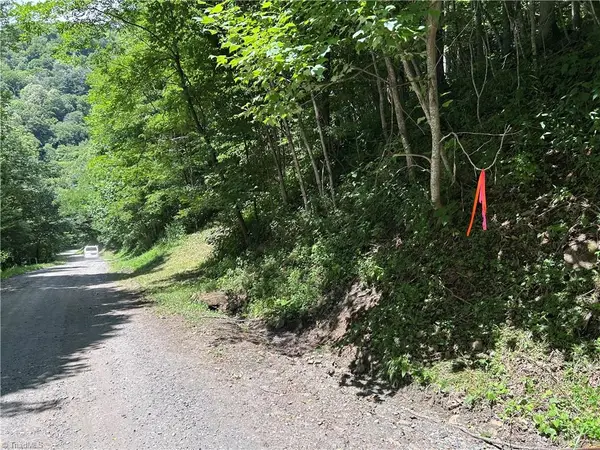 $50,000Active2 Acres
TBD Lot BW Little Tree Road, West Jefferson, NC 28694
MLS# 1241838Listed by: REALTY ONE GROUP RESULTS - New
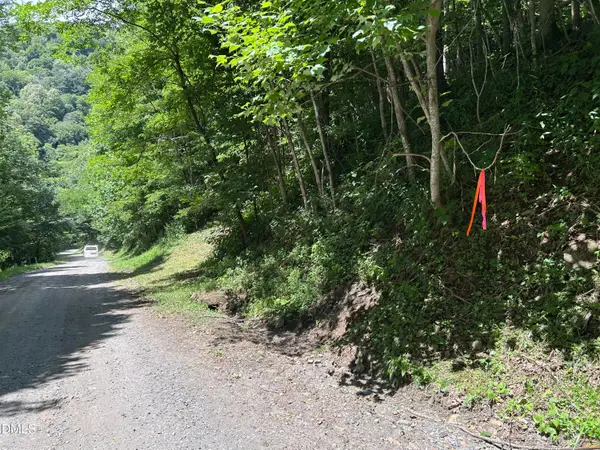 $50,000Active2 Acres
Tbd Little Tree Road, West Jefferson, NC 28694
MLS# 10202959Listed by: REALTY ONE GROUP RESULTS - New
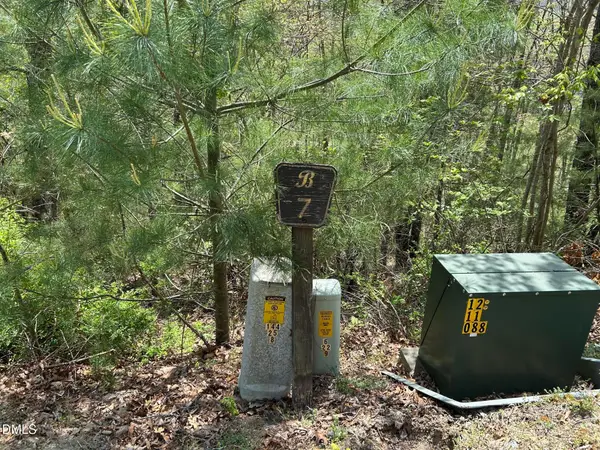 $72,900Active1.55 Acres
Tbd New River Overlook, West Jefferson, NC 28694
MLS# 10202700Listed by: REALTY ONE GROUP RESULTS - New
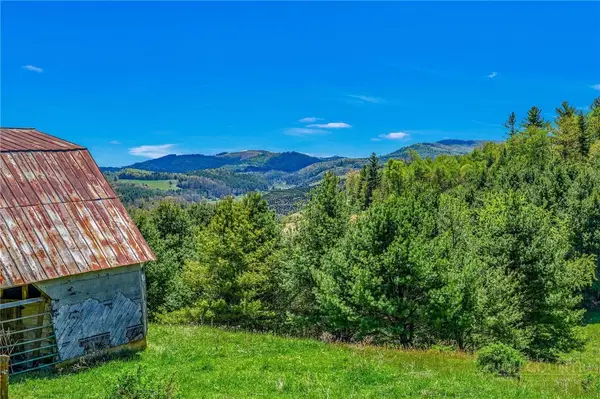 $499,900Active26.69 Acres
TBD Will Vannoy Road, West Jefferson, NC 28694
MLS# 263832Listed by: HOWARD HANNA ALLEN TATE ASHE HIGH COUNTRY REALTY - New
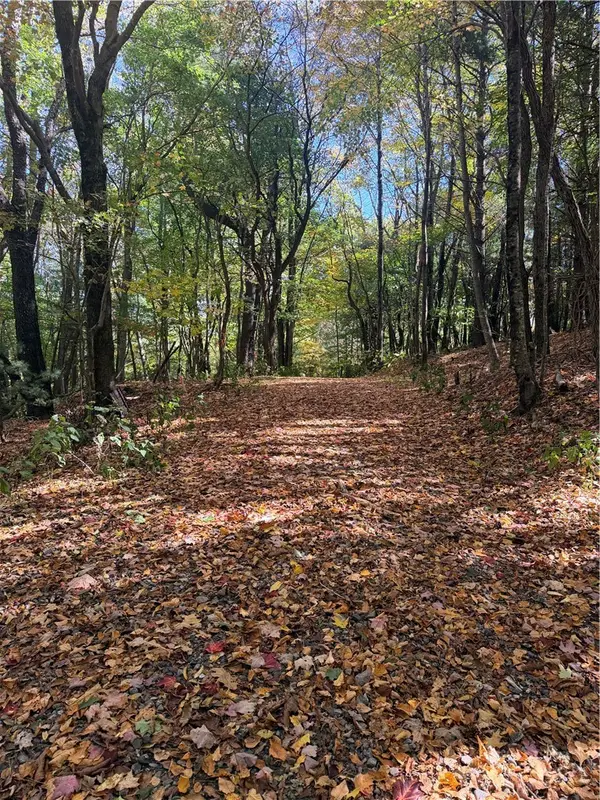 $32,900Active0.68 Acres
Lot 35/36 Walter Godbey Rd, West Jefferson, NC 28694
MLS# 265220Listed by: ASHE COUNTY REALTY


Protect your home and budget from life's surprises with an Assurant Home Warranty, backed by a partner that supports you through every step of homeownership. Explore Plans.
©2026 Century 21 Real Estate LLC. All rights reserved. CENTURY 21®, the CENTURY 21 Logo and C21® are service marks owned by Century 21 Real Estate LLC. Century 21 Real Estate LLC fully supports the principles of the Fair Housing Act and the Equal Opportunity Act. Each office is independently owned and operated. Listing information is deemed reliable but not guaranteed accurate.