
10554 Whitby Circle, Anchorage, AK 99515
Local realty services provided by:CENTURY 21 Realty Solutions
10554 Whitby Circle,Anchorage, AK 99515
$2,295,000
- 5 Beds
- 5 Baths
- 5,348 sq. ft.
- Single family
- Active
Listed by: laura halverson
Office: re/max dynamic properties
MLS#:26-12942
Source:AK_AMLS
Price summary
- Price:$2,295,000
- Price per sq. ft.:$429.13
- Monthly HOA dues:$11
About this home
Phenomenal Custom-Built Home w/ Unbelievable Views & a List of Upgrades the Competition Can't Touch: Heated Concrete Driveway, Air-Conditioning, In-Floor Radiant Heat, Floor to Ceiling Windows & Glass Doors, 22KW Whole House Generator, Triple Pane Windows, Backup Whole House Heater (Electric-Only), Professionally Designed Landscaping with/ Lawn Irrigation, Shed w/ Power, Humidifier, Air Purifier.. Prepare to be impressed! Perched above the dramatic beauty of Turnagain Arm, this remarkable luxury residence offers a rare combination of architectural sophistication, expansive living spaces, and breathtaking panoramic Inlet views. Designed to bring the outdoors in, this impressive home pairs tall ceilings, expansive floor-to-ceiling glass doors, thoughtfully selected finishes and multiple outdoor living spaces that invite you to experience Alaska's ever-changing scenery from the comfort of home.
Offering 5,348 square feet of living space with five bedrooms, 3 full bathrooms, and 2 half baths, this exceptional property delivers the quality, comfort and high-end finishes one could dream of for a premier bluff residence. Set in the cul-de-sac in the desirable Resolution Pointe neighborhood, the home showcases a striking balance of contemporary design, everyday functionality, and the natural beauty that makes South Anchorage so special.
From the moment you enter, the home's impressive volume and abundant natural light create an immediate sense of openness. Twelve-foot ceilings on main level and ten-foot ceilings upstairs enhance the expansive interiors, while triple-pane windows and dramatic sliding glass doors frame the surrounding landscape and create a seamless visual connection between indoor and outdoor living. Open the doors to enjoy fresh coastal air, take in the ever-changing light across the Inlet, or step onto one of four decks to experience the scenery from a different vantage point.
The kitchen is a standout feature, designed to be both a sophisticated gathering place and a highly functional culinary workspace. A striking quartz waterfall island anchors the space, complemented by distinctive quartz backsplash detailing and custom-quality Crystal cabinetry with soft-close construction. The impressive 48-inch Signature Series gas range incorporates both sous vide and induction cooking capabilities, offering exceptional versatility for everything from everyday meals to elaborate entertaining. A dedicated built-in coffee station and walk-in pantry with outlets galore provide additional convenience and thoughtful organization, while customizable under-cabinet and over-cabinet lighting allows you to create the perfect ambiance throughout the day and into the evening.
The home's well-planned floor plan offers an ideal balance of sophisticated entertaining spaces, private retreats, and everyday functionality. The main level brings the primary gathering spaces together in an inviting, open flow, featuring a spacious living room, dedicated dining area, and beautifully appointed kitchen. A separate fireplace sitting room provides a warm, intimate setting to unwind, while the private office offers a quiet and convenient space to work from home. A main-level guest suite provides comfortable accommodations for visiting family and friends. A practical mudroom creates an organized transition from the outdoors, with the main-level laundry conveniently located in the garage.
Upstairs, the luxurious primary suite serves as a private sanctuary, complemented by three additional bedrooms that provide flexibility for family, guests, or additional personal space. A second laundry room on this level adds everyday convenience, while the media and recreation room creates a dedicated space for movie nights, game days, entertaining, or relaxed evenings at home. With its thoughtful separation of gathering spaces and private quarters, this two-level layout offers the versatility, comfort, and functionality expected of an exceptional luxury residence.
The generous living areas offer room to gather, entertain, and unwind without sacrificing the sense of openness that defines the home. Expansive glass, elevated ceilings, and the surrounding views create an atmosphere that feels both dramatic and inviting. Whether hosting an intimate dinner, welcoming a crowd, hosting an intimate wedding, or enjoying a quiet evening at home, the spaces are designed to accommodate a variety of lifestyles.
Comfort and thoughtful considerations extends throughout the residence, such as the staircase is pre-wired for a stairlift. The combination of design, upgrades, materials, and selections features helps create a functional and comfortable interior environment throughout Alaska's changing seasons.
With five bedrooms, three full bathrooms and two half baths, the home offers flexibility for a variety of needs, including guest accommodations, work-from-home arrangements, hobbies, and additional semi-private living spaces on the main floor. The generous overall footprint provides opportunities to create distinct zones for entertaining, relaxing, and everyday living while maintaining a cohesive design throughout.
Outdoor living is an equally compelling part of the property's appeal. Four decks provide multiple vantage points from which to enjoy the expansive Inlet views, whether beginning the morning with coffee, gathering with friends on a long summer evening, or watching the changing colors of the sky and water. The beautifully considered grounds feature custom paver walkways, mature trees, fruit trees, flowering perennials, decorative fencing, and a water fountain that adds another layer of visual interest.
A custom fire pit creates a natural focal point for outdoor gatherings, offering an inviting place to relax, entertain, and enjoy Alaska's long summer evenings. The combination of landscaped outdoor spaces, multiple decks, and the home's elevated setting creates a private retreat with a strong connection to the surrounding environment.
An attached three-car garage provides generous space for vehicles, toys, storage, and the practical demands of an active Alaskan lifestyle complete with a second washer and dryer.
Located in South Anchorage's Bayshore-Klatt area, within the Resolution Pointe subdivision, this property combines a distinctive residential setting with the space and features of a substantial luxury home. Its defining qualities are difficult to replicate: expansive views, impressive ceiling heights, a thoughtfully appointed kitchen, multiple outdoor living areas, and landscaped grounds designed to be enjoyed.
More than a place to live, this is a home designed to experience Alaska. From the first light over Turnagain Arm to evenings gathered around the fire pit, 10554 Whitby Circle offers an exceptional setting in which to entertain, relax, and enjoy the beauty of the landscape every day....
Contact an agent
Home facts
- Year built:2021
- Listing ID #:26-12942
- Added:15 day(s) ago
- Updated:October 25, 2026 at 04:49 AM
Rooms and interior
- Bedrooms:5
- Total bathrooms:5
- Full bathrooms:3
- Half bathrooms:2
- Living area:5,348 sq. ft.
Heating and cooling
- Cooling:Cooling System
Structure and exterior
- Roof:Asphalt
- Year built:2021
- Building area:5,348 sq. ft.
- Lot area:0.32 Acres
- Lot Features:Bluff, City Lot, Covenant/Restriction, Fire Service Area, Road Service Area, Views
- Exterior Features:Private Yard
- Foundation Description:Block
Schools
- High school:Dimond
- Middle school:Mears
- Elementary school:Bayshore
Utilities
- Sewer:Public Sewer
Finances and disclosures
- Price:$2,295,000
- Price per sq. ft.:$429.13
Features and amenities
- Amenities:Ceiling Fan(s), Vaulted Ceiling(s), Wet Bar
Parking
- Parking description:Attached, Heated Garage
- Garage:Yes
- Garage spaces:3
 The listing content relating to real estate for sale on this website comes in part from the IDX Program of Alaska Multiple Listing Service, Inc. (AK MLS). Real estate listings held by brokerage firms are marked with either the listing brokerage's logo or the AK MLS logo and information about them includes the name of the listing brokerage. All information is deemed reliable but is not guaranteed and should be independently verified for accuracy. Listing content scraping by unauthorized personnel is strictly prohibited. Copyright © 2026 Alaska Multiple Listing Service, Inc. All Rights Reserved. Date Last Updated October 25, 2026
New listings near 10554 Whitby Circle
- Coming Soon
 $210,000Coming Soon1 beds 1 baths692 sq. ft.
4842 Mills Drive #76, Anchorage, AK 99508
MLS# 26-13466Listed by: COLDWELL BANKER ENDEAVOR REALTY - Coming Soon
 $429,000Coming Soon3 beds 3 baths1,620 sq. ft.
7725 Synergy Lane #11, Anchorage, AK 99507
MLS# 26-13461Listed by: HERRINGTON AND COMPANY, LLC - Coming Soon
 $1,295,000Coming Soon3 beds 4 baths1,966 sq. ft.
125 Garmisch Road, Girdwood, AK 99587
MLS# 26-13448Listed by: RE/MAX DYNAMIC PROPERTIES - Coming Soon
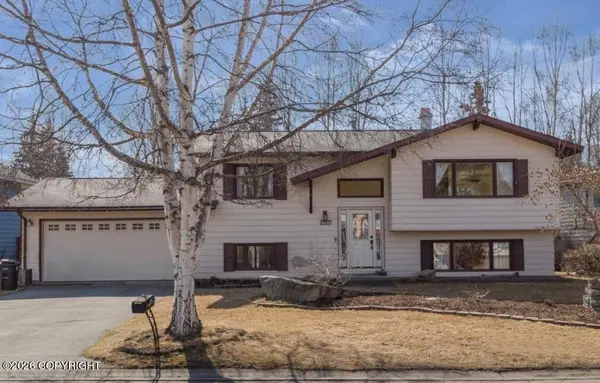 $448,000Coming Soon4 beds 2 baths1,996 sq. ft.
3626 Bisquier Drive, Anchorage, AK 99508
MLS# 26-13437Listed by: KELLER WILLIAMS REALTY ALASKA GROUP - Coming Soon
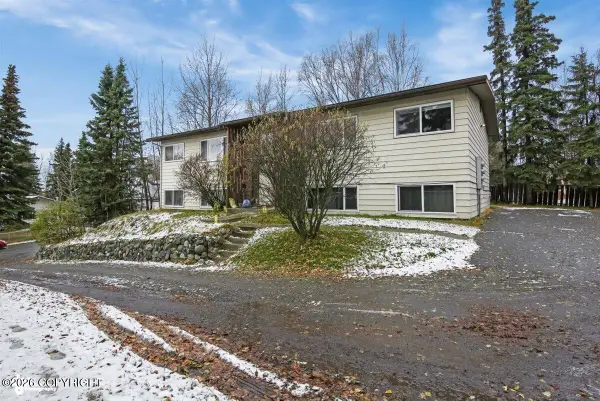 $749,000Coming Soon8 beds 4 baths3,808 sq. ft.
12621 Tanada Loop, Anchorage, AK 99516
MLS# 26-13438Listed by: LPT REALTY - Coming Soon
 $495,000Coming Soon3 beds 3 baths1,692 sq. ft.
9197 W Parkview Terrace Loop, Eagle River, AK 99577
MLS# 26-13419Listed by: REAL BROKER ALASKA - Coming Soon
 $375,000Coming Soon4 beds 2 baths2,304 sq. ft.
1210 E 112th Avenue, Anchorage, AK 99515
MLS# 26-13412Listed by: BERKSHIRE HATHAWAY HOMESERVICES ALASKA REALTY - Coming Soon
 $750,000Coming Soon9 beds 6 baths3,744 sq. ft.
7300 E 4th Avenue, Anchorage, AK 99504
MLS# 26-13384Listed by: REAL BROKER ALASKA - Coming Soon
 $450,000Coming Soon3 beds 3 baths1,511 sq. ft.
7214 Holly Lynn Place, Anchorage, AK 99507
MLS# 26-13372Listed by: BRANDY PENNINGTON ANCHORAGE REAL ESTATE - Coming Soon
 $620,000Coming Soon4 beds 3 baths2,080 sq. ft.
3211 W 32nd Avenue, Anchorage, AK 99517
MLS# 26-13355Listed by: JACK WHITE REAL ESTATE


Protect your home and budget from life's surprises with an Assurant Home Warranty, backed by a partner that supports you through every step of homeownership. Explore Plans.
©2026 Century 21 Real Estate LLC. All rights reserved. CENTURY 21®, the CENTURY 21 Logo and C21® are service marks owned by Century 21 Real Estate LLC. Century 21 Real Estate LLC fully supports the principles of the Fair Housing Act and the Equal Opportunity Act. Each office is independently owned and operated. Listing information is deemed reliable but not guaranteed accurate.