
12790 Gander Street, Anchorage, AK 99516
Local realty services provided by:CENTURY 21 Realty Solutions
12790 Gander Street,Anchorage, AK 99516
$1,900,000
- 5 Beds
- 5 Baths
- 5,621 sq. ft.
- Single family
- Active
Listed by: kelleigh a shea
Office: herrington and company, llc.
MLS#:26-12236
Source:AK_AMLS
Price summary
- Price:$1,900,000
- Price per sq. ft.:$338.02
About this home
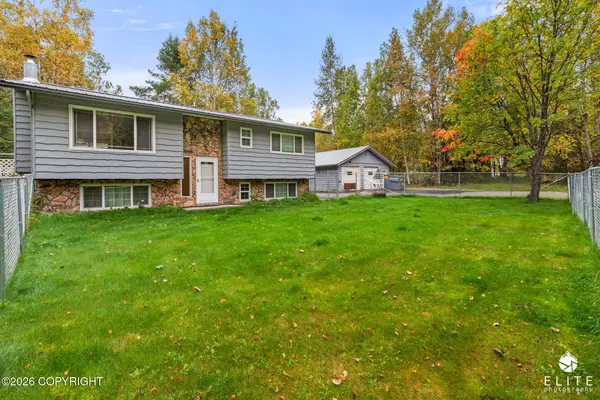
Stunning custom-built Trevi Builders home on a beautifully landscaped 1-acre lot on Lower Hillside. Thoughtfully designed with warm natural finishes, expansive windows and exceptional indoor-outdoor living. The main home features 3 bedrooms, including a luxurious primary suite with a private sauna, Japanese-style soaking tub and dedicated workout room. The fully finished basement offers flexible space for a media room, game room, additional living area or whatever best fits your needs, plus its own private entrance and driveway. A completely separate apartment, currently used as a home office, is accessed from the rear of the home or across the upper deck--creating incredible possibilities for multigenerational living, guests or rental income. An impressive 1,135 sq ft garage provides exceptional space for vehicles, toys, gear and storage. Outside, enjoy a beautifully landscaped acre with a firepit area, abundant flat usable yard space and a covered hot tub area. A truly unique Hillside property offering modern design, versatility and privacy in one exceptional home....
Contact an agent
Home facts
- Year built:2024
- Listing ID #:26-12236
- Added:1 day(s) ago
- Updated:September 23, 2026 at 03:53 AM
Rooms and interior
- Bedrooms:5
- Total bathrooms:5
- Full bathrooms:2
- Flooring:Tile
- Bathrooms Description:Soaking Tub
- Kitchen Description:Dishwasher, Disposal
- Living area:5,621 sq. ft.
Structure and exterior
- Roof:Asphalt, Composition, Shingle
- Year built:2024
- Building area:5,621 sq. ft.
- Lot area:1.02 Acres
- Lot Features:City Lot, Fire Service Area, Road Service Area, Views
- Construction Materials:Wood Frame - 2x6
- Exterior Features:Private Yard
- Foundation Description:Block
- Levels:2 Story
Schools
- High school:South Anchorage
- Middle school:Goldenview
- Elementary school:Huffman
Utilities
- Sewer:Septic Tank
Finances and disclosures
- Price:$1,900,000
- Price per sq. ft.:$338.02
Features and amenities
- Appliances:Dishwasher, Disposal
- Amenities:In-Law Floorplan, Sauna
Parking
- Parking description:Attached, Heated Garage
- Garage:Yes
- Garage spaces:3
 The listing content relating to real estate for sale on this website comes in part from the IDX Program of Alaska Multiple Listing Service, Inc. (AK MLS). Real estate listings held by brokerage firms are marked with either the listing brokerage's logo or the AK MLS logo and information about them includes the name of the listing brokerage. All information is deemed reliable but is not guaranteed and should be independently verified for accuracy. Listing content scraping by unauthorized personnel is strictly prohibited. Copyright © 2026 Alaska Multiple Listing Service, Inc. All Rights Reserved. Date Last Updated September 23, 2026
New listings near 12790 Gander Street
- Coming Soon
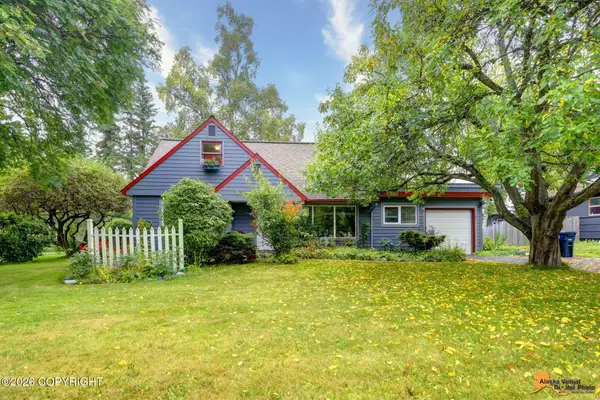 $625,000Coming Soon3 beds 2 baths1,706 sq. ft.
2207 Turnagain Parkway, Anchorage, AK 99517
MLS# 26-12275Listed by: RE/MAX DYNAMIC PROPERTIES - Coming Soon
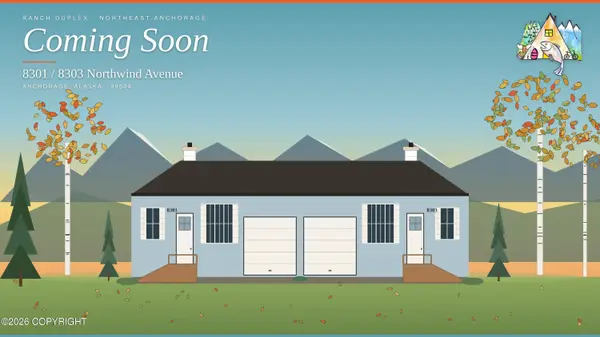 $499,000Coming Soon4 beds 4 baths1,792 sq. ft.
8301 Northwind Avenue, Anchorage, AK 99504
MLS# 26-12254Listed by: JACK WHITE REAL ESTATE - Coming Soon
 $295,000Coming Soon3 beds 2 baths1,056 sq. ft.
248 Yellow Leaf Circle, Anchorage, AK 99504
MLS# 26-12250Listed by: REALTY ONE GROUP AURORA - Coming Soon
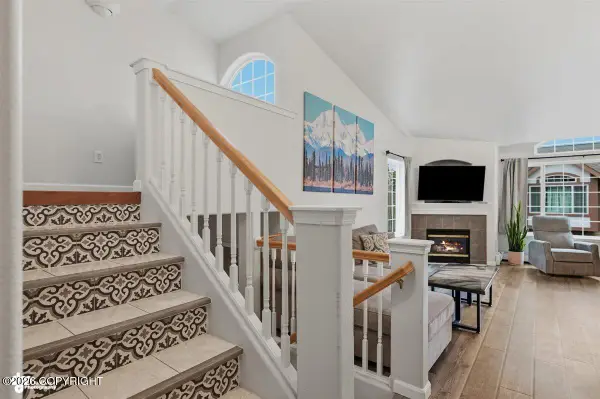 $344,900Coming Soon3 beds 2 baths1,228 sq. ft.
3101 E Tudor Road #C, Anchorage, AK 99507
MLS# 26-12233Listed by: RE/MAX DYNAMIC PROPERTIES - Coming Soon
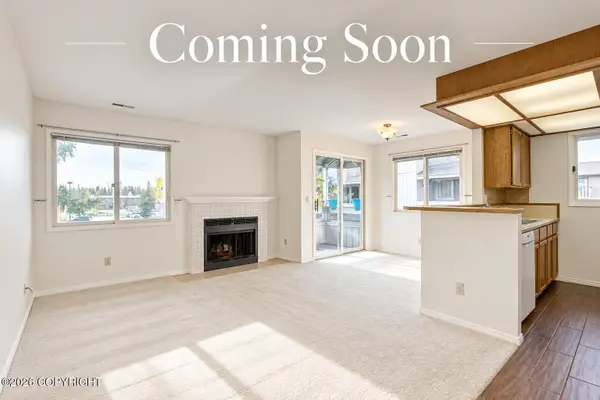 $215,000Coming Soon2 beds 2 baths809 sq. ft.
4240 Folker Street #B201, Anchorage, AK 99508
MLS# 26-12234Listed by: BERKSHIRE HATHAWAY HOMESERVICES ALASKA REALTY - Coming Soon
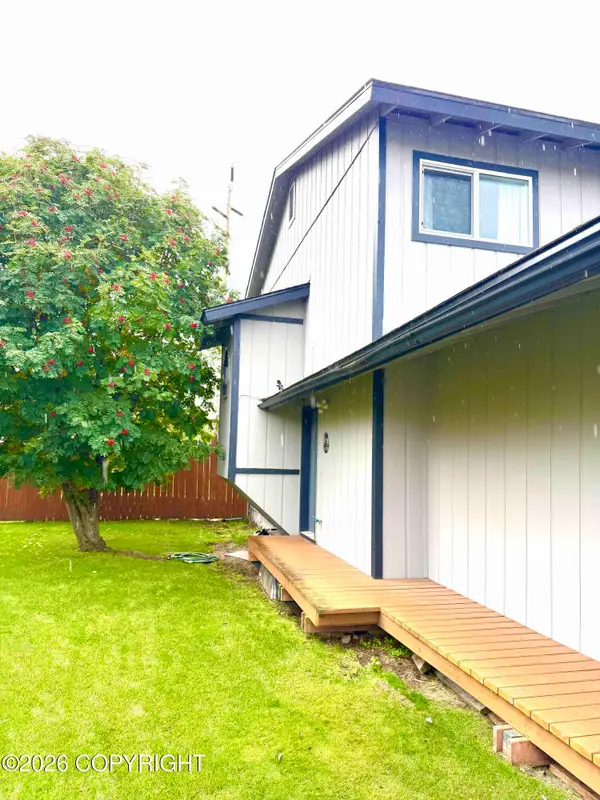 $339,000Coming Soon2 beds 2 baths988 sq. ft.
3571 Nebula Circle, Anchorage, AK 99517
MLS# 26-12224Listed by: KELLER WILLIAMS REALTY ALASKA GROUP - Coming Soon
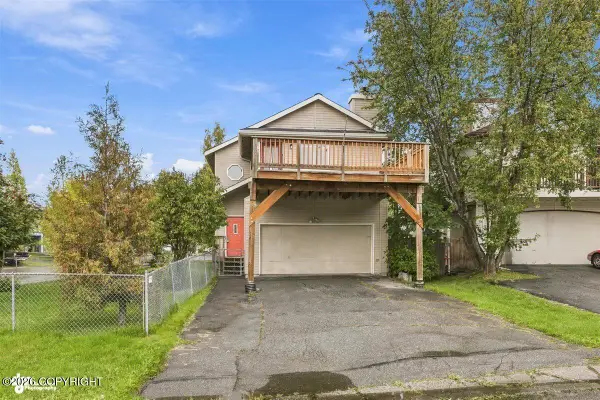 $425,000Coming Soon4 beds 2 baths2,034 sq. ft.
8521 Brookway Circle, Anchorage, AK 99504
MLS# 26-12222Listed by: THE KIBE LUCAS TEAM KELLER WILLIAMS ALASKA ADVISORS - Coming Soon
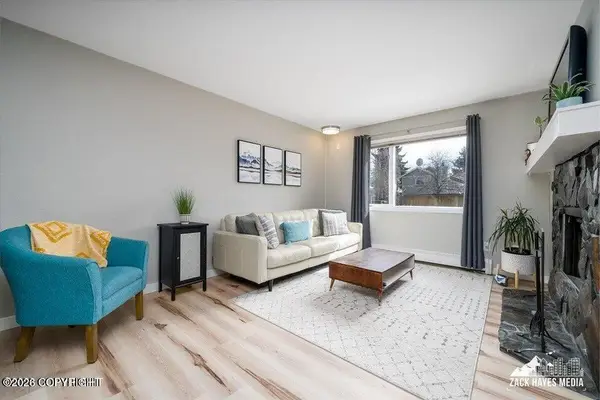 $215,000Coming Soon2 beds 1 baths818 sq. ft.
9740 Vanguard Drive, Anchorage, AK 99507
MLS# 26-12211Listed by: REAL BROKER - MLSAK.COM - Coming Soon
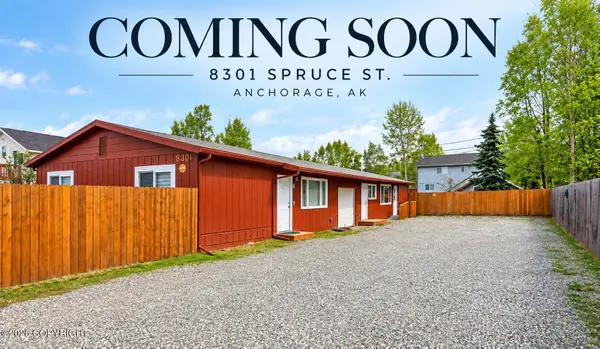 $460,000Coming Soon5 beds 2 baths1,976 sq. ft.
8301 Spruce Street, Anchorage, AK 99507
MLS# 26-12194Listed by: BERKSHIRE HATHAWAY HOMESERVICES ALASKA REALTY - Coming Soon
 $525,000Coming Soon4 beds 2 baths1,888 sq. ft.
21626 Tarika Avenue, Chugiak, AK 99567
MLS# 26-12160Listed by: FIREBIRD REALTY, LLC


Protect your home and budget from life's surprises with an Assurant Home Warranty, backed by a partner that supports you through every step of homeownership. Explore Plans.
©2026 Century 21 Real Estate LLC. All rights reserved. CENTURY 21®, the CENTURY 21 Logo and C21® are service marks owned by Century 21 Real Estate LLC. Century 21 Real Estate LLC fully supports the principles of the Fair Housing Act and the Equal Opportunity Act. Each office is independently owned and operated. Listing information is deemed reliable but not guaranteed accurate.