
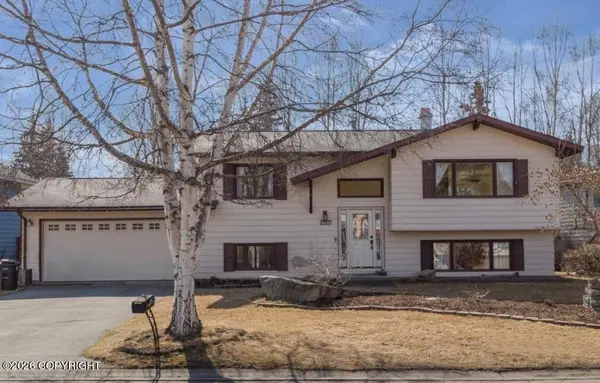
4630 Hunter Drive, Anchorage, AK 99502
Local realty services provided by:CENTURY 21 Realty Solutions
4630 Hunter Drive,Anchorage, AK 99502
$739,000
- 4 Beds
- 3 Baths
- 2,638 sq. ft.
- Single family
- Active
Listed by: hutton brown
Office: jack white real estate
MLS#:26-13529
Source:AK_AMLS
Price summary
- Price:$739,000
- Price per sq. ft.:$280.14
About this home
SOPHISTICATED STYLE! INDULGENT COMFORT! YOUR SPORTSMAN'S POINT RETREAT! Some homes catch your eye. Others capture your imagination! Welcome to this distinctive four-bedroom, three-bath residence in the desirable Sportsman's Point neighborhood, where timeless character meets the art of comfortable living. Beautiful hardwood floors bring warmth and elegance to the interior, while granite countertops add a polished touch to the kitchen. Inviting living spaces set the stage for intimate evenings, lively gatherings, and the everyday moments that make a house feel like home. When the day winds down, escape to the spacious primary bathroom, where a classic clawfoot soaking tub invites you to slow the pace, sink in, and savor a little everyday indulgence. With four bedrooms, three bathrooms, and a blend of enduring style and inviting comfort, this home offers the space to entertain, room to recharge, and opportunity to create a lifestyle that feels uniquely yours. Come for the charm. Stay for the feeling. Fall in love with the possibilities. Discover your next chapter in Sportsman's Point!...
Contact an agent
Home facts
- Year built:1984
- Listing ID #:26-13529
- Added:1 day(s) ago
- Updated:October 28, 2026 at 12:31 PM
Rooms and interior
- Bedrooms:4
- Total bathrooms:3
- Full bathrooms:2
- Flooring:Tile
- Bathrooms Description:Soaking Tub
- Kitchen Description:Dishwasher, Disposal, Refrigerator, Trash Compactor
- Living area:2,638 sq. ft.
Structure and exterior
- Roof:Asphalt, Shingle
- Year built:1984
- Building area:2,638 sq. ft.
- Lot area:0.19 Acres
- Lot Features:City Lot, Covenant/Restriction, Fire Service Area, Road Service Area
- Architectural Style:Ranch
- Construction Materials:Wood Frame - 2x6
- Exterior Features:Private Yard
- Foundation Description:Concrete Perimeter
Schools
- High school:Dimond
- Middle school:Mears
- Elementary school:Kincaid
Utilities
- Sewer:Public Sewer
Finances and disclosures
- Price:$739,000
- Price per sq. ft.:$280.14
- Tax amount:$9,104
Features and amenities
- Appliances:Dishwasher, Disposal, Refrigerator, Trash Compactor
- Amenities:Vaulted Ceiling(s)
Parking
- Parking description:Attached
- Garage:Yes
- Garage spaces:2
 The listing content relating to real estate for sale on this website comes in part from the IDX Program of Alaska Multiple Listing Service, Inc. (AK MLS). Real estate listings held by brokerage firms are marked with either the listing brokerage's logo or the AK MLS logo and information about them includes the name of the listing brokerage. All information is deemed reliable but is not guaranteed and should be independently verified for accuracy. Listing content scraping by unauthorized personnel is strictly prohibited. Copyright © 2026 Alaska Multiple Listing Service, Inc. All Rights Reserved. Date Last Updated October 28, 2026
New listings near 4630 Hunter Drive
- Coming Soon
 $339,900Coming Soon4 beds 2 baths1,428 sq. ft.
7810 Snow View Drive, Anchorage, AK 99507
MLS# 26-13565Listed by: CORE REAL ESTATE GROUP, LLC. - Coming Soon
 $2,750,000Coming Soon33 beds 25 baths27,189 sq. ft.
610 Vista Glen Court, Anchorage, AK 99501
MLS# 26-13557Listed by: JACK WHITE COMMERCIAL - Coming Soon
 $950,000Coming Soon6 beds 5 baths4,232 sq. ft.
4814 Malibu Road, Anchorage, AK 99517
MLS# 26-13547Listed by: EXP REALTY, LLC - Coming Soon
 $279,900Coming Soon2 beds 2 baths998 sq. ft.
9300 Arlene Street #220, Anchorage, AK 99502
MLS# 26-13549Listed by: HERRINGTON AND COMPANY, LLC - Coming Soon
 $460,000Coming Soon3 beds 2 baths1,754 sq. ft.
2804 Kristen Circle, Anchorage, AK 99507
MLS# 26-13555Listed by: KELLER WILLIAMS REALTY ALASKA GROUP - Coming Soon
 $155,000Coming Soon3 beds 2 baths1,065 sq. ft.
4650 Reka Drive #F18, Anchorage, AK 99508
MLS# 26-13539Listed by: EXP REALTY, LLC ANCHORAGE - Coming Soon
 $630,000Coming Soon3 beds 3 baths2,264 sq. ft.
11024 Bow Circle, Anchorage, AK 99515
MLS# 26-13500Listed by: RE/MAX DYNAMIC PROPERTIES - Coming Soon
 $429,000Coming Soon3 beds 3 baths1,620 sq. ft.
7725 Synergy Lane #11, Anchorage, AK 99507
MLS# 26-13461Listed by: HERRINGTON AND COMPANY, LLC - Coming Soon
 $1,295,000Coming Soon3 beds 4 baths1,966 sq. ft.
125 Garmisch Road #125, Girdwood, AK 99587
MLS# 26-13448Listed by: RE/MAX DYNAMIC PROPERTIES - Coming Soon
 $448,000Coming Soon4 beds 2 baths1,996 sq. ft.
3626 Bisquier Drive, Anchorage, AK 99508
MLS# 26-13437Listed by: KELLER WILLIAMS REALTY ALASKA GROUP


Protect your home and budget from life's surprises with an Assurant Home Warranty, backed by a partner that supports you through every step of homeownership. Explore Plans.
©2026 Century 21 Real Estate LLC. All rights reserved. CENTURY 21®, the CENTURY 21 Logo and C21® are service marks owned by Century 21 Real Estate LLC. Century 21 Real Estate LLC fully supports the principles of the Fair Housing Act and the Equal Opportunity Act. Each office is independently owned and operated. Listing information is deemed reliable but not guaranteed accurate.