
8000 Skyhills Drive, Anchorage, AK 99502
Local realty services provided by:CENTURY 21 Realty Solutions
8000 Skyhills Drive,Anchorage, AK 99502
$1,590,000
- 5 Beds
- 6 Baths
- 5,719 sq. ft.
- Single family
- Active
Listed by: justin j bell
Office: firebird realty, llc.
MLS#:26-5510
Source:AK_AMLS
Price summary
- Price:$1,590,000
- Price per sq. ft.:$278.02
- Monthly HOA dues:$20
About this home
Welcome to this stunning custom-built home in the prestigious Sky Hills Subdivision, where luxury, privacy, and natural beauty come together on nearly an acre of landscaped property. Surrounded by mature trees and breathtaking views, this expansive 5,700 sq. ft. residence offers exceptional space and thoughtful design throughout. Featuring 5 bedrooms, 4 full bathrooms, and 2 half baths,the home also includes a Mother-N-Law Fully ADA suite on the main level and a versatile bonus space, perfect for a media room, gym, playroom, or additional living areas. The chef's kitchen is designed for both entertaining and everyday living, complete with an eat-in dining area, pantry, and a butler's breezeway leading to the formal dining room.
Step outside to the impressive 927 sq. ft. Trex deck overlooking the fully fenced backyard, creating the perfect setting for outdoor gatherings and peaceful evenings surrounded by nature.
Upstairs, all bedrooms are thoughtfully situated alongside the convenient laundry room and a beautifully situated home office. The spacious primary suite includes a luxurious en-suite bath, and a custom walk-in closet. Additional bedrooms also feature custom shelving, with two offering walk-in closets.
Built with Alaska living in mind, the oversized 1,292 sq. ft. heated garage easily accommodates large vehicles and includes an additional half bath. Energy-efficient in-floor heating runs throughout the home, while the durable Senergy EIFS exterior provides both style and efficiency.
Tucked away among the trees for ultimate privacy, this exceptional property is completed with custom exterior lighting and a full sprinkler system -- offering comfort, elegance, and functionality in one extraordinary home.
UPDATES & IMPROVEMENTS
-Added iron gates/fencing for secure access to back yard
-Added concrete curb along iron gate/fencing
-Landscaping of back yard
-Terraced back yard for more functional access and increased space
-Installed automatic sprinkler systems in upper and lower backyard areas
-Replaced backyard stone staircase with concrete staircase for increased integrity and safety with stairs.
-Addition of cable railings on back deck for more esthetic view
-Upgraded security system and installed camera for improved security
-Replaced necessary windows to meet egress requirements for bedrooms
-Added high-end shower glass to all showers
-Added tile around master tub to protect wet areas
-Remodeled one upstairs bathroom with high-end features for handicap access
-Added mat flooring in exercise room
-Tiled washer/dryer area and added storage cabinets as well as laundry bins in master area
-Added sconce for improved lighting near washer/dryer area
-Built in custom cabinetry in closet for esthetic and functional use
-Renovated large downstairs living room into mother-in-law suite
-Designed and installed handicap access bathroom
-Installed high-end cabinetry in mother-in-law unit to maximize space, function and storage
-Small kitchenette designed into mother-in-law unit with refrigerator, sink and microwave
-Washer and dryer area in mother-in-law unit
-Built-in desk and storage cabinetry in mother-in-law unit
-Added additional soundproofing in ceiling of mother-in-law unit for sound barrier between upstairs living area.
-Added curtain rods throughout house
-Added storage cabinetry and additional refrigerator off kitchen
-Added handrail on stairs from garage to main house for safety...
Contact an agent
Home facts
- Year built:2003
- Listing ID #:26-5510
- Added:14 day(s) ago
- Updated:May 30, 2026 at 12:41 AM
Rooms and interior
- Bedrooms:5
- Total bathrooms:6
- Full bathrooms:4
- Half bathrooms:2
- Living area:5,719 sq. ft.
Structure and exterior
- Year built:2003
- Building area:5,719 sq. ft.
- Lot area:0.97 Acres
Schools
- High school:Dimond
- Middle school:Mears
- Elementary school:Kincaid
Utilities
- Water:Public
- Sewer:Septic Tank
Finances and disclosures
- Price:$1,590,000
- Price per sq. ft.:$278.02
Parking
- Parking description:Attached, Heated Garage
- Garage:Yes
- Garage spaces:3
 The listing content relating to real estate for sale on this website comes in part from the IDX Program of Alaska Multiple Listing Service, Inc. (AK MLS). Real estate listings held by brokerage firms are marked with either the listing brokerage's logo or the AK MLS logo and information about them includes the name of the listing brokerage. All information is deemed reliable but is not guaranteed and should be independently verified for accuracy. Listing content scraping by unauthorized personnel is strictly prohibited. Copyright © 2026 Alaska Multiple Listing Service, Inc. All Rights Reserved. Date Last Updated May 30, 2026
New listings near 8000 Skyhills Drive
- New
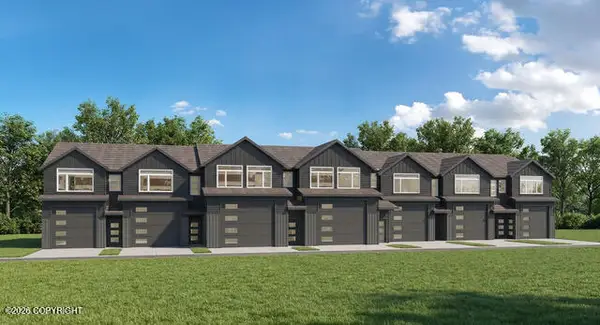 $575,000Active2 beds 2 baths1,542 sq. ft.
6142 Summit Street #L31, Anchorage, AK 99507
MLS# 26-5780Listed by: FIREBIRD REALTY, LLC - New
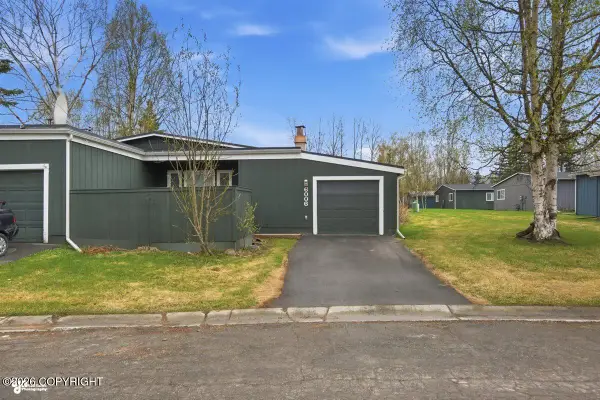 $295,000Active2 beds 1 baths913 sq. ft.
6006 More Lane #132, Anchorage, AK 99504
MLS# 26-6127Listed by: REALTY ONE GROUP AURORA - Coming Soon
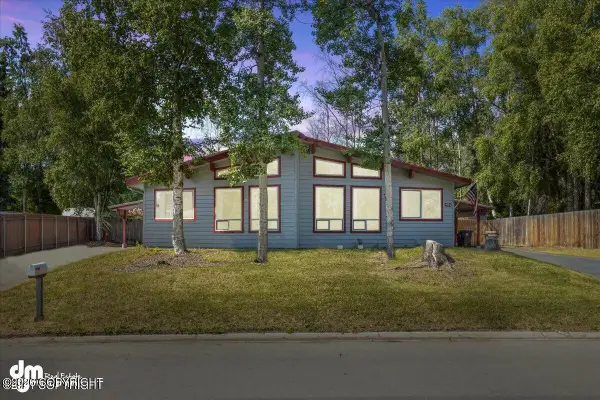 $475,000Coming Soon4 beds 2 baths
4106 Vance Drive, Anchorage, AK 99508
MLS# 26-6214Listed by: SIGNATURE REAL ESTATE ALASKA - Coming Soon
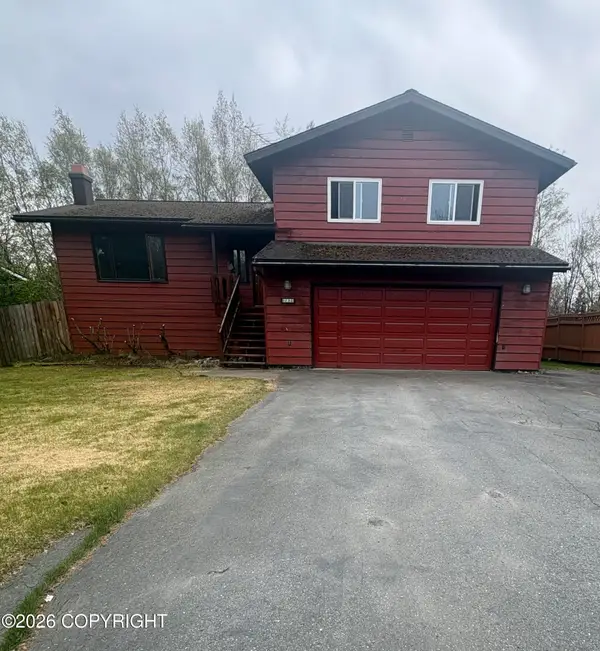 $400,000Coming Soon3 beds 3 baths
2821 Kingfisher Drive, Anchorage, AK 99502
MLS# 26-6219Listed by: HERRINGTON AND COMPANY, LLC - New
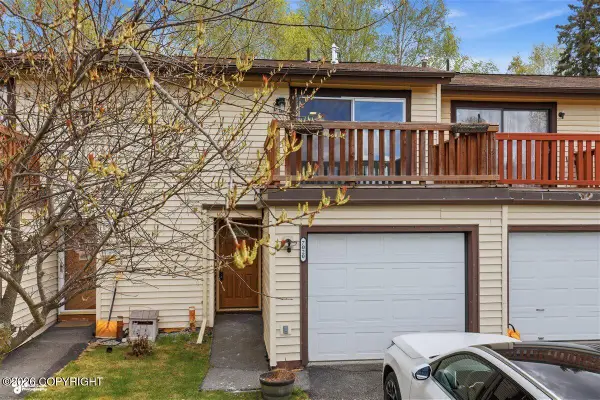 $295,000Active3 beds 2 baths1,288 sq. ft.
7020 Meteor Court, Anchorage, AK 99504
MLS# 26-6204Listed by: RMG REAL ESTATE - New
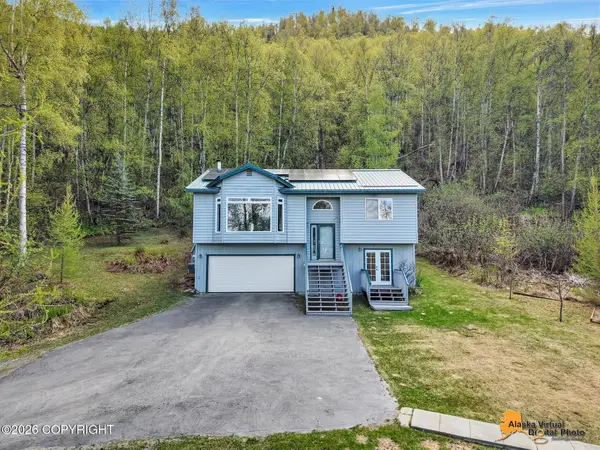 $549,000Active3 beds 3 baths1,732 sq. ft.
20618 Edward Circle, Chugiak, AK 99567
MLS# 26-6206Listed by: RE/MAX DYNAMIC PROPERTIES - EAGLE RIVER BRANCH - New
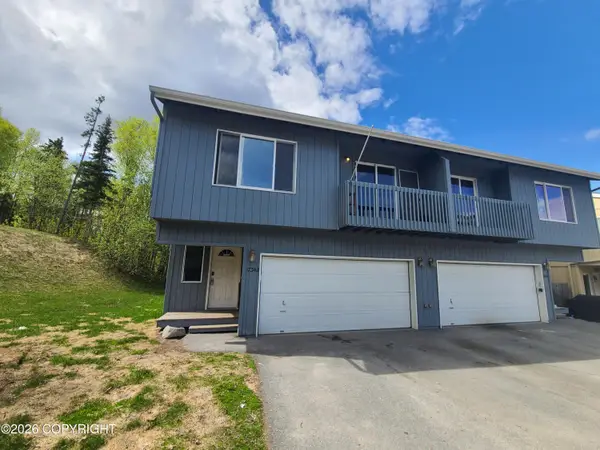 $289,000Active3 beds 2 baths1,532 sq. ft.
17342 Flintwood Place #81, Eagle River, AK 99577
MLS# 26-6208Listed by: ELITE REAL ESTATE GROUP - Coming Soon
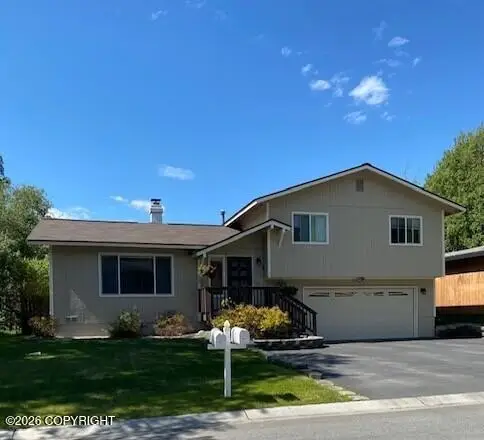 $475,000Coming Soon3 beds 2 baths
6920 Burlwood Drive, Anchorage, AK 99507
MLS# 26-6198Listed by: ALCAN REALTY - Coming Soon
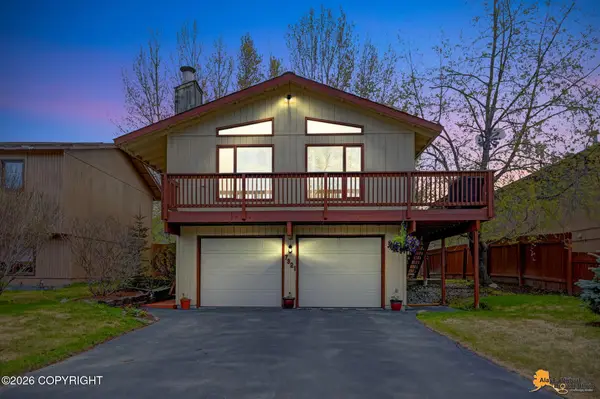 $449,500Coming Soon4 beds 2 baths
7921 Casey Circle, Anchorage, AK 99507
MLS# 26-6200Listed by: KELLER WILLIAMS REALTY ALASKA GROUP - New
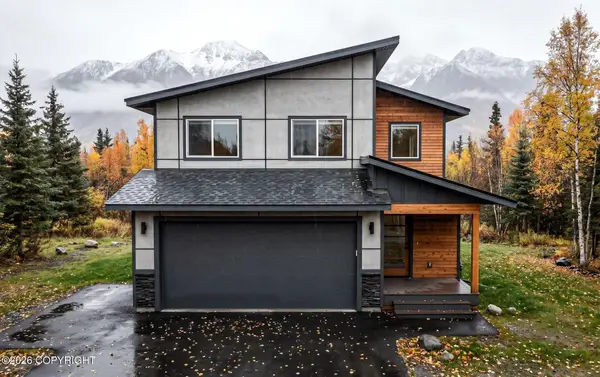 $609,000Active4 beds 3 baths1,513 sq. ft.
L14 Paris Way, Eagle River, AK 99577
MLS# 26-6141Listed by: RE/MAX DYNAMIC PROPERTIES - EAGLE RIVER BRANCH


Protect your home and budget from life's surprises with an Assurant Home Warranty, backed by a partner that supports you through every step of homeownership. Explore Plans.
©2026 Century 21 Real Estate LLC. All rights reserved. CENTURY 21®, the CENTURY 21 Logo and C21® are service marks owned by Century 21 Real Estate LLC. Century 21 Real Estate LLC fully supports the principles of the Fair Housing Act and the Equal Opportunity Act. Each office is independently owned and operated. Listing information is deemed reliable but not guaranteed accurate.