
107 HICKORY DRIVE, Fairbanks, AK 99709
Local realty services provided by:CENTURY 21 Gold Rush
107 HICKORY DRIVE,Fairbanks, AK 99709
$220,000Last list price
- 3 Beds
- 2 Baths
- - sq. ft.
- Condominium
- Sold
Listed by: tate harrell
Office: hedgecock group real estate, llc.
MLS#:160969
Source:AK_GFBOR
Sorry, we are unable to map this address
Price summary
- Price:$220,000
About this home
Conveniently located in University West neighborhood, 107 Hickory Drive puts you just minutes from the University of Alaska Fairbanks, downtown, the airport, schools, shopping, and restaurants. This inviting 3-bedroom, 2-bathroom PUD offers the perfect balance of comfort and convenience. Inside, you'll find a bright, welcoming living space that's great for relaxing at the end of the day or hosting family and friends. Beautiful hardwood floors add warmth throughout the home, while the kitchen has been refreshed with new appliances. A brand-new fireplace insert creates the perfect spot to cozy up during the colder months. All three bedrooms are located on the same level, making the layout both practical and comfortable. Outside, the front deck is a great place to enjoy a quiet morning coffee or unwind on a summer evening, and the attached single-car garage provides extra storage and protection from the elements. One of the biggest perks of living here is the low-maintenance lifestyle. The HOA covers lawn care, water and sewer, trash service, heating system maintenance, exterior building maintenance, building insurance, and snow removal from the public street, so you can spend less time on chores and more time enjoying your home. Whether you're looking for your first home, a place close to UAF, or an investment property in a fantastic location, 107 Hickory Drive is ready to welcome you home. Come see it for yourself!...
Contact an agent
Home facts
- Year built:1973
- Subdivision & Development:Village Green
- Listing ID #:160969
- Added:44 day(s) ago
- Updated:September 18, 2026 at 11:39 PM
Rooms and interior
- Bedrooms:3
- Total bathrooms:2
- Full bathrooms:2
- Flooring:Hardwood Floors
- Kitchen Description:Dishwasher, Range/Oven, Refrigerator
- Basement Description:Crawl Space
Heating and cooling
- Heating:Fireplace, Hot Water Baseboard
Structure and exterior
- Roof:Shingle
- Year built:1973
- Construction Materials:T1-11
- Exterior Features:Deck/Patio, Lawn
- Foundation Description:Concrete Block
- Levels:2 Story
Schools
- High school:West Valley
- Middle school:Ryan
- Elementary school:Wood River
Utilities
- Water:Public
Finances and disclosures
- Price:$220,000
Features and amenities
- Laundry features:Bathroom, Dryer, Main Level, Washer
- Amenities:Internet Available, Smoke Detectors, Thermal Pane Windows
Parking
- Total parking spaces:2
- Parking description:Attached Garage
- Garage spaces:1
New listings near 107 HICKORY DRIVE
- New
 $110,000Active-- beds -- baths800 sq. ft.
1094 GARRISON WAY, Fairbanks, AK 99712
MLS# 161349Listed by: BRASIER REALTY - New
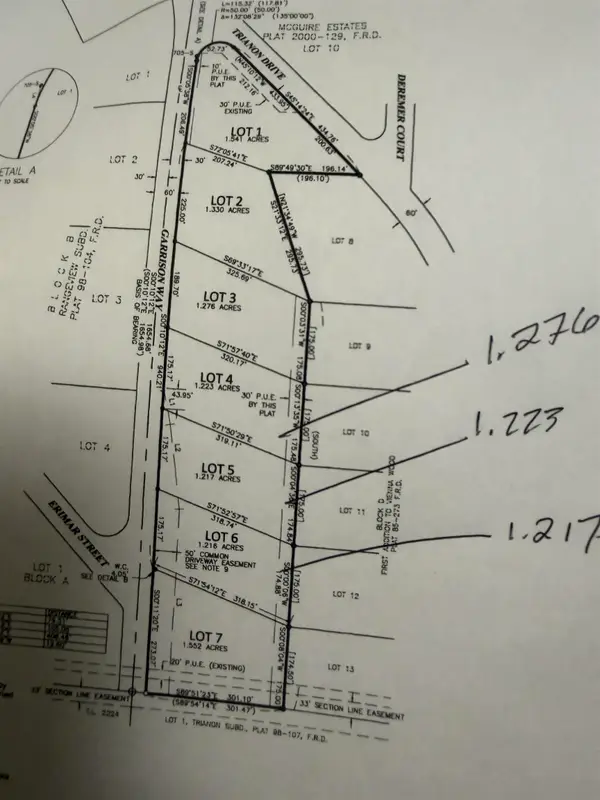 $42,000Active0 Acres
NHN GARRISON WAY, Fairbanks, AK 99712
MLS# 161350Listed by: BRASIER REALTY - New
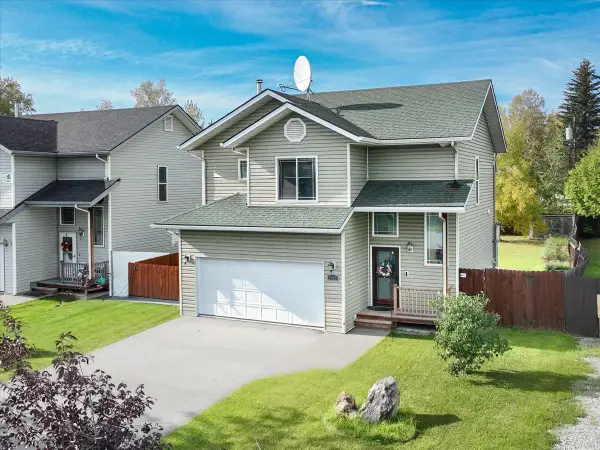 $357,000Active3 beds 3 baths1,482 sq. ft.
1430 TURNER STREET, Fairbanks, AK 99701
MLS# 161347Listed by: SUMMIT REALTY GROUP - New
 $210,000Active2 beds 1 baths960 sq. ft.
28 GLACIER STREET #Unit 5, Fairbanks, AK 99701
MLS# 161345Listed by: MAGNETIC NORTH REALTY LLC  $260,000Pending4 beds 2 baths1,422 sq. ft.
150 PALACE CIRCLE, FAIRBANKS, AK 99701
MLS# 161343Listed by: MAJORS REALTY GROUP, LLC- New
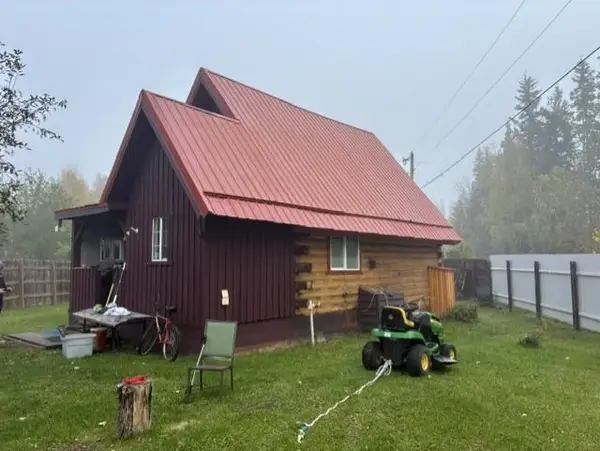 $250,000Active2 beds 1 baths1,096 sq. ft.
5100 ELECTRA AVENUE #Lot 1, Fairbanks, AK 99709
MLS# 161340Listed by: CENTURY 21 GOLD RUSH - New
 $365,000Active2 beds 1 baths1,134 sq. ft.
4045 DUNLAP AVE, Fairbanks, AK 99709
MLS# 161338Listed by: CENTURY 21 GOLD RUSH - New
 $25,000Active1 beds 1 baths520 sq. ft.
395 DREDGE LANE, Fairbanks, AK 99709
MLS# 161339Listed by: CENTURY 21 GOLD RUSH - New
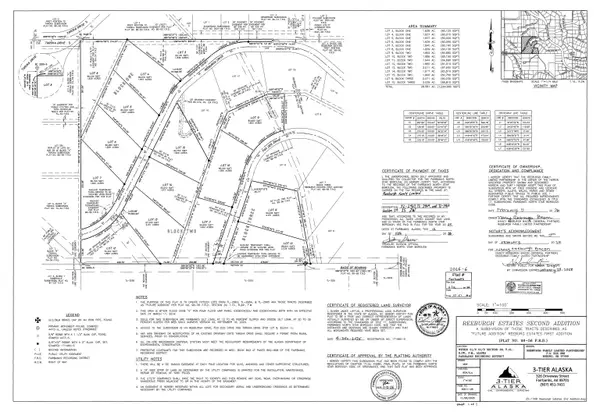 $125,000Active0 Acres
L7B1 REEBURGH DRIVE, Fairbanks, AK 99709
MLS# 161326Listed by: RUSSO REALTY - New
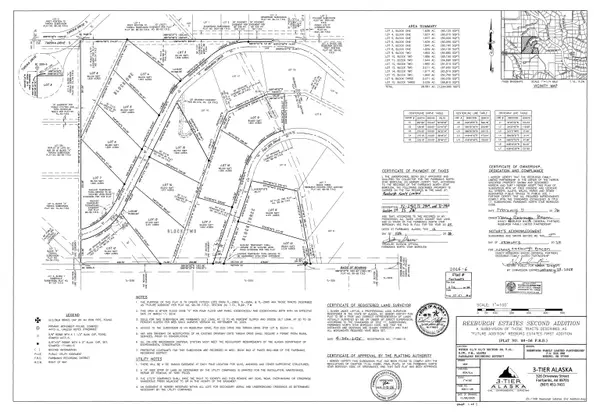 $120,000Active0 Acres
L8B1 TAROKA DRIVE, Fairbanks, AK 99709
MLS# 161327Listed by: RUSSO REALTY


Protect your home and budget from life's surprises with an Assurant Home Warranty, backed by a partner that supports you through every step of homeownership. Explore Plans.
©2026 Century 21 Real Estate LLC. All rights reserved. CENTURY 21®, the CENTURY 21 Logo and C21® are service marks owned by Century 21 Real Estate LLC. Century 21 Real Estate LLC fully supports the principles of the Fair Housing Act and the Equal Opportunity Act. Each office is independently owned and operated. Listing information is deemed reliable but not guaranteed accurate.