
1430 TURNER STREET, Fairbanks, AK 99701
Local realty services provided by:CENTURY 21 Gold Rush
1430 TURNER STREET,Fairbanks, AK 99701
$357,000
- 3 Beds
- 3 Baths
- 1,482 sq. ft.
- Single family
- Active
Listed by: robert mcintosh
Office: summit realty group
MLS#:161347
Source:AK_GFBOR
Price summary
- Price:$357,000
- Price per sq. ft.:$240.89
About this home
Pride of ownership shines throughout this beautifully updated 3-bedroom, 2.5-bath home. Conveniently located in a desirable Fairbanks neighborhood near Fort Wainwright, Fairbanks Memorial Hospital, schools, shopping, and other amenities, this home is move-in ready. The bright, open main level features vaulted ceilings, laminate flooring, and plenty of windows providing abundant natural light. The spacious kitchen, dining, and living areas flow together, creating an ideal layout for everyday living and entertaining. A glass door off the kitchen opens to a patio and a large, landscaped backyard that is fully fenced—perfect for children, pets, gatherings, or relaxing outdoors. Upstairs, you’ll find two comfortably sized bedrooms with a jack and jill bathroom. There is a spacious primary suite with generous closet space and a private bathroom. Additional highlights include an attached, heated two-car garage and energy-efficient construction. Well maintained, conveniently located, and truly turnkey—this Fairbanks home is ready for its next owner!...
Contact an agent
Home facts
- Year built:2007
- Subdivision & Development:Rickert
- Listing ID #:161347
- Added:1 day(s) ago
- Updated:September 17, 2026 at 11:55 PM
Rooms and interior
- Bedrooms:3
- Total bathrooms:3
- Full bathrooms:2
- Flooring:Tile Floor
- Kitchen Description:Dishwasher, Microwave, Range/Oven, Refrigerator
- Basement Description:Crawl Space
- Living area:1,482 sq. ft.
Heating and cooling
- Heating:Hot Water Baseboard, Oil, Pellet Stove, Pellets
Structure and exterior
- Roof:Shingle
- Year built:2007
- Building area:1,482 sq. ft.
- Lot area:0.19 Acres
- Construction Materials:Vinyl
- Exterior Features:Deck/Patio, Fence, Lawn, Shed
- Foundation Description:Concrete Block
- Levels:2 Story
Schools
- High school:Lathrop
- Middle school:Ryan
- Elementary school:Hunter
Utilities
- Water:Public
Finances and disclosures
- Price:$357,000
- Price per sq. ft.:$240.89
Features and amenities
- Laundry features:Upper Level
- Amenities:Smoke Detectors, Triple Pane Windows, Vaulted Ceiling, Walk In Closets
Parking
- Parking description:Attached Garage, Paved Driveway
- Garage spaces:2
New listings near 1430 TURNER STREET
- New
 $210,000Active2 beds 1 baths960 sq. ft.
28 GLACIER STREET #Unit 5, Fairbanks, AK 99701
MLS# 161345Listed by: MAGNETIC NORTH REALTY LLC  $260,000Pending4 beds 2 baths1,422 sq. ft.
150 PALACE CIRCLE, FAIRBANKS, AK 99701
MLS# 161343Listed by: MAJORS REALTY GROUP, LLC- New
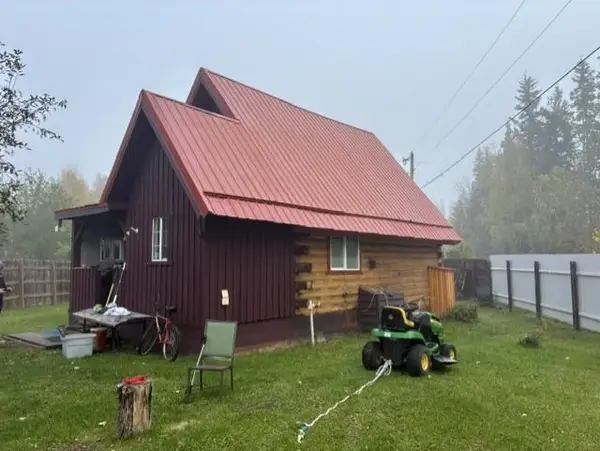 $250,000Active2 beds 1 baths1,096 sq. ft.
5100 ELECTRA AVENUE #Lot 1, Fairbanks, AK 99709
MLS# 161340Listed by: CENTURY 21 GOLD RUSH - New
 $365,000Active2 beds 1 baths1,134 sq. ft.
4045 DUNLAP AVE, Fairbanks, AK 99709
MLS# 161338Listed by: CENTURY 21 GOLD RUSH - New
 $25,000Active1 beds 1 baths520 sq. ft.
395 DREDGE LANE, Fairbanks, AK 99709
MLS# 161339Listed by: CENTURY 21 GOLD RUSH - New
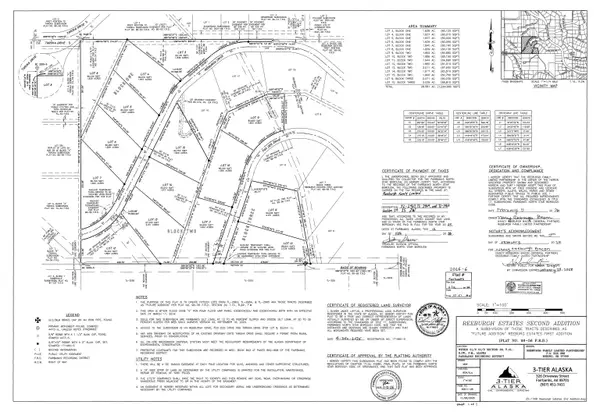 $125,000Active0 Acres
L7B1 REEBURGH DRIVE, Fairbanks, AK 99709
MLS# 161326Listed by: RUSSO REALTY - New
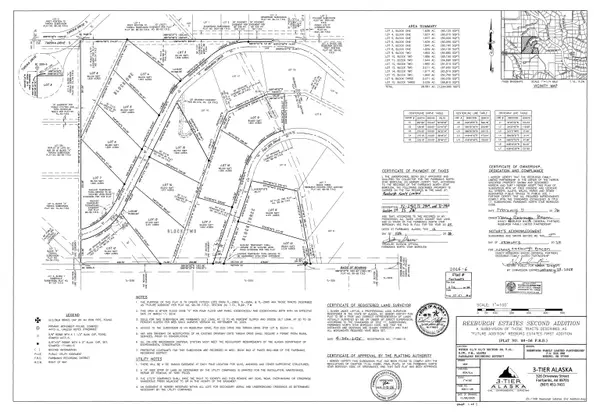 $120,000Active0 Acres
L8B1 TAROKA DRIVE, Fairbanks, AK 99709
MLS# 161327Listed by: RUSSO REALTY - New
 $350,000Active3 beds 2 baths2,200 sq. ft.
5111 FAIRCHILD AVENUE #Lots 2,3,16,17,18,19 & 20, Fairbanks, AK 99709
MLS# 161328Listed by: CENTURY 21 GOLD RUSH - New
 $120,000Active0 Acres
L9B2 FOX DEN DRIVE, Fairbanks, AK 99709
MLS# 161329Listed by: RUSSO REALTY


Protect your home and budget from life's surprises with an Assurant Home Warranty, backed by a partner that supports you through every step of homeownership. Explore Plans.
©2026 Century 21 Real Estate LLC. All rights reserved. CENTURY 21®, the CENTURY 21 Logo and C21® are service marks owned by Century 21 Real Estate LLC. Century 21 Real Estate LLC fully supports the principles of the Fair Housing Act and the Equal Opportunity Act. Each office is independently owned and operated. Listing information is deemed reliable but not guaranteed accurate.